
Search results for "Sidney daily" in Home Design Ideas

 Jaureguy's Design & Construction
Example of a mid-sized trendy open concept dark wood floor and brown floor family room design in Sacramento with gray walls, a standard fireplace, a wood fireplace surround and no tv


 McCarten Design
TEM Photography
Inspiration for a large timeless l-shaped eat-in kitchen remodel in Minneapolis with recessed-panel cabinets and an island
Inspiration for a large timeless l-shaped eat-in kitchen remodel in Minneapolis with recessed-panel cabinets and an island
Find the right local pro for your project











 HOME'SOCIETY
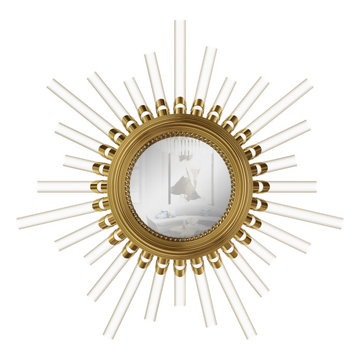
Dimensions: Diam:107 cm | 42" D:6,6 cm | 2,6”
The glow takes the form of a golden plated brass circle and each of your ribbed crystal glass cylinders evokes a petrifying effect in any setting. This emancipation of lighting reflects fascinating design of the craftsmen to become a mirror of desire. So is the Majestic.
See more: https://cutt.ly/kbBLtKA
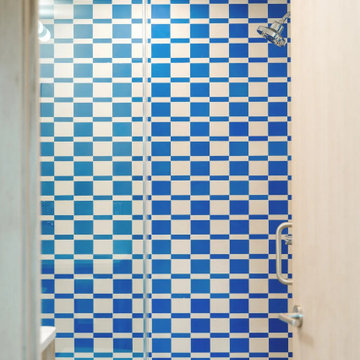
 Design and Create Builders
This modern bathroom features vibrant blue and white glazed square tiles arranged in a bold checkered pattern along the shower wall. Chrome fixtures, including a showerhead and handle, complement the clean glass partition and light wood interior door, creating a playful and refreshing space.
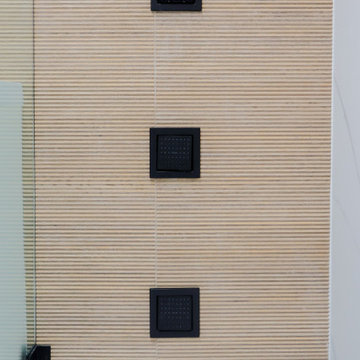
 Build Design Center Kitchen & Bath Georgetown
This sleek and minimalist bathroom design focuses on clean lines, natural warmth, and high contrast. The floating vanity with integrated flat-panel drawers is finished in crisp white with bold matte black hardware. A wood-fluted backsplash adds warmth and texture, perfectly paired with a wall-mounted black faucet and an illuminated LED mirror for a modern spa-like feel. In the shower, large-format porcelain tiles mimic Calacatta marble, while black-framed niches and hardware maintain a striking, contemporary contrast. The overall space balances simplicity and sophistication with serene elegance.




71