
Search results for "Siedzisko de la" in Home Design Ideas
 DCORE

DCOREDetalle de la encimera de cocina de obra fabricada en microcemento junto con el frente de cocina.
La iluminación aporta mayor personalidad al espacio.
 Jessica Locas Design
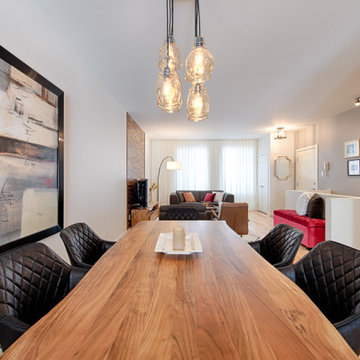
Salle a manger et salon a air ouvert, le design de la maison se poursuit afin de conserver le tout unis.
Dining room and living room open to one and other. Contemporary look continue as it's unify the open space.
 Condos Samcon
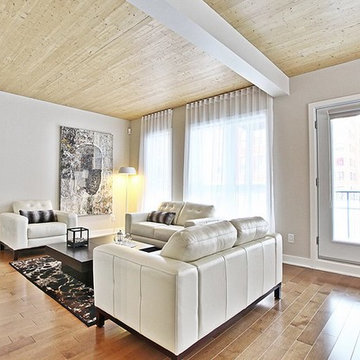
Place de la Gare Bois Franc III de Samcon: Triplex certifié LEED Platine situé sur une rue calme et paisible au coeur du secteur de Saint-Laurent. Magnifique aménagement paysager, stationnement intérieur et superbe finition intérieure. Livraison: Immédiate.
Samcon's Place de la Gare Bois Franc III: LEED Platinum certified Triplex located on a quiet street in the heart of St. Lawrence area. Beautiful landscaping, indoor parking and superb interior finish. Delivery: Immediate
Salle de Séjour / Living Room
Find the right local pro for your project
 SpotOnDesign
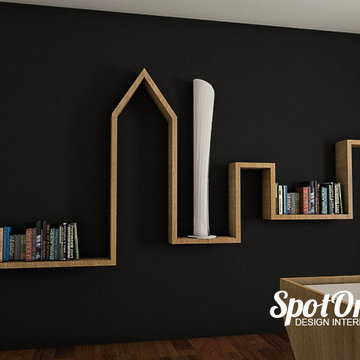
Avand in vedere ca studio-ul este pozitionat intr-un oras, am realizat din lemn un cadru urban perfect scos in evidenta de fundalul negru al peretelui.
Photo by SpotOnDesign
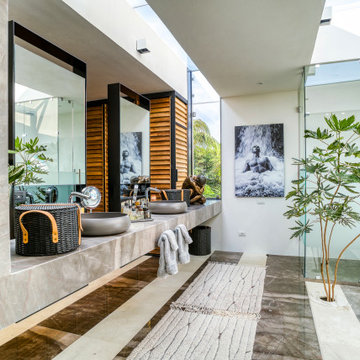
 arqflores / architect
The sinks are on top of the suspended marble countertop.
Above the countertop is the skylight.
Large eclectic master double-sink, marble floor and gray floor bathroom photo in Other with a one-piece toilet, marble countertops, gray countertops, a floating vanity, a vessel sink and glass-front cabinets
Large eclectic master double-sink, marble floor and gray floor bathroom photo in Other with a one-piece toilet, marble countertops, gray countertops, a floating vanity, a vessel sink and glass-front cabinets

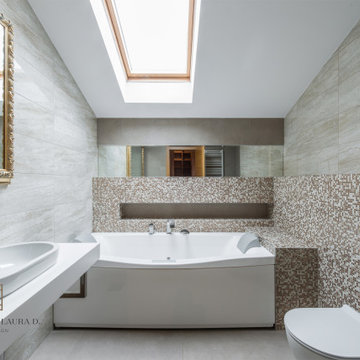
 Interiors By Laura D
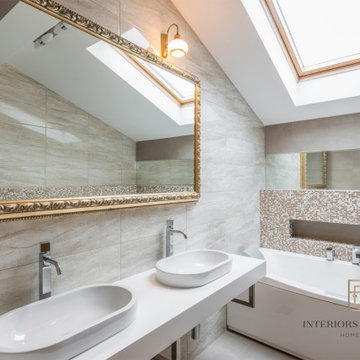
EN: Renovation of bathroom, with bright tones and with modern and classical elements that provide a charming ambiance. The mosaic and golden elements reminds the classic italian style.
FR: Rénovation de salle de bain, avec des tons lumineux et avec des éléments modernes et classiques qui offrent une ambiance charmante. La mosaïque et les éléments dorés rappellent le style italien classique.
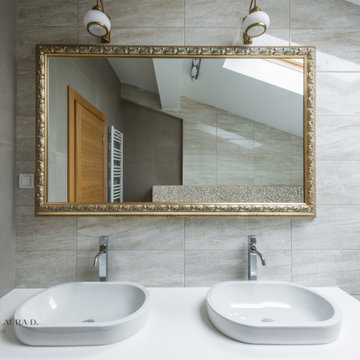 Interiors By Laura D
EN: Renovation of bathroom, with bright tones and with modern and classical elements that provide a charming ambiance. The mosaic and golden elements reminds the classic italian style.
FR: Rénovation de salle de bain, avec des tons lumineux et avec des éléments modernes et classiques qui offrent une ambiance charmante. La mosaïque et les éléments dorés rappellent le style italien classique.
 Interiors By Laura D
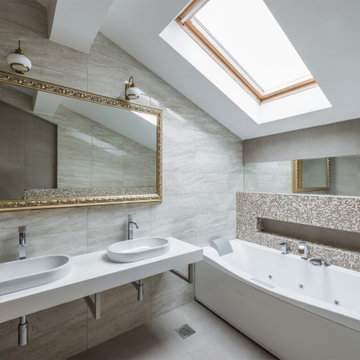
EN: Renovation of bathroom, with bright tones and with modern and classical elements that provide a charming ambiance. The mosaic and golden elements reminds the classic italian style.
FR: Rénovation de salle de bain, avec des tons lumineux et avec des éléments modernes et classiques qui offrent une ambiance charmante. La mosaïque et les éléments dorés rappellent le style italien classique.
 Interiors By Laura D
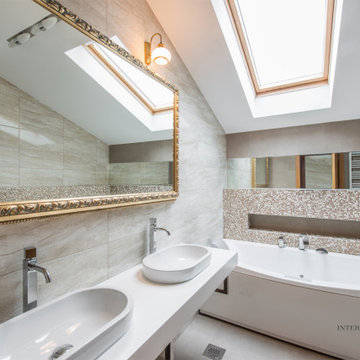
EN: Renovation of bathroom, with bright tones and with modern and classical elements that provide a charming ambiance. The mosaic and golden elements reminds the classic italian style.
FR: Rénovation de salle de bain, avec des tons lumineux et avec des éléments modernes et classiques qui offrent une ambiance charmante. La mosaïque et les éléments dorés rappellent le style italien classique.
 Interiors By Laura D
EN: Renovation of bathroom, with bright tones and with modern and classical elements that provide a charming ambiance. The mosaic and golden elements reminds the classic italian style.
FR: Rénovation de salle de bain, avec des tons lumineux et avec des éléments modernes et classiques qui offrent une ambiance charmante. La mosaïque et les éléments dorés rappellent le style italien classique.
 Jessica Locas Design

Inspiration for a timeless green tile medium tone wood floor, brown floor, single-sink and wallpaper freestanding bathtub remodel in Montreal with flat-panel cabinets, dark wood cabinets, black walls, a vessel sink, white countertops and a freestanding vanity

 Bescos-Nicoletti

Living room - large contemporary formal and open concept medium tone wood floor living room idea in Madrid with white walls, no fireplace and no tv
 SERGIO HALFON | Architecture & Interior Design
English
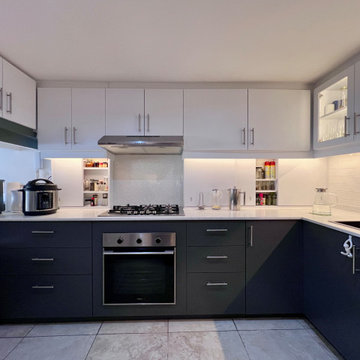
This kitchen renovation focused on transforming a visually cluttered and spatially inefficient space into a calm, functional, and architecturally coherent environment. The original kitchen felt overcrowded, dark, and constrained, limiting both usability and spatial clarity.
A key strategic decision was relocating the refrigerator to the adjacent patio, which functions as a natural extension of the kitchen. This intervention significantly improved circulation, freed valuable workspace, and enhanced the perception of openness within the interior.
The material palette was developed in response to the client’s preference for neutral, timeless tones, combining white quartz countertops, soft gray cabinetry, and warm wood accents to create visual balance and spatial continuity.
Custom millwork plays a central role in the project. Upper cabinets with glass fronts and integrated interior lighting introduce depth, transparency, and a lighter visual presence, while concealed spice storage was integrated directly into the backsplash through sliding panels, optimizing accessibility without introducing visual clutter.
Under-cabinet lighting enhances functionality and provides a soft ambient glow, reinforcing the clarity of surfaces and work zones. The installation of a separate cooktop and built-in oven, instead of a conventional range, contributes to a cleaner and more contemporary architectural expression.
An existing counter was redefined and fully integrated as a breakfast bar for four people, improving the kitchen’s social function and reinforcing its role as a central living space.
The result is a kitchen that prioritizes spatial efficiency, material clarity, and functional precision, transforming a previously constrained space into a calm, modern, and highly usable architectural environment.
Español
La remodelación de esta cocina se centró en transformar un espacio visualmente saturado y espacialmente ineficiente en un entorno funcional, claro y arquitectónicamente coherente. La cocina original se percibía oscura, sobrecargada y limitada, lo que afectaba tanto su uso cotidiano como la calidad espacial.
Una decisión clave fue reubicar el refrigerador en el patio adyacente, el cual funciona como una extensión natural de la cocina. Esta intervención permitió liberar superficie de trabajo, mejorar la circulación y generar una percepción mucho mayor de amplitud.
La selección de materiales respondió a la preferencia de la clienta por tonos neutros y atemporales, incorporando cubiertas de cuarzo blanco, gabinetes en tonos grises y acentos en madera cálida, creando un equilibrio visual y continuidad espacial.
La carpintería diseñada a medida es un elemento central del proyecto. Los gabinetes superiores con frentes de vidrio e iluminación interior aportan ligereza visual y profundidad, mientras que los especieros ocultos integrados en el backsplash, mediante puertas corredizas, optimizan la funcionalidad sin generar ruido visual.
La iluminación bajo gabinetes mejora la ergonomía del espacio y aporta una iluminación ambiental cálida que refuerza la claridad de las superficies. La instalación de parrilla y horno independientes, en lugar de una estufa convencional, contribuye a una expresión más limpia y contemporánea.
La barra existente fue rediseñada y plenamente integrada como desayunador para cuatro personas, fortaleciendo el carácter social de la cocina y ampliando su funcionalidad.
El resultado es una cocina que prioriza la eficiencia espacial, la claridad material y la precisión funcional, transformando un espacio previamente limitado en un entorno contemporáneo, sereno y altamente funcional.
 Topal Électrique
*english will follow*
Rénovation de salle de bain moderne à Saint-Eustache— Éclairage architectural et installation spécialisée
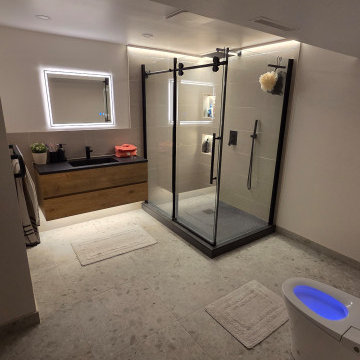
Installation électrique complète dans le cadre d'une rénovation de salle de bain haut de gamme, conforme au Code canadien de l'électricité et aux exigences de la RBQ. Les travaux comprenaient l'alimentation et l'installation d'un miroir illuminé avec fonction antibuée, l'intégration de rubans DEL dans une niche de douche, l'éclairage architectural d'un mur d'angle de douche, un éclairage sous-meuble-lavabo, l'installation d'une toilette intelligente ainsi que des luminaires encastrés.
Le client bénéficie d'une salle de bain moderne entièrement électrifiée, alliant esthétique, fonctionnalité et sécurité — tous les circuits humides conformes aux exigences GFCI de la zone salle de bain.
Travaux réalisés :
Installation d'un miroir illuminé avec élément antibuée intégré
Intégration de rubans DEL dans la niche de douche
Éclairage architectural du mur d'angle de la douche
Éclairage sous-meuble avec ruban DEL
Installation électrique d'une toilette intelligente (prise dédiée GFCI)
Installation de luminaires encastrés
Tous les circuits protégés par GFCI conformément au code
Conforme RBQ — permis obtenu et inspection réussie
EN:
Modern Bathroom Renovation in Saint-Eustache— Architectural Lighting & Specialized Electrical
Complete electrical installation as part of a high-end bathroom renovation, fully compliant with the Canadian Electrical Code and RBQ standards. Work included power supply and installation of an illuminated mirror with anti-fog feature, integrated LED strip lighting in a shower niche, architectural wall lighting in the shower corner, under-vanity LED lighting, smart toilet electrical installation, and recessed lighting throughout.
The homeowner now enjoys a fully electrified modern bathroom combining aesthetics, functionality, and safety — all wet zone circuits GFCI protected per code requirements.
Scope of work:
Illuminated mirror installation with integrated anti-fog element
LED strip integration inside shower niche
Architectural lighting on shower corner wall
Under-vanity LED strip lighting
Smart toilet dedicated GFCI outlet installation
Recessed lighting installation throughout
All circuits GFCI protected per code
RBQ compliant — permit pulled and inspection passed
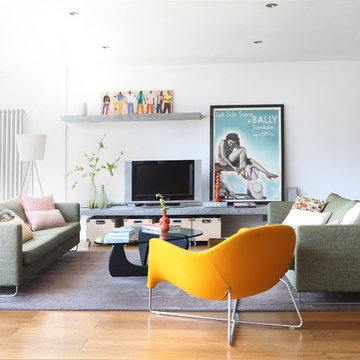 Bescos-Nicoletti
Living room - large contemporary formal and open concept medium tone wood floor living room idea in Madrid with white walls and a tv stand
 Billdr Renovation
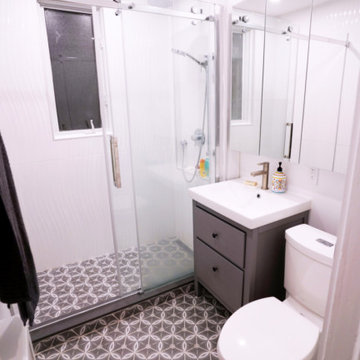
Suite à l'acquisition du rez-de-chaussée de leur duplex, les propriétaires ont décidé de rénover l'ensemble de l'appartement.
La salle de bain a été entièrement rénovée, incluant la plomberie, l'isolation du mur extérieur et l'électricité. L'entrepreneur général a collaborer de concert avec le propriétaire dans la sélection des équipements de finition (tuile de céramique murale et de plancher, robinetterie, douche, vanité).
Dans la cuisine, la rénovation complète comprenait le remplacement de toute la plomberie, l'électricité et le plancher de céramique. Les armoires et les plans de travail ont été fournis par le client (de IKEA).
Dans tout le rez-de-chaussée, parquet et moquette ont été retirés pour mettre en valeur les parquets existants, poncés et vernis. Les murs et plafonds en plâtre ont également été repeints.
__________
Following the acquisition of the ground floor of their duplex, the homeowners decided to renovate the entire apartment.
The bathroom was completely renovated, including plumbing, insulation of the exterior wall, and electricity. Ceramic walls and floor tiling, plumbing hardware, and finishes for the shower and vanity were selected through collaboration between the general contractor and homeowner.
In the kitchen, the full renovation included the replacement of all plumbing, electricity, and ceramic flooring. Cabinets and countertops were supplied by the customer (from IKEA).
Throughout the ground floor, parquet and carpet were removed to showcase existing hardwood floors, which were sanded and varnished. Plaster walls and ceilings were also given a fresh repaint.
 MOBILENA
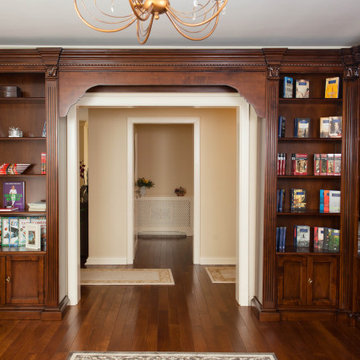
Mobilier / Mobila Biblioteca si masa de birou clasica cu prezenta impunatoare disponibila in mai multe finisaje/culori si customizabila pe dimensiunile dorite. Finisajul standard este nuc, dar la cerere se poate realiza si pe alt finisaj, in ultima poza apar toate finisajele(culorile) disponibile. LA COMANDA PE ALTE DIMENSIUNI Biblioteca se poate realiza la comanda si pe alte dimensiuni decat cele standard, precum sunt configuratiile in L care apar in poze. Configuratia standard este cea pe un singur perete. . Biblioteca se poate face pe un perete * dreapta sau pe colt * in L. Numarul de module si lungimea fiecuri modul depinde de lungimea totala. In funcție de Lungimea dorita va vom spune cate module se pot face. Pretul bibilotecii depinde de detalii precum polite suplimentare sau alte detalii constructive care modifica configuratia standard ( alta înaltime de exemplu) . Pe inaltime la configuratia Standard * ce vedeti in poze, sunt 3 rafturi si rezulta 4 spatii. Sunt mai multe gauri la fiecare din cele 3 locuri unde vin politele asezate pe inaltime in peretii aterali, ceea ce permite asezarea politelor la inaltimea dorit a, ceea ce face ca inaltimea la spatiile rezultate sa fie configurabila, respectiv reconfigurarea așezării politelor daca pe viitor doriti asta. CONSTRUCTIE - ORNAMENTE Se executa din lemn masiv de fag partea din fata, respectiv panel acoperite cu furnir din lemn de nuc, partile laterale. Modificari constructive fata de ce apare in poze - La modeleul in L, pe colt se pune o lezena/sipca pe fiecare parte a coltului * in poza apar coloane * adica soclul ( ornamentul de jos ) si corona ( ornamentul de sus ) vor fi drepte * nu vor mai fi iesite inafara si fara ornamentul sculptat din partea de sus. - Spatiul din spatele lezenelor de pe colt se poate folosi pentru a pune carti - e liber se vede si in poza - Inchiderea la usile de jos se face cu butoni in loc de inchidere cu cheie * in poza de apare inchidere cu cheie -
9