
Search results for "Sign design" in Home Design Ideas
 Helen Austen Interior Design
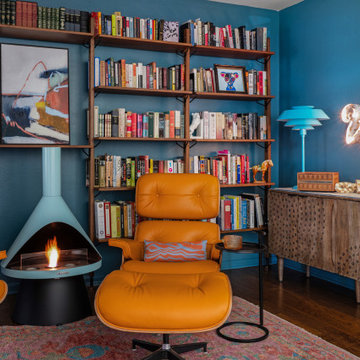
When a book lover and color lover unite we get great spaces like this. From the orange leather Eames chairs to the Noir Jetson’s desk there are many eye catching yet functional elements to this multi-purpose space. Art if also at the heart of this home and we loved adding the “Weird” sign as an expected statement piece. The rug is hand woven 100% wool and adds a classic touch with a pop of pink.


 Michael Healy Designs
Michael Healy Unique Door Knockers are unmatched in their quality and craftsmanship. Handcrafted in solid brass, bronze or nickel silver, they add instant curb appeal to any home. With over 100 designs, Michael has the perfect unique art form for your front door. Each product is handcrafted and signed by the artist.
Find the right local pro for your project


 User
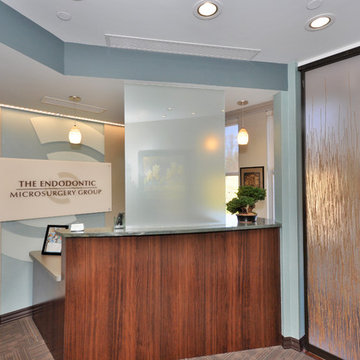
The open space plan on the main level of the Prairie Style home is deceiving of the actual separation of spaces. This home packs a punch with a private hot tub, craft room, library, and even a theater. The interior of the home features the same attention to place, as the natural world is evident in the use of granite, basalt, walnut, poplar, and natural river rock throughout. Floor to ceiling windows in strategic locations eliminates the sense of compression on the interior, while the overall window design promotes natural daylighting and cross-ventilation in nearly every space of the home.
Glo’s A5 Series in double pane was selected for the high performance values and clean, minimal frame profiles. High performance spacers, double pane glass, multiple air seals, and a larger continuous thermal break combine to reduce convection and eliminate condensation, ultimately providing energy efficiency and thermal performance unheard of in traditional aluminum windows. The A5 Series provides smooth operation and long-lasting durability without sacrificing style for this Prairie Style home.

 Taylor Design Studio
1950s Bungalow Kitchen Renovation. This Kitchen is all about the view. The goal of this space was to keep it simple, timeless, and bright. Photography by David Berlekamp

 Micamy Design Studio
Home bar - large transitional loft-style carpeted home bar idea in Jacksonville with gray walls and a wall-mounted tv

Sponsored
Columbus, OH

Hope Restoration & General Contracting
Columbus Design-Build, Kitchen & Bath Remodeling, Historic Renovations




 Angela Bonfante Kitchen Designs
Kitchen cabinets are made of natural maple in a flat front door style. The small kitchen was maximized for efficiency with a mixer lift, appliance garage, trash compactor, and cabinets to the ceiling. A bright cheery paint color and the homeowners collections add to the eclectic feel of the space. Studio Polaris Photography.

 Shaker Shoppe, Inc.
Wonderful little desk with a generous work space.
Drawers are fully dovetailed.
Example is shown with a Cherry wood top in Cinnamon finish and a base in Black paint.
Bread-board ends on top, gently tapered legs.
Mortise & tenon construction on base, beaded aprons.
Signed and dated by the cabinetmaker.
54″ wide x 27″ deep x 30″ high.
 Shaker Shoppe, Inc.
Gently turned legs, compact design.
Solid wood construction.
Example shown is crafted of Tiger Maple wood in our Honey finish.
Signed and dated by the cabinetmaker.
Great side table that opens up to seat 4.
13″ wide X 40″ long x 30″ high with leaves down.
40″ diameter x 30″ high with leaves up.





 Steinhafels
Designer: Colleen Rome | Photographer: Sarah Utech
Family room - mid-sized transitional enclosed carpeted family room idea in Milwaukee with green walls, a standard fireplace, a stone fireplace and a tv stand
Family room - mid-sized transitional enclosed carpeted family room idea in Milwaukee with green walls, a standard fireplace, a stone fireplace and a tv stand
 Shaker Shoppe, Inc.
Solid Sugar Pine and finished in our Honey color.
Pegged mortise & tenon construction on doors, five adjustable shelves included.
Solid wood construction – Glass upper door.
Finely finished inside & out.
Signed and dated by the cabinetmaker.
19-1/2″ wide X 13-1/2″ deep X 78-3/4″ high.

 Paint & Poppy Home Design
Crib is thrifted and re-painted. Gold dots taken from remnant vinyl wallpaper (top, from Target) and applied to finished furniture (crib & changing table). Linens from Babies'R'Us. Mobile from Pottery Barn, purchased used online and re-painted. Sign and wall decor up-cycled from the baby shower.
 Drake+Khan Design
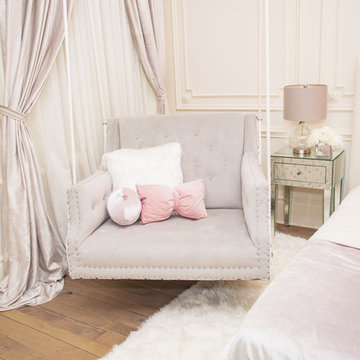
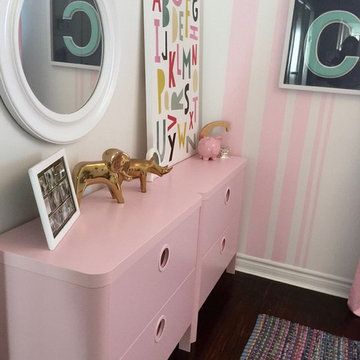
Designer wallpaper with subtle pops of color, personalized items and artwork, creates a space this little princess can happily grow up in.
Home design - small modern dark wood floor home design idea in Toronto with white walls
Home design - small modern dark wood floor home design idea in Toronto with white walls

Sponsored
Westerville, OH

Custom Home Works
Franklin County's Award-Winning Design, Build and Remodeling Expert

 Lighthouse Outdoor Lighting of Indianapolis
Contemporary home in Carmel Indiana. The lighting design was created and applied to accentuate the homes exterior features and draw the eye and guests to the exposed timber entryway of the home.
 User
From the great room, looking up to the mezzanine railing.
Example of a large classic staircase design in Vancouver
Example of a large classic staircase design in Vancouver

170