
Search results for "Silestone pietra" in Home Design Ideas


 HARRISON FAE DESIGN
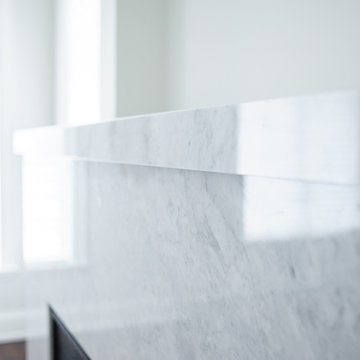
Example of a mid-sized trendy enclosed and formal dark wood floor and brown floor living room design in Toronto with white walls, a standard fireplace, a stone fireplace and no tv
 Vani Sayeed Studios
Interior Design by Vani Sayeed Studios
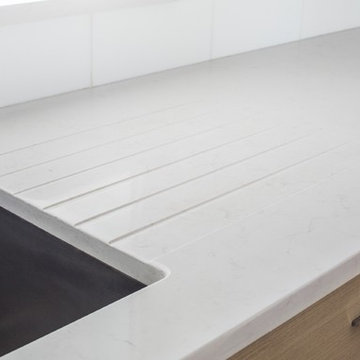
Trendy galley light wood floor enclosed kitchen photo in Boston with an undermount sink, flat-panel cabinets, light wood cabinets, quartz countertops, white backsplash, glass tile backsplash, paneled appliances and no island
Trendy galley light wood floor enclosed kitchen photo in Boston with an undermount sink, flat-panel cabinets, light wood cabinets, quartz countertops, white backsplash, glass tile backsplash, paneled appliances and no island
Find the right local pro for your project
 BC FLOORS Flooring Company
BC FLOORS Floorign Company
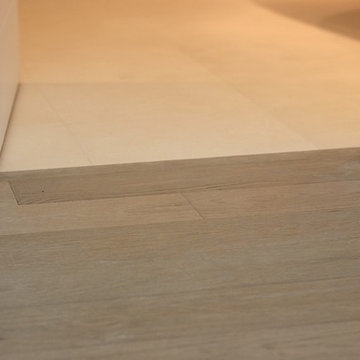
Bedroom - mid-sized modern master dark wood floor and beige floor bedroom idea in Vancouver with brown walls and no fireplace
Bedroom - mid-sized modern master dark wood floor and beige floor bedroom idea in Vancouver with brown walls and no fireplace
 Cyr Kitchen and Bath

This kitchen remodel was designed by Nicole from our Windham showroom. This remodel features Yorktowne Cabinets with Cherry wood Roma door style (raised panel) and peppercorn (grey) stain finish. It also features LG Viatera Quartz countertop with Aria color and ¼” round edge. The floor is 7 ½” wide planks from Bella Cera from Villa Bella Bergamo with two tone French Oak wood. The tile backsplash is 3x12” white subway tile from APE, Twilight mist mosaic tile accent from Bliss, and 1x12” white mini pencil tile from APE. Other features include Kohler white haven sink and Moen stainless faucet. The cabinet hardware is by Amerock with a variety of knobs and handles in brushed nickel.
 Reico Kitchen & Bath

Designed by Nancy Knickerbocker of Reico Kitchen & Bath in Southern Pines, NC, this transitional blue and white finish kitchen design features Merillat Classic cabinets in the Marlin door style in 2 finishes. The perimeter cabinets feature the Nightfall finish, complemented by kitchen island cabinets in the Cotton finish.
The kitchen also includes Silestone Pietra quartz countertops, Whirlpool appliances, Kohler faucet and Kichler light fixtures. The tile backsplash features Happy Floors 3" Hexagon Alaska Glossy tile with Laticrete Raven grout.
Said Nancy, “The homeowners wanted something unique. The dark blue cabinetry and the hexagon backsplash are fun! The space is not large so removing a traditional table and adding an island opened the space, provided additional prep area and still allows for some seating. Storage improved by adding a small pantry with roll out shelves and incorporating a lazy susan. We met a couple of times in our showroom to select door style and finishes, but finalized the project through e-mail and phone calls.”
“Very nice job and met our expectations. Nancy was great help selecting products,” said the client.
Photos courtesy of ShowSpaces Photography.
 Molla Builders LLC
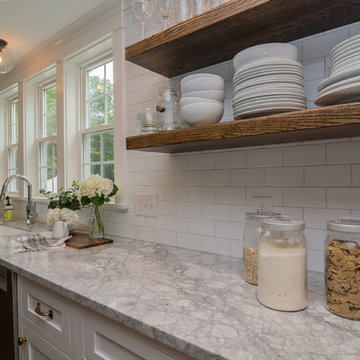
Complete remodel of this 1st floor with opening dining room and kitchen to create open concept for young family to enjoy.
Large island (104") with seating for five with lots of storage and hidden microwave. Island cabinet color: Blueberry.
Cabinets are by Starmark Cabinets, Inset, Shaker.
Farmer sink is cast iron by Kohler.
Floating shelves are oak stained with Special Walnut by Minwax to match hardwood floors on the first floor.
Appliances by Frigidaire Professional Series.
Lighting and cabinet hardware by Restoration Hardware.


 Dream Home Construction
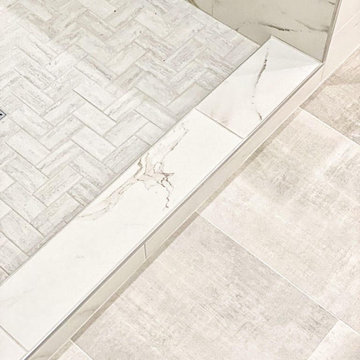
Excited to share with you a new bathroom project we’ve completed for a client in Kirkland featuring brand new shower glass, Carrara marble wall, patterned tile floor, new bathroom fixtures, new tub, and vanity. This is definitely a trend continuing into 2020, an emphasis on minimalism yet sophisticated design.
 CENTRO by drôrs Kitchen and Home
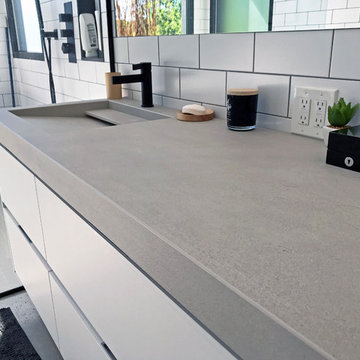
Modern bathrooms with custom cabinetry. Cabinet finishes include integrated handle-free or minimal handle designs. Features integrated Laminam Tile sinks out of these large format porcelain counter tops. Bright, spacious and minimal with uncompromising quality and optimal flow. Designed in collaboration with Level Design.
 Studio Nish Interior Design
Studio Nish Interior Design
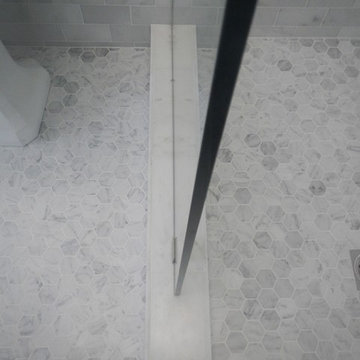
Marble shower curb with frameless glass doors. Marble hex floors.
Large elegant white tile and stone tile marble floor bathroom photo in San Francisco with a pedestal sink, a one-piece toilet and gray walls
Large elegant white tile and stone tile marble floor bathroom photo in San Francisco with a pedestal sink, a one-piece toilet and gray walls
 The Artists Hands - Faux Finishes
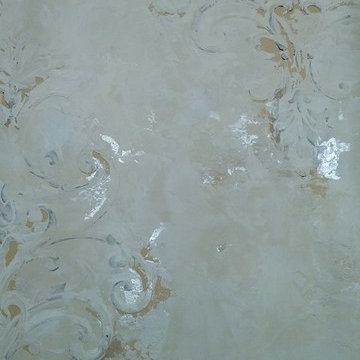
Our soft, subtle multi layered plaster finish provided a beautiful backdrop to this stunning powder bathroom. Copyright © 2016 The Artists Hands
Bathroom - large shabby-chic style 3/4 multicolored tile and porcelain tile porcelain tile bathroom idea in Houston with an undermount sink, marble countertops, a two-piece toilet, multicolored walls, furniture-like cabinets and white cabinets
Bathroom - large shabby-chic style 3/4 multicolored tile and porcelain tile porcelain tile bathroom idea in Houston with an undermount sink, marble countertops, a two-piece toilet, multicolored walls, furniture-like cabinets and white cabinets
 Cyr Kitchen and Bath
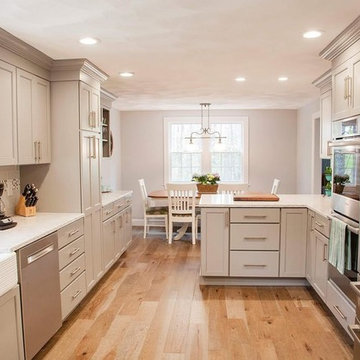
This Kitchen was designed by Nicole in our Windham showroom. This kitchen remodel features Cabico Unique cabinets with maple recessed panel door style (660/B) and with summer storm (gray paint) finish. This kitchen also includes Silestone Quartz countertop with a Pietra color and a standard round edging. The backsplash around the kitchen features Anatolia Element Color Ice 3x12 and Mosaic Bliss color Iceland 5/8” x 5/8” squares with a bright white BS grout. Other features in this remodel are mirage imagine wood flooring barn wood finish old hickory wood 6 ½ x ½ planks, Kohler stainless faucet, Kohler white haven (apron front sink), and hardware from Jeffery Alexander Satin Nickel 9-1/8” and 6-5/8” handle. What makes this Kitchen remodel unique that the Apron front sink has a ribbed texture so it’s not such a farmers sink, its more new age.
 MARVA Marble & Granite, Inc.
Photography by Chris Frick Photography

Transitional u-shaped dark wood floor kitchen photo in Richmond with a farmhouse sink, recessed-panel cabinets, white cabinets, marble countertops, white backsplash, stone slab backsplash, stainless steel appliances and an island
Transitional u-shaped dark wood floor kitchen photo in Richmond with a farmhouse sink, recessed-panel cabinets, white cabinets, marble countertops, white backsplash, stone slab backsplash, stainless steel appliances and an island
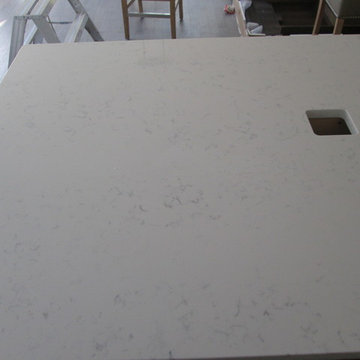
 Countertop Creations.
Countertop Creations
Example of a classic kitchen design with a farmhouse sink, quartz countertops and an island
Example of a classic kitchen design with a farmhouse sink, quartz countertops and an island
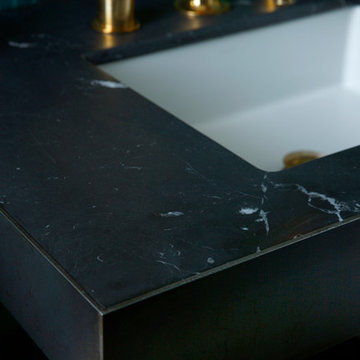
 Tracy Tesmer Design Remodeling
Chateau Forest Master Suite Remodel

Freestanding bathtub - large transitional master white tile and porcelain tile porcelain tile, brown floor and double-sink freestanding bathtub idea in Atlanta with recessed-panel cabinets, blue cabinets, a two-piece toilet, blue walls, an undermount sink, quartz countertops, a hinged shower door, gray countertops and a built-in vanity
Freestanding bathtub - large transitional master white tile and porcelain tile porcelain tile, brown floor and double-sink freestanding bathtub idea in Atlanta with recessed-panel cabinets, blue cabinets, a two-piece toilet, blue walls, an undermount sink, quartz countertops, a hinged shower door, gray countertops and a built-in vanity
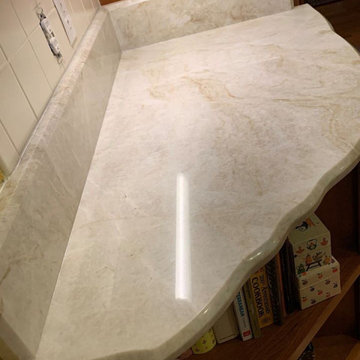
 Indy Custom Stone
Inspiration for a large craftsman l-shaped medium tone wood floor and brown floor eat-in kitchen remodel in Indianapolis with an undermount sink, raised-panel cabinets, medium tone wood cabinets, quartzite countertops, white backsplash, ceramic backsplash, stainless steel appliances, an island and white countertops


 Reither Construction, Inc

Eat-in kitchen - small eclectic l-shaped ceramic tile eat-in kitchen idea in Denver with a farmhouse sink, flat-panel cabinets, red cabinets, marble countertops, marble backsplash, black appliances and an island
 Reico Kitchen & Bath
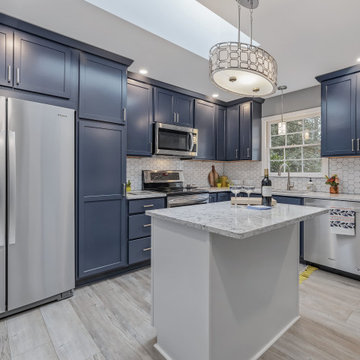
Designed by Nancy Knickerbocker of Reico Kitchen & Bath in Southern Pines, NC, this transitional blue and white finish kitchen design features Merillat Classic cabinets in the Marlin door style in 2 finishes. The perimeter cabinets feature the Nightfall finish, complemented by kitchen island cabinets in the Cotton finish.
The kitchen also includes Silestone Pietra quartz countertops, Whirlpool appliances, Kohler faucet and Kichler light fixtures. The tile backsplash features Happy Floors 3" Hexagon Alaska Glossy tile with Laticrete Raven grout.
Said Nancy, “The homeowners wanted something unique. The dark blue cabinetry and the hexagon backsplash are fun! The space is not large so removing a traditional table and adding an island opened the space, provided additional prep area and still allows for some seating. Storage improved by adding a small pantry with roll out shelves and incorporating a lazy susan. We met a couple of times in our showroom to select door style and finishes, but finalized the project through e-mail and phone calls.”
“Very nice job and met our expectations. Nancy was great help selecting products,” said the client.
Photos courtesy of ShowSpaces Photography.
23