
Search results for "Silhouette" in Home Design Ideas

 Coats Homes
Description: Interior Design by Neal Stewart Designs ( http://nealstewartdesigns.com/). Architecture by Stocker Hoesterey Montenegro Architects ( http://www.shmarchitects.com/david-stocker-1/). Built by Coats Homes (www.coatshomes.com). Photography by Costa Christ Media ( https://www.costachrist.com/).
Others who worked on this project: Stocker Hoesterey Montenegro

 Hirsch Glass
Designer: Shirry Dolgin, ASD Interiors, Burbank, California
Kitchen - kitchen idea in New York
Kitchen - kitchen idea in New York

Find the right local pro for your project

 Anjali Pollack Design
Example of a bedroom transitional boy dark wood floor nursery design in New York with multicolored walls

 The Yellow Cape Cod
Photo's by Sarah Macklem
Photo's by Sarah Macklem
The Yellow Cape Cod decorated for fall. Private residence and design studio styled for fall by Sarah Macklem of TheYellowCapeCod.com
A family friendly Halloween mantle appeases the children's desire for spooky halloween decor without going over the top with gore.


 Rikki Snyder
Photo: Rikki Snyder © 2013 Houzz
Inspiration for an eclectic enclosed medium tone wood floor living room remodel in New York with yellow walls
Inspiration for an eclectic enclosed medium tone wood floor living room remodel in New York with yellow walls

 Read Design Window Fashions - Plano
Hunter Douglas
Silhouette Adeux is a great choice for bedrooms or home theaters. It has all the features of the silhouette, but has a black out shade that lowers behind the Silhouette.

 David Cannon Photography
Modern Victorian home in Atlanta. Interior design work by Alejandra Dunphy (www.a-dstudio.com).
Photo Credit: David Cannon Photography (www.davidcannonphotography.com)


 Silhouette Studio, LLC
custom table, caned chairs, linen roman shades, roman shades, bronze light, pendant, hurricane sconces, sconces, oval table
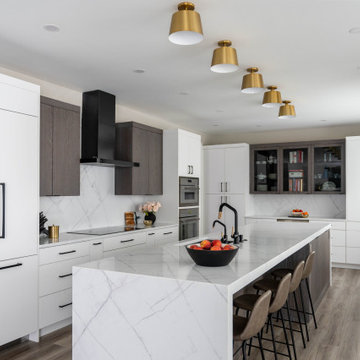
 Silhouette Architecture + Interiors
Glass cabinets are incorporated into the secondary space to showcase the homeowner's dishware collection and break up the cabinetry.
Kitchen - contemporary kitchen idea in Denver
Kitchen - contemporary kitchen idea in Denver

 LDa Architecture & Interiors
TEAM
Architect: LDa Architecture & Interiors
Builder: Michael Handrahan Remodeling, Inc.
Photographer: Sean Litchfield Photography
Small transitional l-shaped dark wood floor dining room photo in Boston with an undermount sink, gray cabinets, quartz countertops, gray backsplash, ceramic backsplash and stainless steel appliances
Small transitional l-shaped dark wood floor dining room photo in Boston with an undermount sink, gray cabinets, quartz countertops, gray backsplash, ceramic backsplash and stainless steel appliances

 Hansen Architects, P.C.
Atlantic Archives
Example of a classic dark wood floor foyer design in Atlanta with beige walls and a glass front door
Example of a classic dark wood floor foyer design in Atlanta with beige walls and a glass front door


 Interior Services by Peter Maurer
Large elegant formal and enclosed porcelain tile and beige floor living room photo in Detroit with blue walls, no fireplace and no tv

 Modern Home Carpet One
Hunter Douglas silhouette shades on bathroom windows
Alcove bathtub - large modern master gray tile alcove bathtub idea in Toronto with gray walls and tile countertops
Alcove bathtub - large modern master gray tile alcove bathtub idea in Toronto with gray walls and tile countertops

 Palindrome Design, LLC
Photograph by Michael K. Wilkinson
Example of a large classic open concept living room design in DC Metro with white walls and no fireplace
Example of a large classic open concept living room design in DC Metro with white walls and no fireplace
43