
Search results for "Silicone" in Home Design Ideas
 King Visual Design Inc.
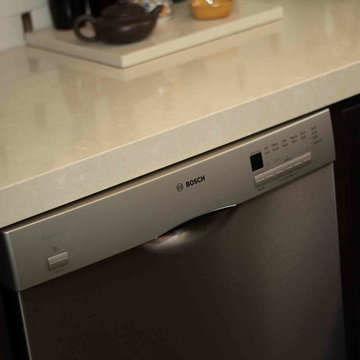
Stainless steel Bosch dishwasher and Caesarstone engineered counter top.
Small transitional u-shaped porcelain tile enclosed kitchen photo in San Francisco with an undermount sink, recessed-panel cabinets, dark wood cabinets, quartz countertops, white backsplash, porcelain backsplash, stainless steel appliances and a peninsula
Small transitional u-shaped porcelain tile enclosed kitchen photo in San Francisco with an undermount sink, recessed-panel cabinets, dark wood cabinets, quartz countertops, white backsplash, porcelain backsplash, stainless steel appliances and a peninsula

 King Visual Design Inc.
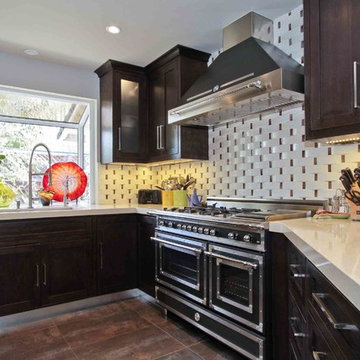
A Bertazzoni Range and Hood is a true statement piece. The kitchen could have been designed around this beautiful equipment!
Small transitional u-shaped porcelain tile enclosed kitchen photo in San Francisco with an undermount sink, recessed-panel cabinets, dark wood cabinets, quartz countertops, white backsplash, porcelain backsplash, stainless steel appliances and a peninsula
Small transitional u-shaped porcelain tile enclosed kitchen photo in San Francisco with an undermount sink, recessed-panel cabinets, dark wood cabinets, quartz countertops, white backsplash, porcelain backsplash, stainless steel appliances and a peninsula
Find the right local pro for your project
 King Visual Design Inc.
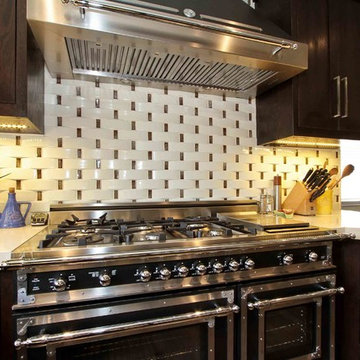
A Bertazzoni Range and Hood is a true statement piece. The kitchen could have been designed around this beautiful equipment!
Inspiration for a small transitional u-shaped porcelain tile enclosed kitchen remodel in San Francisco with an undermount sink, recessed-panel cabinets, dark wood cabinets, quartz countertops, white backsplash, porcelain backsplash, stainless steel appliances and a peninsula
Inspiration for a small transitional u-shaped porcelain tile enclosed kitchen remodel in San Francisco with an undermount sink, recessed-panel cabinets, dark wood cabinets, quartz countertops, white backsplash, porcelain backsplash, stainless steel appliances and a peninsula

 King Visual Design Inc.
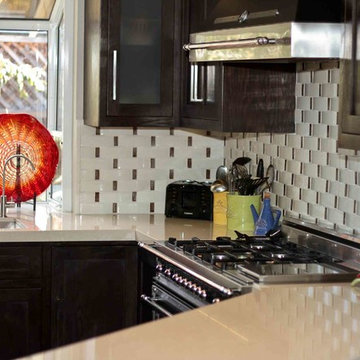
Porcelain basketweave style tile backsplash with crackled glass decos behind a Bertazzoni range and hood.
Inspiration for a small transitional u-shaped porcelain tile enclosed kitchen remodel in San Francisco with an undermount sink, recessed-panel cabinets, dark wood cabinets, quartz countertops, white backsplash, porcelain backsplash, stainless steel appliances and a peninsula
Inspiration for a small transitional u-shaped porcelain tile enclosed kitchen remodel in San Francisco with an undermount sink, recessed-panel cabinets, dark wood cabinets, quartz countertops, white backsplash, porcelain backsplash, stainless steel appliances and a peninsula

 Lydia Lyons Designs
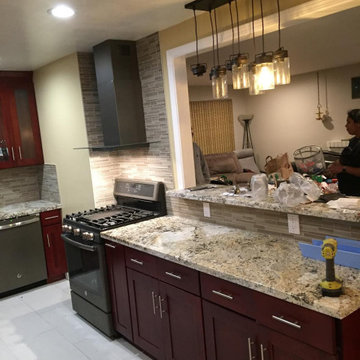

Blue granite, Blue Bahia. White lacquer cabinets. Back painted, glass backsplash
Inspiration for a large contemporary galley medium tone wood floor and blue floor open concept kitchen remodel in San Francisco with a single-bowl sink, flat-panel cabinets, yellow cabinets, granite countertops, white backsplash, glass sheet backsplash, stainless steel appliances and an island
Inspiration for a large contemporary galley medium tone wood floor and blue floor open concept kitchen remodel in San Francisco with a single-bowl sink, flat-panel cabinets, yellow cabinets, granite countertops, white backsplash, glass sheet backsplash, stainless steel appliances and an island

 Urban Pacific Homes and Development
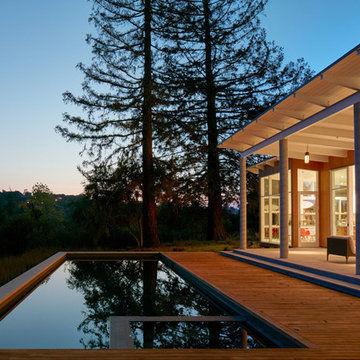
Contemporary two-story mixed siding exterior home idea in San Francisco with a shed roof

 Lydia Lyons Designs
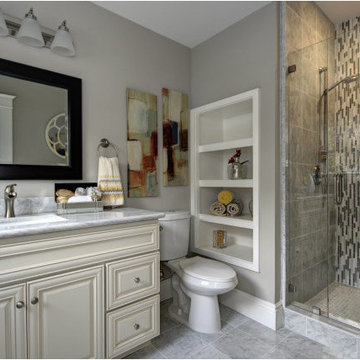
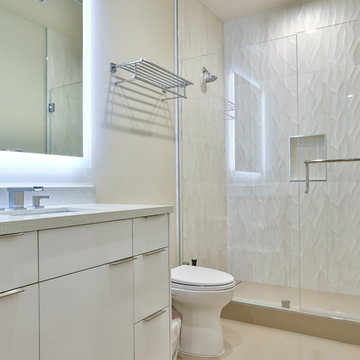
Guest bath
Mid-sized trendy kids' white tile and porcelain tile porcelain tile and beige floor alcove shower photo in San Francisco with flat-panel cabinets, white cabinets, a one-piece toilet, white walls, an undermount sink, quartz countertops and a hinged shower door
Mid-sized trendy kids' white tile and porcelain tile porcelain tile and beige floor alcove shower photo in San Francisco with flat-panel cabinets, white cabinets, a one-piece toilet, white walls, an undermount sink, quartz countertops and a hinged shower door
 Piet Houtenbos
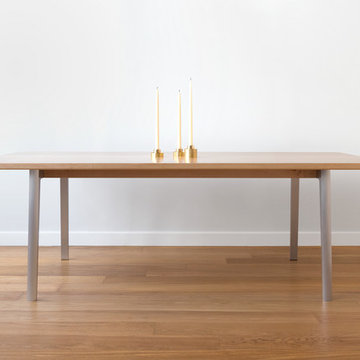
A dining table with elegant proportions and a simple aesthetic heightened by its use of mixed materials. The leg system is precision machined from solid aluminum which allows the design to thin out and taper towards the bottom. Silicon Seven is an incredibly solid table with its legs placed at the edges away from peoples knees and feet. Pair that with a short upper skirt and you might not notice there is any structure at all.
• Can be made to accommodate up to 12 people. For larger sizes please inquire.
• Wood species, metal finish and sizing can be tailored.
• Table can be made with an extension.
 Lydia Lyons Designs
Blue granite, Blue Bahia. White lacquer cabinets. Back painted, glass backsplash
Open concept kitchen - large contemporary galley medium tone wood floor and blue floor open concept kitchen idea in San Francisco with a single-bowl sink, flat-panel cabinets, yellow cabinets, granite countertops, white backsplash, glass sheet backsplash, stainless steel appliances and an island
Open concept kitchen - large contemporary galley medium tone wood floor and blue floor open concept kitchen idea in San Francisco with a single-bowl sink, flat-panel cabinets, yellow cabinets, granite countertops, white backsplash, glass sheet backsplash, stainless steel appliances and an island
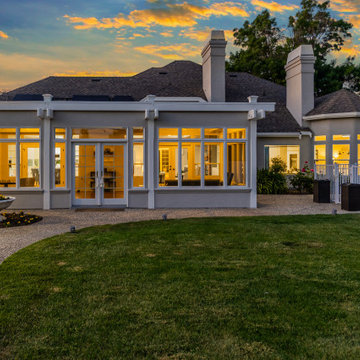
 Silicon Valley Stagers
Twilight Rear Exterior by Silicon Valley Stagers professional photographer
Trendy exterior home photo in San Francisco
Trendy exterior home photo in San Francisco

 Klopf Architecture
Klopf Architecture, Arterra Landscape Architects, and Flegels Construction updated a classic Eichler open, indoor-outdoor home. Expanding on the original walls of glass and connection to nature that is common in mid-century modern homes. The completely openable walls allow the homeowners to truly open up the living space of the house, transforming it into an open air pavilion, extending the living area outdoors to the private side yards, and taking maximum advantage of indoor-outdoor living opportunities. Taking the concept of borrowed landscape from traditional Japanese architecture, the fountain, concrete bench wall, and natural landscaping bound the indoor-outdoor space. The Truly Open Eichler is a remodeled single-family house in Palo Alto. This 1,712 square foot, 3 bedroom, 2.5 bathroom is located in the heart of the Silicon Valley.
Klopf Architecture Project Team: John Klopf, AIA, Geoff Campen, and Angela Todorova
Landscape Architect: Arterra Landscape Architects
Structural Engineer: Brian Dotson Consulting Engineers
Contractor: Flegels Construction
Photography ©2014 Mariko Reed
Location: Palo Alto, CA
Year completed: 2014
8