
Search results for "Silver curtains" in Home Design Ideas

 Shelley Morris Interiors
After just completing a project for a client's second home, the house accidentally caught fire and most of the exisiting structure and furnishings was burned. This unfortunate episode allowed us an opportunity to create the dream home that our clients always wanted. After the fire, we were able to remodel an entirely new space including a wood celing with beams, venetian plaster walls, and wide plank white oak flooring. The installation although eclectic, reflects a mediterranean atmosphere filled with light and texture.

 Amy Storm & Company
This Foyer had to be a show stopper. It's the first thing you see when you enter this custom built, 12,000 square foot home. The marble border in the foyer was made to custom fit this space, with 3 different colors of marble, perfectly complementing the carrara tile. The gray painted and applied moulding clad walls complement the hand applied silver leaf ceiling. The Aerin Lauder Chandelier from Circa lighting shines beautifully in this space. There is no detail left undone in this Foyer, we think it makes a lasting impression!
Joe Kwon Photography

 Allan Edwards Builder Inc.
Example of a french country kitchen design in Houston with an undermount sink, beaded inset cabinets, blue cabinets, marble countertops, white backsplash, stainless steel appliances and an island
Find the right local pro for your project

 Pretorius Studio
Sepia toned monochromatic murals for a Tudor style home. The airy painterly style gives a serene sense of expansive space.
Enclosed dining room - large traditional dark wood floor and brown floor enclosed dining room idea in Chicago with beige walls
Enclosed dining room - large traditional dark wood floor and brown floor enclosed dining room idea in Chicago with beige walls

 BuiltIN studio
Andrew Rugge/archphoto
Alcove bathtub - mid-sized transitional gray tile and marble tile marble floor alcove bathtub idea in New York with a two-piece toilet, open cabinets, gray walls, a console sink and marble countertops
Alcove bathtub - mid-sized transitional gray tile and marble tile marble floor alcove bathtub idea in New York with a two-piece toilet, open cabinets, gray walls, a console sink and marble countertops

 Susan Anthony Interiors
Photography by Ellen McDremott
Bedroom - mid-sized traditional guest dark wood floor bedroom idea in New York with green walls
Bedroom - mid-sized traditional guest dark wood floor bedroom idea in New York with green walls

 Level Exposure, LLC
Designed and Built by: Cottage Home Company
Photographed by: Kyle Caldabaugh of Level Exposure
Bedroom - transitional bedroom idea in Jacksonville
Bedroom - transitional bedroom idea in Jacksonville

Sponsored
Columbus, OH

Snider & Metcalf Interior Design, LTD
Leading Interior Designers in Columbus, Ohio & Ponte Vedra, Florida


 Bellagio Window Fashions

Panel Track Shades are sliding panel shades that sit on a track and are designed to be used on large windows, including sliding glass doors. These shades are in the closed position. (Unfortunately, the photo didn't come out well - the shades are actually one color, the sunlight played havoc with the exposure.)
The available material is either in the woven wood or roller shade lines, so the choices are virtually endless! The shades can be made to match any blinds in the room, which is the case here but again the exposure in the photo doesn't do it justice.
They also come with a custom, matching valance.
 Steven Cordrey Interior Design
photo by Aaron Redman
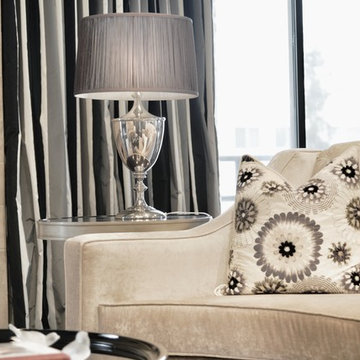
Small transitional formal and open concept dark wood floor home design photo in Los Angeles with gray walls, a standard fireplace, a stone fireplace and no tv
Small transitional formal and open concept dark wood floor home design photo in Los Angeles with gray walls, a standard fireplace, a stone fireplace and no tv


 User

UserInspiration for a timeless formal medium tone wood floor living room remodel in Boston with white walls and a standard fireplace

 Zimmerman Interiors
Patrick Brickman
Dining room - traditional medium tone wood floor dining room idea in Charleston with white walls
Dining room - traditional medium tone wood floor dining room idea in Charleston with white walls

Sponsored
Columbus, OH

Wannemacher Interiors
Customized Award-Winning Interior Design Solutions in Franklin Cnty OH

 Hudson Street Design
Architect Nick Noyes
Builder: Eddinger Enterprises
Structural Engineer: Duncan Engineering
Interior Designer: C.Miniello Interiors
Materials Supplied by Hudson Street Design/Healdsburg Lumber
Photos by: Bruce Damonte

 Diamond Custom Homes, Inc.
Kitchen - transitional beige floor kitchen idea in Miami with shaker cabinets, white cabinets, gray backsplash and two islands

 SWAG Home Staging & Design
This rustic boys' bedroom is bright and colorful with turquoise walls and bright orange bedding. The antler chandelier is a perfect touch.
Bedroom mountain style carpeted kids' bedroom photo in Birmingham with blue walls
Bedroom mountain style carpeted kids' bedroom photo in Birmingham with blue walls

 JBMP Architecture and Interior Design
Inspiration for a timeless master freestanding bathtub remodel in New York with white walls

Sponsored
Columbus, OH
Wannemacher Interiors
Customized Award-Winning Interior Design Solutions in Franklin Cnty OH

Inspiration for a small contemporary galley porcelain tile and beige floor open concept kitchen remodel in Phoenix with an undermount sink, flat-panel cabinets, white cabinets, quartz countertops, metallic backsplash, ceramic backsplash, stainless steel appliances and an island

 DKOR Windows & Walls
Window treatments - drapes cover large, sunny windows in this residential Miami apartment - Miami, FL. Photos by Alexia Fodere.
Inspiration for a contemporary entry hall remodel in Miami with white walls
Inspiration for a contemporary entry hall remodel in Miami with white walls

 Carolyn Reyes
Ladies Lounge
Design Team: Schrader-Patrick Historic Design Resources
http://www.houzz.com/pro/eleanorschrader/schrader-patrick-historic-design-consultants
Photo: Carolyn Reyes © 2016 Houzz
58