
Search results for "Simple application" in Home Design Ideas

 Minnesota Screens
Back Porch Living with Motorized Screens by Phantom
Mid-sized mountain style concrete back porch photo in Minneapolis with a roof extension
Mid-sized mountain style concrete back porch photo in Minneapolis with a roof extension

 Nemo Tile + Stone
Finding inspiration from the sea, the Salt Design Co. team used special ordered honed NEMO Marble in various colors of ‘calacatta’ to create a unique pattern that mimicked the scales of a fish or mermaid tail. Also built into the design is a horizontal inset shelf that runs along the entire shower wall.
The flooring was designed to be simple in order to keep the focus on the gorgeous shower design. Area porcelain tile in color ‘gray’ in a matte finish was used in 12×24. The Area tile has an industrial look, which ties into the other bathrooms in the house, but in this application helps to balance the statement backdrop of the shower.


Find the right local pro for your project
 Nemo Tile + Stone
Finding inspiration from the sea, the Salt Design Co. team used special ordered honed NEMO Marble in various colors of ‘calacatta’ to create a unique pattern that mimicked the scales of a fish or mermaid tail. Also built into the design is a horizontal inset shelf that runs along the entire shower wall.
The flooring was designed to be simple in order to keep the focus on the gorgeous shower design. Area porcelain tile in color ‘gray’ in a matte finish was used in 12×24. The Area tile has an industrial look, which ties into the other bathrooms in the house, but in this application helps to balance the statement backdrop of the shower.

 Lydia Lyons Designs
Walnut vanity cabinet. Fireclay blue, mosaic tile on the floor. Light and bright, modern master bath.
Inspiration for a mid-sized modern master white tile and mosaic tile ceramic tile, blue floor and double-sink corner bathtub remodel in San Francisco with flat-panel cabinets, medium tone wood cabinets, a one-piece toilet, white walls, an undermount sink, quartz countertops, a hinged shower door, white countertops and a floating vanity
Inspiration for a mid-sized modern master white tile and mosaic tile ceramic tile, blue floor and double-sink corner bathtub remodel in San Francisco with flat-panel cabinets, medium tone wood cabinets, a one-piece toilet, white walls, an undermount sink, quartz countertops, a hinged shower door, white countertops and a floating vanity
 User
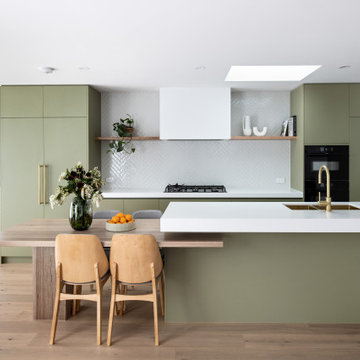
Inspiration for a mid-sized contemporary galley medium tone wood floor eat-in kitchen remodel in Melbourne with an integrated sink, flat-panel cabinets, green cabinets, gray backsplash, ceramic backsplash, black appliances, an island and white countertops
 Nemo Tile + Stone
Finding inspiration from the sea, the Salt Design Co. team used special ordered honed NEMO Marble in various colors of ‘calacatta’ to create a unique pattern that mimicked the scales of a fish or mermaid tail. Also built into the design is a horizontal inset shelf that runs along the entire shower wall.
The flooring was designed to be simple in order to keep the focus on the gorgeous shower design. Area porcelain tile in color ‘gray’ in a matte finish was used in 12×24. The Area tile has an industrial look, which ties into the other bathrooms in the house, but in this application helps to balance the statement backdrop of the shower.


 Nemo Tile + Stone
Finding inspiration from the sea, the Salt Design Co. team used special ordered honed NEMO Marble in various colors of ‘calacatta’ to create a unique pattern that mimicked the scales of a fish or mermaid tail. Also built into the design is a horizontal inset shelf that runs along the entire shower wall.
The flooring was designed to be simple in order to keep the focus on the gorgeous shower design. Area porcelain tile in color ‘gray’ in a matte finish was used in 12×24. The Area tile has an industrial look, which ties into the other bathrooms in the house, but in this application helps to balance the statement backdrop of the shower.

 Merola Tile
Create a fascinating look with the SomerTile Antiguo collection that is all the rage. With varying patterns and finishes, this ceramic tile will impress everyone. Nothing compares to this transitional style which can fit with any design imaginable.

 Ketti Kupper Conscious Life Design
Rainy day parkstrip.
This is an example of a small contemporary full sun front yard landscaping in Los Angeles.
This is an example of a small contemporary full sun front yard landscaping in Los Angeles.

Mid-sized minimalist l-shaped eat-in kitchen photo in Cedar Rapids with an undermount sink, raised-panel cabinets, medium tone wood cabinets, granite countertops, gray backsplash, mosaic tile backsplash, stainless steel appliances, gray walls and an island

 Shutterfly
Watch out, kids at play in this whimsical playroom. Spell out fun words with personalized pillows and turn photo cubes into counting blocks. Capture your little artist's drawings in pillows and desk plaques.

 Briggs Design Associates, Inc.
ALEX CLANEY PHOTOGRAPHY
Elegant u-shaped eat-in kitchen photo in Chicago with a single-bowl sink, raised-panel cabinets, white cabinets, granite countertops, white backsplash, ceramic backsplash and stainless steel appliances
Elegant u-shaped eat-in kitchen photo in Chicago with a single-bowl sink, raised-panel cabinets, white cabinets, granite countertops, white backsplash, ceramic backsplash and stainless steel appliances

Sponsored
Columbus, OH

Structural Remodeling
Franklin County's Heavy Timber Specialists | Best of Houzz 2020!

 M.O.Daby Design
modern farmhouse
Dundee, OR
type: custom home + ADU
status: built
credits
design: Matthew O. Daby - m.o.daby design
interior design: Angela Mechaley - m.o.daby design
construction: Cellar Ridge Construction / homeowner
landscape designer: Bryan Bailey - EcoTone / homeowner
photography: Erin Riddle - KLIK Concepts

 Lafferty Communities
Eric Figge
Example of a large country l-shaped light wood floor and brown floor open concept kitchen design in San Francisco with a farmhouse sink, recessed-panel cabinets, white cabinets, white backsplash, stainless steel appliances, an island and granite countertops
Example of a large country l-shaped light wood floor and brown floor open concept kitchen design in San Francisco with a farmhouse sink, recessed-panel cabinets, white cabinets, white backsplash, stainless steel appliances, an island and granite countertops

 Abramson Architects
From the entrance, the cantilevered structure wraps around to reveal a comparatively more modest side that bows to the mountains and floats on the meadow.
Photo: David Agnello

 Simple Floors - Portland
Brazilian Teak from the Vintage Couture Collection by Heritage Woodcraft is a premium wide-plank (6-3/8") handscraped engineered flooring with a real teak wear-layer. Its 9-ply cross-grain substrate makes it suitable for a glue, staple, nail or float installation over both concrete and wooden sub-floors on all grade levels. Brazilian Teak features 4-sided precision-milled tongue-and-groove beveled edges and a 7-layer Treffert® UV-cured acrylic urethane with aluminum oxide finish. This teak species is sourced from Brazil and is universally used in many fine wood applications. The gentle a handscraped surface accentuates the floor design imparting a natural warm look and feel for your home.

Sponsored
Columbus, OH

Hope Restoration & General Contracting
Columbus Design-Build, Kitchen & Bath Remodeling, Historic Renovations

 HAUS | Architecture For Modern Lifestyles
Modern open concept kitchen overlooks living space and outdoors with Home Office nook to the right - Architecture/Interiors: HAUS | Architecture For Modern Lifestyles - Construction Management: WERK | Building Modern - Photography: HAUS
 Simple Floors - Portland
Brazilian Teak from the Vintage Couture Collection by Heritage Woodcraft is a premium wide-plank (6-3/8") handscraped engineered flooring with a real teak wear-layer. Its 9-ply cross-grain substrate makes it suitable for a glue, staple, nail or float installation over both concrete and wooden sub-floors on all grade levels. Brazilian Teak features 4-sided precision-milled tongue-and-groove beveled edges and a 7-layer Treffert® UV-cured acrylic urethane with aluminum oxide finish. This teak species is sourced from Brazil and is universally used in many fine wood applications. The gentle a handscraped surface accentuates the floor design imparting a natural warm look and feel for your home.
 ScreenPorch.com
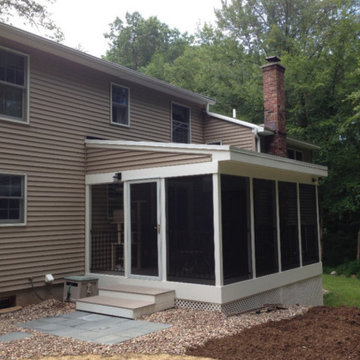
SNAPP® screen is a patented (US 8,484,926) 1 piece "build in place" screening system suitable for use in any residential, commercial, or industrial screening application. It’s extremely adaptable to almost any shape or size opening and easily attaches to your structure or any prefabricated frame.
Openings don’t need to be square, plumb or even level.
This porch screen system offers excellent to very high quality at a reasonable cost and is available in extruded aluminum or flexible extruded PVC … which is perfect for coastal applications or arches.
Simply cut the SNAPP® screen extrusion to size, mount around the opening perimeter, install screen material. Very simple and straight forward installation. Perfect product for both trade professionals and home Do It Yourselfers (DIY).
For complete product and installation information: https://screenporch.com
Direct to consumer sales: https://shop.snappscreen.com
Customer reviews: https://youtube.com/snappscreen
FaceBook: https://www.facebook.com/snappscreen/
Instagram: https://www.instagram.com/snapp_screen/
100% Manufactured in USA with US and North American base materials.
61