
Search results for "Simple application" in Home Design Ideas
 Countertop Store Association
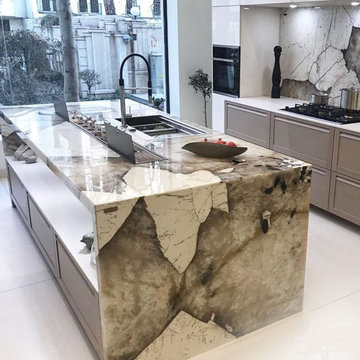
Patagonia Original is a very special kind of granite and quartz stone, quarried in Brazil. It is characterized by the merging of broken fragments of different types of natural stone, creating an organic collage of shape and color. Patagonia Original is a great option for decorative surfaces such as fireplace cladding and book-matched wall applications, and it is also suitable for distinguished kitchen countertops, islands and backsplash, and bathroom vanity tops.
Get countertop Estimate in 24 hours from multiple local verified companies in 3 simple steps .
Click and upload pictures .
https://countertopstores.com/get-started-estimate


 GOODFELLAS CONSTRUCTION
Large 1960s single-wall light wood floor eat-in kitchen photo in Los Angeles with an integrated sink, recessed-panel cabinets, white cabinets, marble countertops, gray backsplash, subway tile backsplash, stainless steel appliances and two islands
Find the right local pro for your project

 Master Stone Design, LLC
What a beautiful white stone and cast stone combo we have here. This simple yet elegant design is perfect for this smaller pool area. It's very clean and precise plus it has a quaint little hot tub right there overlooking the tennis court.
I like it, it's more formal than most of our applications but I love the portfolio piece it's become. Very beautiful.
 GOODFELLAS CONSTRUCTION
Large elegant single-wall light wood floor eat-in kitchen photo in Los Angeles with an integrated sink, recessed-panel cabinets, white cabinets, marble countertops, gray backsplash, subway tile backsplash, stainless steel appliances and two islands
 GOODFELLAS CONSTRUCTION
Inspiration for a large transitional single-wall light wood floor eat-in kitchen remodel in Los Angeles with an integrated sink, recessed-panel cabinets, white cabinets, marble countertops, gray backsplash, subway tile backsplash, stainless steel appliances and two islands
 GOODFELLAS CONSTRUCTION
Example of a large cottage chic single-wall light wood floor eat-in kitchen design in Los Angeles with an integrated sink, recessed-panel cabinets, white cabinets, marble countertops, gray backsplash, subway tile backsplash, stainless steel appliances and two islands



 The Artists Hands - Faux Finishes
A simple black glaze application subtly accentuated the details in this stunning carved wooden fireplace mantel. Copyright © 2016 The Artists Hands
Living room - large traditional formal and open concept medium tone wood floor living room idea in Houston with gray walls, a standard fireplace, a wood fireplace surround and a wall-mounted tv
Living room - large traditional formal and open concept medium tone wood floor living room idea in Houston with gray walls, a standard fireplace, a wood fireplace surround and a wall-mounted tv

 Hayes Cabinets Inc
These plain, simple , contemporary cabinets were made from a new material that comes from Europe. It's call a textured melamine and has a texture similar to corduroy. This particular color is called Palissendro and it comes in sheets that are approximately 81"X110". Some of the counters employ an effect called "Waterfall." Where the counter goes down to the floor on the ends. The long stainless handles lend a more contemporary, "high end" look to cabinets that are otherwise fairly inexpensive. There is also an application of free standing shelves in the kitchen that have many uses. Note how the grain flows vertically down a set of drawers. Could be horizontal just as well.

 D E Rink Construction
This Neal Huston-designed second home in Broken Top reflects its owners’ unpretentious personalities and active lifestyles. It is set apart from many of its neighboring homes by its modest size, vibrant use of color, simple but finely-wrought alder millwork and playful applications of stone and ceramic tile. The result is an eclectic mix of finishes that combine to create a very casual and welcoming space that doesn’t overpower the clients furnishings and artwork. Activity is anchored by the gourmet kitchen where multiple chefs have room to cook while family and friends gather around.

 Kate Glicksberg Photography
A recent renovation of a luxury 1 bedroom apartment on Manhattan's Park Avenue. Elegant and simple, modern aesthetic.
Kate Glicksberg Photography
Eat-in kitchen - mid-sized contemporary l-shaped medium tone wood floor and brown floor eat-in kitchen idea in New York with flat-panel cabinets, white cabinets, marble countertops, white backsplash, marble backsplash, stainless steel appliances, an island, white countertops and an undermount sink
Eat-in kitchen - mid-sized contemporary l-shaped medium tone wood floor and brown floor eat-in kitchen idea in New York with flat-panel cabinets, white cabinets, marble countertops, white backsplash, marble backsplash, stainless steel appliances, an island, white countertops and an undermount sink

 Jessica Jacobson Interior Design
Attic space made to look like the inside of a boat.
various wood floor. Pendelton wool blankets. Cable railing.
Shiplap walls. Bult-in bookcase.
Photo:
Oliver Bencosme

 Dynan Construction Management
SRQ Magazine's Home of the Year 2015 Platinum Award for Best Bathroom, Best Kitchen, and Best Overall Renovation
Photo: Raif Fluker
Kitchen - 1950s concrete floor kitchen idea in Tampa with flat-panel cabinets, light wood cabinets, gray backsplash, glass tile backsplash and an island
Kitchen - 1950s concrete floor kitchen idea in Tampa with flat-panel cabinets, light wood cabinets, gray backsplash, glass tile backsplash and an island

Sponsored
Columbus, OH

Hope Restoration & General Contracting
Columbus Design-Build, Kitchen & Bath Remodeling, Historic Renovations

Inspiration for a mid-sized contemporary drought-tolerant and partial sun front yard concrete paver and wood fence garden path in Orange County.

 Appliances Connection
Black Stainless Steel Appliances – know the newest and sleeker trend in kitchen appliance industry.
Example of a minimalist kitchen design in New York with stainless steel appliances
Example of a minimalist kitchen design in New York with stainless steel appliances
 GOODFELLAS CONSTRUCTION
Inspiration for a large cottage single-wall light wood floor eat-in kitchen remodel in Los Angeles with an integrated sink, recessed-panel cabinets, white cabinets, marble countertops, gray backsplash, subway tile backsplash, stainless steel appliances and two islands

 Home At Last Decor
A simple change of paint, along with the correct application of paint to the tray and ceiling, completely transformed this dining room from dated to fabulous.


 GOODFELLAS CONSTRUCTION
Eat-in kitchen - large tropical single-wall light wood floor eat-in kitchen idea in Los Angeles with an integrated sink, recessed-panel cabinets, white cabinets, marble countertops, gray backsplash, subway tile backsplash, stainless steel appliances and two islands
 GOODFELLAS CONSTRUCTION
Large minimalist single-wall light wood floor eat-in kitchen photo in Los Angeles with an integrated sink, recessed-panel cabinets, white cabinets, marble countertops, gray backsplash, subway tile backsplash, stainless steel appliances and two islands
 GOODFELLAS CONSTRUCTION
Large tuscan single-wall light wood floor eat-in kitchen photo in Los Angeles with an integrated sink, recessed-panel cabinets, white cabinets, marble countertops, gray backsplash, subway tile backsplash, stainless steel appliances and two islands
51