
Search results for "Simple blueprint" in Home Design Ideas
 Donald A. Gardner Architects
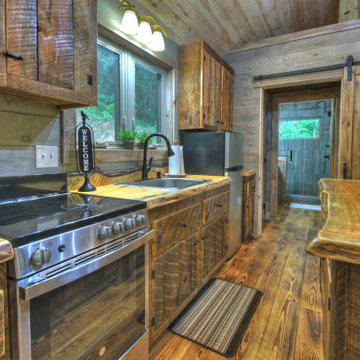
This tiny cabin design makes the perfect mountain getaway or rental property. The floor plan is a simple, open layout with a cathedral ceiling to enhance visual space and a wrap-around porch to enjoy nature. A double-sided fireplace is a treat for the great room and master bedroom. The kitchen island provides a cooktop and bar seating for mealtime. Additional amenities include a storage closet, a linen closet, a washer/dryer nook, and a bathroom with a spacious walk-in shower and overhead skylight.
 User
UserIn the heart of Point Loma, where the sea breeze dances through the streets and the sound of seagulls fills the air, your home stood as a testament to history and potential. Nestled within this coastal community, your house underwent a transformation that breathed new life into its tired bones. The journey began with dreams and blueprints, where you envisioned the perfect space to call home. Collaborating with architects and designers, you crafted plans that honored the neighborhood's character while infusing modern comforts and style. Perhaps you imagined expansive windows framing panoramic ocean views or a seamless indoor-outdoor living space where the line between inside and outside blurred. As the project gained momentum, the house underwent a metamorphosis. Walls were torn down, revealing the raw canvas upon which your vision would unfold. Skilled craftsmen meticulously shaped each detail, from the sturdy frame to the delicate finishes. Perhaps you opted for reclaimed wood flooring to add warmth and character, or custom cabinetry that married form and function seamlessly. Throughout the process, you navigated the challenges and triumphs of renovation, each step bringing you closer to the realization of your dream home. From selecting the perfect shade of paint to choosing fixtures that spoke to your aesthetic, every decision was a brushstroke on the canvas of your life. And finally, the day arrived when the last nail was hammered, the final coat of paint applied, and your home stood ready to welcome you with open arms. As you crossed the threshold, a sense of pride and accomplishment washed over you, knowing that this space was a reflection of your vision and perseverance. Now, as you bask in the comfort of your newly remodeled home, you savor the moments spent with loved ones, the laughter that fills the rooms, and the memories waiting to be made. In the heart of Point Loma, your house stands as more than just a structure—it's a sanctuary, a testament to the beauty of transformation and the power of possibility.
 Donald A. Gardner Architects

This tiny cabin design makes the perfect mountain getaway or rental property. The floor plan is a simple, open layout with a cathedral ceiling to enhance visual space and a wrap-around porch to enjoy nature. A double-sided fireplace is a treat for the great room and master bedroom. The kitchen island provides a cooktop and bar seating for mealtime. Additional amenities include a storage closet, a linen closet, a washer/dryer nook, and a bathroom with a spacious walk-in shower and overhead skylight.
Find the right local pro for your project

 Donald A. Gardner Architects
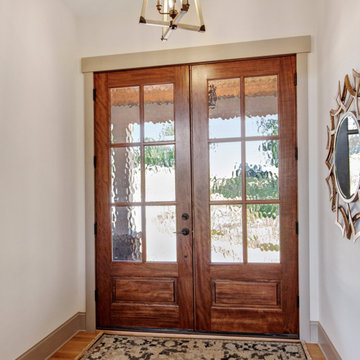
This modern farmhouse is instantly appealing with a metal accent roof, board-and-batten siding, and simple gable brackets. A spacious front porch leads to a welcoming entry through double doors while an open design creates an easy flow in the living spaces. The gourmet kitchen enjoys a center island and built-in corner pantry. A convenient drop zone is just inside the garage entry for bags, coats, and shoes. Natural light is a key element throughout this design, with large windows in every bedroom, a sun-tunnel in the master closet, and skylights in the dining room and screened porch.
 Donald A. Gardner Architects
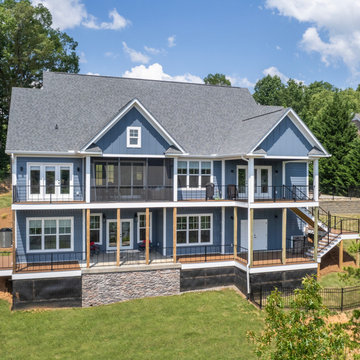
This modern farmhouse is instantly appealing with a metal accent roof, board-and-batten siding, and simple gable brackets. A spacious front porch leads to a welcoming entry through double doors while an open design creates an easy flow in the living spaces. The gourmet kitchen enjoys a center island and built-in corner pantry. A convenient drop zone is just inside the garage entry for bags, coats, and shoes. Natural light is a key element throughout this design, with large windows in every bedroom, a sun-tunnel in the master closet, and skylights in the dining room and screened porch.
 Donald A. Gardner Architects
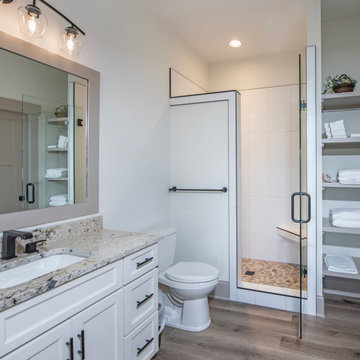
This modern farmhouse is instantly appealing with a metal accent roof, board-and-batten siding, and simple gable brackets. A spacious front porch leads to a welcoming entry through double doors while an open design creates an easy flow in the living spaces. The gourmet kitchen enjoys a center island and built-in corner pantry. A convenient drop zone is just inside the garage entry for bags, coats, and shoes. Natural light is a key element throughout this design, with large windows in every bedroom, a sun-tunnel in the master closet, and skylights in the dining room and screened porch.

Sponsored
Columbus, OH

Structural Remodeling
Franklin County's Heavy Timber Specialists | Best of Houzz 2020!

 URBAN BLUEPRINT
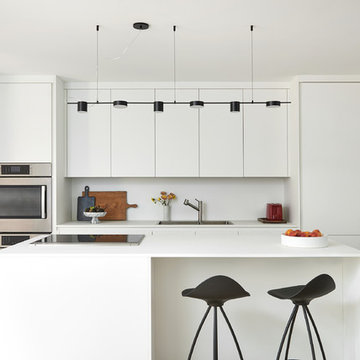
Trendy galley light wood floor and beige floor kitchen photo in Toronto with a drop-in sink, flat-panel cabinets, white cabinets, white backsplash, stainless steel appliances, an island and white countertops
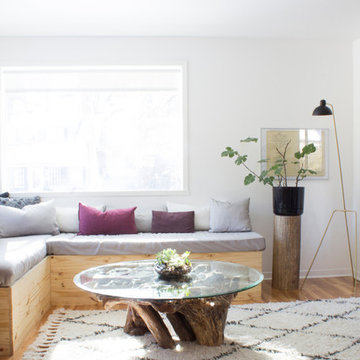
 Le Klein
Photo: Le Michelle Nguyen © 2014 Houzz
Wall paint: Decorator's White, Benjamin Moore; Rug, RugsUSA.com; Floor lamp, Lambert & Fils; ottoman, Target; coffee table, La-Z-Boy; banquette corner couch, Marie-eve Best and father
Photo by: Le Michelle Nguyen
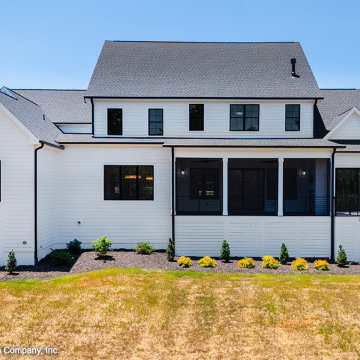 Donald A. Gardner Architects
Brick and simple white siding complement this modern farmhouse design while a spacious front porch welcomes guests. Black frame windows and metal roof accents enhance curb-appeal. The great room is cozy and inviting with a fireplace and a coffered ceiling and living continues outdoors to the rear porch with skylights. A sun tunnel brightens the pantry and a large island is at the center of the gourmet kitchen. Decorative beams continue from the kitchen to the dining room which features a built-in nook. From the three-car garage, a drop zone is available for coats, bags, and shoes and a large family studio is adjoining with abundant cabinetry and a laundry sink. The first floor is complete with two master suites and a study/flex room that opens to the front porch. Upstairs, find three additional bedrooms, each with a walk-in closet, two full bathrooms, a media room, and an optional bonus room.
 User
UserIn the heart of Point Loma, where the sea breeze dances through the streets and the sound of seagulls fills the air, your home stood as a testament to history and potential. Nestled within this coastal community, your house underwent a transformation that breathed new life into its tired bones. The journey began with dreams and blueprints, where you envisioned the perfect space to call home. Collaborating with architects and designers, you crafted plans that honored the neighborhood's character while infusing modern comforts and style. Perhaps you imagined expansive windows framing panoramic ocean views or a seamless indoor-outdoor living space where the line between inside and outside blurred. As the project gained momentum, the house underwent a metamorphosis. Walls were torn down, revealing the raw canvas upon which your vision would unfold. Skilled craftsmen meticulously shaped each detail, from the sturdy frame to the delicate finishes. Perhaps you opted for reclaimed wood flooring to add warmth and character, or custom cabinetry that married form and function seamlessly. Throughout the process, you navigated the challenges and triumphs of renovation, each step bringing you closer to the realization of your dream home. From selecting the perfect shade of paint to choosing fixtures that spoke to your aesthetic, every decision was a brushstroke on the canvas of your life. And finally, the day arrived when the last nail was hammered, the final coat of paint applied, and your home stood ready to welcome you with open arms. As you crossed the threshold, a sense of pride and accomplishment washed over you, knowing that this space was a reflection of your vision and perseverance. Now, as you bask in the comfort of your newly remodeled home, you savor the moments spent with loved ones, the laughter that fills the rooms, and the memories waiting to be made. In the heart of Point Loma, your house stands as more than just a structure—it's a sanctuary, a testament to the beauty of transformation and the power of possibility.
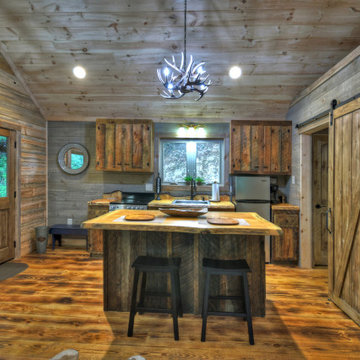 Donald A. Gardner Architects
This tiny cabin design makes the perfect mountain getaway or rental property. The floor plan is a simple, open layout with a cathedral ceiling to enhance visual space and a wrap-around porch to enjoy nature. A double-sided fireplace is a treat for the great room and master bedroom. The kitchen island provides a cooktop and bar seating for mealtime. Additional amenities include a storage closet, a linen closet, a washer/dryer nook, and a bathroom with a spacious walk-in shower and overhead skylight.
 Donald A. Gardner Architects
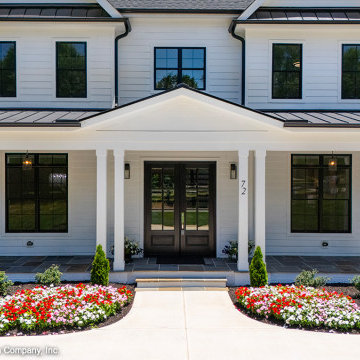
Brick and simple white siding complement this modern farmhouse design while a spacious front porch welcomes guests. Black frame windows and metal roof accents enhance curb-appeal. The great room is cozy and inviting with a fireplace and a coffered ceiling and living continues outdoors to the rear porch with skylights. A sun tunnel brightens the pantry and a large island is at the center of the gourmet kitchen. Decorative beams continue from the kitchen to the dining room which features a built-in nook. From the three-car garage, a drop zone is available for coats, bags, and shoes and a large family studio is adjoining with abundant cabinetry and a laundry sink. The first floor is complete with two master suites and a study/flex room that opens to the front porch. Upstairs, find three additional bedrooms, each with a walk-in closet, two full bathrooms, a media room, and an optional bonus room.

Sponsored
Columbus, OH

Hope Restoration & General Contracting
Columbus Design-Build, Kitchen & Bath Remodeling, Historic Renovations

 Donald A. Gardner Architects
This modern farmhouse is instantly appealing with a metal accent roof, board-and-batten siding, and simple gable brackets. A spacious front porch leads to a welcoming entry through double doors while an open design creates an easy flow in the living spaces. The gourmet kitchen enjoys a center island and built-in corner pantry. A convenient drop zone is just inside the garage entry for bags, coats, and shoes. Natural light is a key element throughout this design, with large windows in every bedroom, a sun-tunnel in the master closet, and skylights in the dining room and screened porch.
 Donald A. Gardner Architects
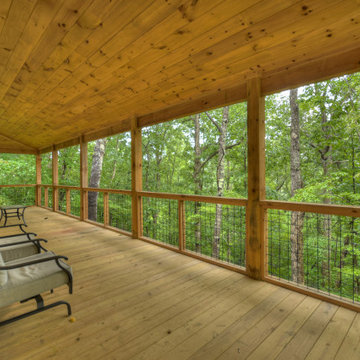
This tiny cabin design makes the perfect mountain getaway or rental property. The floor plan is a simple, open layout with a cathedral ceiling to enhance visual space and a wrap-around porch to enjoy nature. A double-sided fireplace is a treat for the great room and master bedroom. The kitchen island provides a cooktop and bar seating for mealtime. Additional amenities include a storage closet, a linen closet, a washer/dryer nook, and a bathroom with a spacious walk-in shower and overhead skylight.

 Vastu Sankalpa Architectural Services- Kandy.
vastu House plan
House plans
House plan srilanka
Srilanka house plan
Home plans
House floor plans
House design
House floor plan designer
Free online house plans
Family house plans
Multi family house plans
Online home planner
House models and plans
Buy house plans
Designer house
Residential home plans
Beautiful house designs in sri lanka
Beautiful houses in sri lanka design
Modern house designs sri lanka
Modern home designs in sri lanka
Home designers in sri lanka
Sri lanka home design photos
House patterns in sri lanka
New house models in sri lanka
House models in sri lanka
Sri lanka house models
House plans in sri lanka
Sri lanka house plan
Modern house plans in sri lanka
Home plans in sri lanka
Sri lanka home plans
Housing plan in sri lanka
Home plans sri lanka
House plans of sri lanka
Modern house plans sri lanka
Modern architectural house plans in sri lanka
House plans for sri lanka
Sri lanka house plans modern
Single house plans in sri lanka
Low budget house plans in sri lanka
Plan of house in sri lanka
House plans in sri lanka 2017
Luxury house plans in sri lanka
House planners in sri lanka
Budget house plans in sri lanka
Best house plans in sri lanka
New modern house plans sri lanka
Building plans houses
Free building plans
Free home design
Home floor plans online
House building design
Building home plans
Free house plans drawings
Sample house plans
Popular house plans
Model house plans
Dream home house plans
Home house plans
Plan home
Great house plans
House plans and designs
Designer house plans
Design house plans
House design online
House designs and floor plans
Home plans and designs
Home floor plan designer
Designer home plans
Plan house design
Building design plan
House plans by design
Home builders floor plans
Plan home design
Home design plans free
Design of house plan
Home designs and floor plans
Create house
Houses plans and designs free
Create your house
Building plans designs
Best house plans website
Homes designs plans
Floor plan designs for homes
Home builder plans
Home floor plans
House floor plans
Floor plans for homes
Floor plans for houses
New home floor plans
Floor plan design
Floor plans for new homes
Residential floor plans
Free house floor plans
Design floor
Homes blueprints
House plans blueprints
House blueprints for sale
Free blueprints for houses
Residential blueprints
Home blueprints free
Blueprint homes
Home design blueprints
Custom home plans
Custom house plans
Custom home designs
Custom home floor plans
Custom floor plans
Custom design homes
Custom homes plans
Custom homes floor plans
Custom built home plans
Custom house design
Customized house plans
Custom home designer
Custom home blueprints
Custom home design plans
Custom built homes floor plans
Custom floor plans for new homes
Custom house floor plans
Custom home building plans
Home design
Designer homes
Home designer
Design home
Design a home
Homes designs
Home architecture
Design of home
Designer home
Home and design
Design for home
Exterior home design
Exterior house design
Home & design
Best home design
In home design
Designs for homes
Home design site
Home design sites
Build a house
Build house
House building
New design house
New home design plans
New design home
New design of house
Build a home
Build home
Homes to build
Building homes
Building construction company
Architectural designs of houses
Architect designed homes
Architecture home design
Home architecture design
Architecture design for house
House architecture design
Custom dream home plans
Custom dream homes
Custom dream house plans
Custom dream house floor plans
Small house plans
Small home plans
Small country house plans
Small house design
Small home designs
Small house floor plans
Tiny house plans
Small houses plans
Small home floor plans
Small house plans with loft
Small homes plans
Mini house plans
Small house plans free
Floor plans for small houses
Best small house plans
Unique small house plans
Small floor plans
Little house plans
House plans for small homes
Sri lanka home design
Home design sri lanka
New house designs in sri lanka
Modern house designs in sri lanka
Latest house designs in sri lanka
Architects in sri lanka build your home
Sri lanka new house designs
New design houses in sri lanka
New home designs in sri lanka
New house designs sri lanka
New home designs sri lanka
Sri lanka new home designs
top architects in sri lanka
colonial architecture in sri lanka
sri lanka house plans and designs
housing plans and designs in sri lanka
sri lanka home design plans
HOUSE PLAN SRI LANKA
Best house designs
House design
House layout
Plans for homes
House plan ideas
Dream home floor plans
Home plans free
House plans with photos
House plans with basement
House plans for sale
Dream homes plans
Wooden house plans
Build a house plan
Free building plans for houses
Dream home plans with photos
Dream house floor plans
New building plans
Plan of home
Houses and plans
Amazing house plans
House projects
Home building packages
Plans for a house
Awesome house plans
Home plans and prices
Find house plans
Site plan for house
Free home building plans
Sample floor plan
House plans online free
House project plan
House plans with prices
House plan designer
Free house plans and designs
Free house plans and designs
Design home plans
Building plans and designs
Create a house
House plan websites
House floor plans free
House floor plan designer
Design a floor plan
House floor plan design floor plans for a house
New house floor plans
Free home floor plans
Homes floor plans
Housing floor plans
Home floor plans free
Free floor plans for homes
Floor house plans
Floor plan house
Floor plans homes
Floor plan of house
New homes floor plans
Floor plan of a house
Design a house floor plan
House floor plans with photos
House design with floor plan
Home floor design
Floor plans for my house
Cool home plans
Search house plans
Best house floor plans
New home construction plans
House plan search
New construction house plans
House with floor plan
House plans floor plans
Design house floor plans
Cool house floor plans
Houses and floor plans
New home building plans
Country house plans
Country home plans
Country home designs
Country house designs
Country style house plans
House plans country
Rural house design
Country style home plans
Country home floor plans
Rural home designs
To build a house
I want to build a house
How build a house
Build the house
Building a house for dummies
How build house
Architectural home plans
Architectural house plans
Architectural design house plans
3d house plans
House architecture plans
Architectural design home plans
Architecture plan for house
Home architecture plan
Architectural house plans and designs
Free architectural house plans
Home plan architects
Home interior design
Interior house design
House interior design
Home interior decoration
Home interiors
Interior home design
Interior design of house
Interior design home
Home interior decorating
Interior design for home
Design homes
House interior
Interior designs for homes
Interior design house
Home design interior
Interior design in house
Home interior designer
House designs interior
Interior home designer
Interior design homes
Home designer interiors
Interior design in home
Interior design for house
Interior of house
Interior design of home
Free small house plans
Villa house plans
House plans small
Courtyard house plans
Small house plans with garage
Small country home plans
Construction cost
House building cost
Cost of building a house
Home construction cost
cost to build a house
House construction cost
Home building cost
Price to build a house
Building a house cost
Building construction costs
Building costs
Cost of building a new home
Cost of building a home
New home construction costs
Cost to build a home
Average cost to build a house
Building house cost
Home building cost estimator
House construction cost estimator
Cost to build a new home
Cost to build house
Home construction estimator
Price of building a house
Cost of building
The cost of building a house
House building estimator
Cost per square foot to build a house
Cost for building a house
Home building prices
Interior design websites
Home design ideas
Interior design ideas
House design ideas
Home ideas
Home interior design ideas
Interior design styles
Modern house plans designs sri lanka
Low budget house plans sri lanka
Architecture home design in sri lanka
Architecture in sri lanka house designing
House designs in sri lanka
Sri lanka house designs
Modern houses in sri lanka
Modern homes sri lanka
Modern homes in sri lanka
Small house design in sri lanka
Modern house sri lanka
House designers in sri lanka
House sri lanka designs
Beautiful houses in sri lanka
Design of houses in sri lanka
Sri lanka small house design
House designs for sri lanka
Small house design sri lanka
Best house designs in sri lanka
Beautiful small houses in sri lanka
Nice houses in sri lanka
Sri lankan architects house designs
Architects sri lanka house designs
Sri lankan architecture houses
Sri lankan architecture home design
Sri lankan architect designed houses
Architect designed houses in sri lanka
Sri lankan architecture designs
Architecture sri lanka home designs
Exterior house designs in sri lanka
SRI LANKAN HOUSE PLAN
Floor House Plans
Floor Plan House
Best house plans
Nice house plans
Design for house
House floor plans online
House layout plans
House drawing
plans for building
Free house design
Home building design
Building plans for houses
Home plans and more
Plans for home
Home layout
Design house
Basement house plans
Family home plans
Home plane
Free home plans online
View house plans
House model plans
Buy house plans online
Home planner
My dream house plans
House and home plans
House to home designs
House and design
Architectural design
Dream house blueprints
In house plans
House plans to build
New home layouts
House floor design
House plan design
Home design plans
House design plans
Home plan design
Design a house online
House designs and plans
Home layout plans
Home floor plan design
Home design and plan
Builder house plans
Home plan designer
Get a home plan
Rural house plans
Country style home designs
Country house plans with porch
Country homestead designs
Country floor plans
One story country house plans
Simple country house plans
Country house floor plans
Country homes plans
Country house plan
Country living house plans
Country home house plans
Country cottage floor plans
Country house plans with photos
Country house plans one story
Country style house designs
Country style floor plans
Country homes floor plans
Country style house
Country design home
Country style homes to build
Floor plans for country homes
Country house designs and floor plans
House plans country style
House blueprints
Home blueprints
Blueprints for homes
Blueprints for houses
House blueprints free
Free house blueprints
House prints
Blueprint house
Blueprints of houses
Floor plan blueprint
Free home blueprints
Building blueprints
New home blueprints
Blueprint house plans
Blueprints for a house
Housing blueprints
Free blueprints for homes
Design your own house plan
Draw your own house plans
Make your own house plans
Create house plans
Create your own house plans
Home drawing
Build your own house plans
House plan drawing
House drawings and plans
House plans with front porch
House design drawing
Free floor plans
Floor plans online
Floor planner free
Building floor plans
Architectural floor plans
Make your own floor plans
Online floor planner
Home construction plans
House construction plan
House construction designs
Construction house plans
New construction floor plans
Home construction design
Plan for house construction
New house plans
New home plans with photos
House plans new
New style house plans
Award winning house plans
New floor plans
Dream house design
Dream home design
Design your dream house
Design dream home
Design your dream home
Design dream house
Dream house designer
New home designs
New house design
New homes designs
New house model
Design interior
Interior design sites
Interior ideas
Room interior design
Best interior design
Interior design inspiration
New interior design
Interior decorating styles
Interior decorating ideas
House interior design ideas
Apartment interior design ideas
Interior room design
Interior design room
Interior design colors
Design plan
Plan designer
Modern home plans
Modern house plans
Modern home design
Small modern house plans
Modern floor plans
Modern house floor plans
Modern house designs
Ultra modern house plans
contemporary home design
Small house plans modern
Modern home floor plans
Modern home design plans
Small contemporary house plans
Contemporary house design
Contemporary floor plans
House plans modern
Modern house plans with photos
Modern house plans designs
Modern house design plans
Architectural designs house plans
Custom design house plans
Designing house plans online
Housing plan designs
New design house plans
House floor plans in sri lanka
Single floor house plans sri lanka
House plans home plans floor plans
House plans floor plans
House plan layouts floor plans
Find floor plans of houses
Build a house floor plan
House plans with floor plans
Floor plans for new houses
Floor plans for building a house
House floor plans with photos
Floor plan of the house
House floor plans blueprints
Latest floor plans houses
Building house floor plans
House with floor plans
Houses and floor plans
House floor plans maker
New house floor plans
Floor plans of house
Dream house floor plan
House floor plans online
Create house floor plans
House floor plan builder
4 floor house plans
Home design 3
New home building designs
Home design project
New home designingSankalpa Architectural Services
 Donald A. Gardner Architects
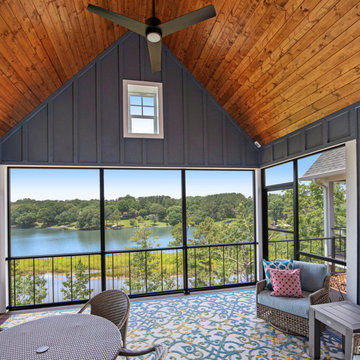
This modern farmhouse is instantly appealing with a metal accent roof, board-and-batten siding, and simple gable brackets. A spacious front porch leads to a welcoming entry through double doors while an open design creates an easy flow in the living spaces. The gourmet kitchen enjoys a center island and built-in corner pantry. A convenient drop zone is just inside the garage entry for bags, coats, and shoes. Natural light is a key element throughout this design, with large windows in every bedroom, a sun-tunnel in the master closet, and skylights in the dining room and screened porch.
Sponsored
Columbus, OH
Hope Restoration & General Contracting
Columbus Design-Build, Kitchen & Bath Remodeling, Historic Renovations
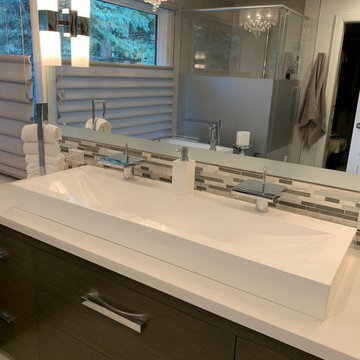
 Tangelo Design
tangelo design
Tasteful Interior Design in Calgary
I believe every home should be as individual as the people that live in it. Over the past 25+ years, it has been a pleasure and privilege to create unique spaces for my clients. From simple to complex, I strive to make every home as beautiful as it can be. With a background in Fine Arts and a specialized certification in Kitchen, Bath and Millwork Design, I am proud to have won local and national awards for my designs. Tangelo Design services include complete material and finishing selections, colour consultation and pre-blueprint space planning. Consultations to update spaces, getting a home ready to sell and pre-move in renovations are also available. I look forward to hearing from you and assisting you through your upcoming home project!
 Tangelo Design
tangelo design
Tasteful Interior Design in Calgary
I believe every home should be as individual as the people that live in it. Over the past 25+ years, it has been a pleasure and privilege to create unique spaces for my clients. From simple to complex, I strive to make every home as beautiful as it can be. With a background in Fine Arts and a specialized certification in Kitchen, Bath and Millwork Design, I am proud to have won local and national awards for my designs. Tangelo Design services include complete material and finishing selections, colour consultation and pre-blueprint space planning. Consultations to update spaces, getting a home ready to sell and pre-move in renovations are also available. I look forward to hearing from you and assisting you through your upcoming home project!
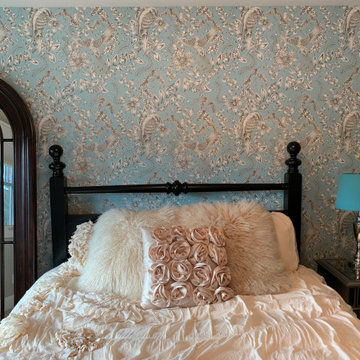 Tangelo Design
tangelo design
Tasteful Interior Design in Calgary
I believe every home should be as individual as the people that live in it. Over the past 25+ years, it has been a pleasure and privilege to create unique spaces for my clients. From simple to complex, I strive to make every home as beautiful as it can be. With a background in Fine Arts and a specialized certification in Kitchen, Bath and Millwork Design, I am proud to have won local and national awards for my designs. Tangelo Design services include complete material and finishing selections, colour consultation and pre-blueprint space planning. Consultations to update spaces, getting a home ready to sell and pre-move in renovations are also available. I look forward to hearing from you and assisting you through your upcoming home project!
7