
Search results for "Simple installation" in Home Design Ideas

 Tailored Living of Madison
Pantry shelves installed in a Madison WI house built in 1905. A simple project that provides lots of extra space for books and collectibles.
Kitchen pantry - mid-sized traditional single-wall light wood floor kitchen pantry idea with flat-panel cabinets, white cabinets, laminate countertops and no island
Kitchen pantry - mid-sized traditional single-wall light wood floor kitchen pantry idea with flat-panel cabinets, white cabinets, laminate countertops and no island

Example of a large transitional open concept light wood floor family room design in Los Angeles with white walls, no fireplace and a wall-mounted tv

 Arcanum Architecture
Freestanding bathtub - transitional freestanding bathtub idea in San Francisco with marble countertops and beige walls
Find the right local pro for your project


 California Closets Maryland
Simple white reach in closet with hanging and shelving spaces designed and installed by California Closets of Baltimore.

 Urbane Design
jacob bodkin
Inspiration for a contemporary gray tile and mosaic tile alcove bathtub remodel in Austin with flat-panel cabinets, gray cabinets, pink walls and an undermount sink
Inspiration for a contemporary gray tile and mosaic tile alcove bathtub remodel in Austin with flat-panel cabinets, gray cabinets, pink walls and an undermount sink

 Thyme & Place Design LLC
This beautiful contemporary home office was designed for multiple activities. First we needed to provide all of the required office functions from computer and the associated hardware to a beautiful as well as functional desk and credenza. The unusual shape of the ceilings was a design inspiration for the cabinetry. Functional storage installed below open display centers brought together practical and aesthetic components. The furnishings were designed to allow work and relaxation in one space. comfortable sofa and chairs combined in a relaxed conversation area, or a spot for a quick afternoon nap. A built in bar and large screen TV are available for entertaining or lounging by the fire. cleverly concealed storage keeps firewood at hand for this wood-burning fireplace. A beautiful burnished brass light fixture completes the touches of metallic accents.
Peter Rymwid Architectural Photography

Sponsored
Columbus, OH

Structural Remodeling
Franklin County's Heavy Timber Specialists | Best of Houzz 2020!


 Corynne Pless
Photo: Corynne Pless Photography © 2014 Houzz
Kitchen - eclectic medium tone wood floor kitchen idea in New York with white walls
Kitchen - eclectic medium tone wood floor kitchen idea in New York with white walls

 Leading Edge Fiberglass Pool & Spa Manufacturing
Fiberglass in ground Swimming Pool, manufactured by Leading Edge Pools & Spas. We offer Manufacturer direct pricing, Complete DIY packages with Equipment upgrades, Dealer Franchise opportunities & Pool Builder discounts. We Ship directly to you. Call 1-844-537-6657 or visit www.leadingedgepools.com for more information.

 Cheryl McCracken Interiors,Inc
Living room - large transitional open concept medium tone wood floor and brown floor living room idea in Boston with gray walls, a standard fireplace, a music area, a wood fireplace surround and no tv
 Monika Kerstens
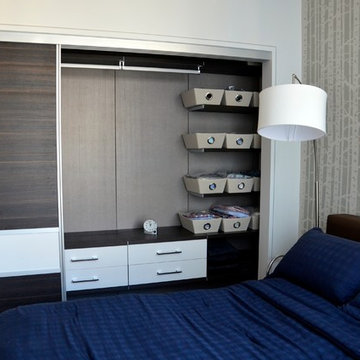
Installed in Spring 2013 this simple yet elegant closet system together with sliding doors.

 Sunrise Custom Fence
This was a simple aluminum estate fence we installed around a swimming pool. Sometimes less is more.
Example of a classic pool design in New York
Example of a classic pool design in New York



Example of a 1950s medium tone wood floor family room design in Phoenix with white walls, no fireplace and a wall-mounted tv


 Cabinet-S-Top
In this bathroom, a Medallion Gold Providence Vanity with Classic Paint Irish Crème was installed with Zodiaq Portfolio London Sky Corian on the countertop and on top of the window seat. A regular rectangular undermount sink with Vesi widespread lavatory faucet in brushed nickel. A Cardinal shower with partition in clear glass with brushed nickel hardware. Mansfield Pro-fit Air Massage bath and Brizo Transitional Hydrati shower with h2Okinetic technology in brushed nickel. Kohler Cimarron comfort height toilet in white.

 Barbara Wilson Landscape Architect, LLC
Photo by Barbara Wilson Landscape Architect, LLC
A small residential, seaside property located on Fairfield Beach, Fairfield was renovated by the new owners and adapted for their active family. Barbara was the landscape architect in charge of all of the landscape elements upgrades. She designed new bluestone curving paths to access the front and side doors and designed new landscape lighting to enhance the walks. The existing trees were saved and she designed new shade and salt-tolerant plantings which were added to provide seasonal color and interest while respecting the existing plantings. Along the beach front additional native beach grasses were added to stabilize the dunes while removing some invasive plantings. This work will be phased over the next few years in an effort to keep the sand stable. Beach roses were incorporated into a hollow in the dunes. A small lawn area was renovated and the surrounding Black Pines pruned to provide a small play area and respite from the sun. Beautiful reblooming hydrangeas line the edge of the gravel driveway. Rounded beach stones were used instead of mulch in the island planting along the edge of the adjacent road planted with Miscanthus, Mugo pine and yucca.
Barbara designed a custom kayak rack, custom garbage enclosure, a new layout of the existing wooden deck to facilitate access to the side doors, and detailed how to renovate the front door into only an emergency access with new railings and steps.
She coordinating obtaining bids and then supervised the installation of all elements for the new landscape the project.
The interiors were designed by Jack Montgomery Design of Greenwich, CT and NYC . Tree work was completed by Bartlett Tree Experts. Freddy’s Landscape Company of Fairfield, CT installed the new plantings, installed all the new masonry work and provides landscape maintenance services. JT Low Voltage and Electric installed the landscape lighting.

Sponsored
Delaware, OH

Buckeye Basements, Inc.
Central Ohio's Basement Finishing ExpertsBest Of Houzz '13-'21
 The Green Room Interiors
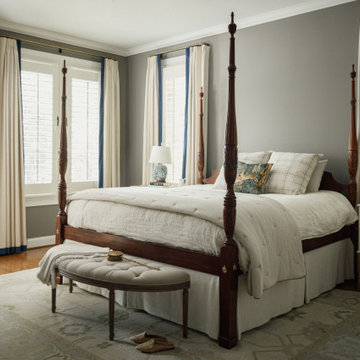
Chattanooga, TN interior design project with overall goal to update the primary bedroom with a neutral color palette to create a calm sanctuary.
Large elegant master medium tone wood floor bedroom photo with gray walls, a standard fireplace and a stone fireplace
Large elegant master medium tone wood floor bedroom photo with gray walls, a standard fireplace and a stone fireplace

 Undercover Systems, LLC
A composite second story deck built by Masterdecks with an under deck ceiling installed by Undercover Systems. This deck is topped off with cable railing with hard wood top cap. Cable railing really allows you to save the view and with this house bing right on the water it is a great option.

 Renaissance GSB
Renaissance solid bronze casement and picture window replicating old world craftsmanship, with narrow sightlines, factory glazing, and cremone bolt locking system. http://solidbronzewindows.com/
177