
Search results for "Simple installation" in Home Design Ideas


 BIAXXIS Solutions inc.
Stylish hook Designed by Simon Bedard for your entry room. Simple installation
Inspiration for an industrial entry hall remodel in Montreal
Inspiration for an industrial entry hall remodel in Montreal


Find the right local pro for your project

 Built By Newkirk
Jeri Koegel
Example of a mid-sized arts and crafts l-shaped light wood floor and beige floor kitchen pantry design in Los Angeles with an undermount sink, shaker cabinets, white cabinets, quartzite countertops, white backsplash, stone slab backsplash, stainless steel appliances and an island
Example of a mid-sized arts and crafts l-shaped light wood floor and beige floor kitchen pantry design in Los Angeles with an undermount sink, shaker cabinets, white cabinets, quartzite countertops, white backsplash, stone slab backsplash, stainless steel appliances and an island
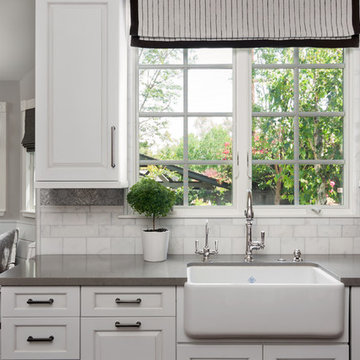


 Bertolami Interiors
Bathroom - mid-sized modern master beige tile cement tile floor and gray floor bathroom idea in San Francisco with shaker cabinets, gray cabinets, quartzite countertops and an undermount sink
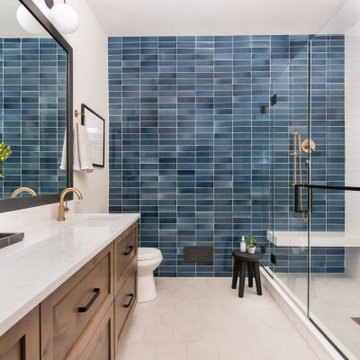
 Lugbill Designs
Alcove shower - small transitional master blue tile and ceramic tile mosaic tile floor, beige floor and double-sink alcove shower idea in Chicago with recessed-panel cabinets, medium tone wood cabinets, a one-piece toilet, white walls, a drop-in sink, quartz countertops, a hinged shower door, white countertops and a floating vanity

Sponsored
Delaware, OH

Buckeye Basements, Inc.
Central Ohio's Basement Finishing ExpertsBest Of Houzz '13-'21

 Jami Abbadessa
I started by redesigning their fireplace with a stacked stone surround, travertine herringbone hearth and I had my handyman make me a rustic wood mantel. Above, we mounted the TV, but it was quite unsightly, so we hung a mirrored cabinet over it to hide it. Next up were the rustic wood clad walls. I wanted to bring some warmth and texture to the space by adding a wood element. I had the same handyman install this labor of love. A new chandelier replaced the old ceiling fan, new custom drapes were installed, the chest of drawers was repainted and all furnishings and decor are new with the exception of the coffee table and a side table. The result is another simple, rustic and cozy space to relax with family and friends.

 Archadeck of Nova Scotia
At Archadeck of Nova Scotia we love any size project big or small. But, that being said, we have a soft spot for the projects that let us show off our talents! This Halifax house was no exception. The owners wanted a space to suit their outdoor lifestyle with materials to last far into the future. The choices were quite simple: stone veneer, Timbertech composite decking and glass railing.
What better way to create that stability than with a solid foundation, concrete columns and decorative stone veneer? The posts were all wrapped with stone and match the retaining wall which was installed to help with soil retention and give the backyard more definition (it’s not too hard on the eyes either).
A set of well-lit steps will guide you up the multi-level deck. The built-in planters soften the hardness of the Timbertech composite deck and provide a little visual relief. The two-tone aesthetic of the deck and railing are a stunning feature which plays up contrasting tones.
From there it’s a game of musical chairs; we recommend the big round one on a September evening with a glass of wine and cozy blanket.
We haven’t gotten there quite yet, but this property has an amazing view (you will see soon enough!). As to not spoil the view, we installed TImbertech composite railing with glass panels. This allows you to take in the surrounding sights while relaxing and not have those pesky balusters in the way.
In any Canadian backyard, there is always the dilemma of dealing with mosquitoes and black flies! Our solution to this itchy problem is to incorporate a screen room as part of your design. This screen room in particular has space for dining and lounging around a fireplace, perfect for the colder evenings!
Ahhh…there’s the view! From the top level of the deck you can really get an appreciation for Nova Scotia. Life looks pretty good from the top of a multi-level deck. Once again, we installed a composite and glass railing on the new composite deck to capture the scenery.
What puts the cherry on top of this project is the balcony! One of the greatest benefits of composite decking and railing is that it can be curved to create beautiful soft edges. Imagine sipping your morning coffee and watching the sunrise over the water.
If you want to know more about composite decking, railing or anything else you’ve seen that sparks your interest; give us a call! We’d love to hear from you.

 Simple Steps
This rustic modern bedroom has a thin, light weight and easy to install concrete panel called Nickel & Xenon mix. Comes in different colors and in raw and sleek textures.

 Solid Apollo LED
Michael Carroll. Solid Apollo LED. In this elegant and simple kitchen renovation, the owners wanted to add extra lighting to two places in the kitchen that normally do not receive enough light - the under cabinet area and in the cabinets. The owners wanted to find a simple solution without having excess installation requirements, such as drilling and work to fit large traditional lighting fixtures. Here instead they looked to Solid Apollo for the slim and easy to install LED Strip Light - shown here in the beautiful Warm White color, which suits the wood cabinet colors. The LED Strip Light has an extremely low profile and includes double sided sticky back tape for an easy to install and permanent installation. The photos shown here show the completed kitchen with the LED Lights turned on, another photo of the renovation in progress and several photos of the dimmer, simple barrel connections, and the slide and lock LED Strip connectors for quick easy-to-hide connections. The dimmer used here is the iTouch LED Dimmer, which is a simple in-line LED Dimmer for quick and easy on/off and dimming control. And with the included double sided tape, the slim dimmer can easily be hidden in a discrete location, compared to unsightly traditional wall dimmers that upset the carefully chosen back splash designs and require excessive effort for installation.

 Monogram Appliances
The hand-crafted luxury of the 30" flush-install Monogram pizza oven can be found in every aspect of the design, from the brushed stainless exterior to the simple touch controls.




 Beautify (Landscape Design and Installation)
Mid-sized elegant backyard concrete paver and rectangular lap hot tub photo in Las Vegas

 Design Phase
Bathroom - mid-sized modern master white tile and subway tile bathroom idea in Grand Rapids with flat-panel cabinets, medium tone wood cabinets, white walls, an undermount sink, marble countertops and white countertops

 Rembrandt Construction
Basement support post wood molding detail. Home built by Rembrandt Construction, Inc - Traverse City, Michigan 231.645.7200 www.rembrandtconstruction.com . Photos by George DeGorski

 Aztec Carpet & Rug
Cut and serged by Aztec Custom Rug, this stair runner is looking sharp!
Example of a mid-sized carpeted straight staircase design in Denver with carpeted risers
Example of a mid-sized carpeted straight staircase design in Denver with carpeted risers

Sponsored
Columbus, OH

Hope Restoration & General Contracting
Columbus Design-Build, Kitchen & Bath Remodeling, Historic Renovations

 Pittsburgh Remodeling Company
Rob Schwerdt
Basement - large rustic underground porcelain tile and gray floor basement idea with brown walls, a hanging fireplace and a tile fireplace
Basement - large rustic underground porcelain tile and gray floor basement idea with brown walls, a hanging fireplace and a tile fireplace

 Conklin Limestone
Installed by Natural Green Landscaping
Patio - large traditional backyard brick patio idea in Providence with a fire pit and no cover
Patio - large traditional backyard brick patio idea in Providence with a fire pit and no cover

 Alair Homes Plano
This kitchen, once checkered with black and white flooring, black and white appliances and heavy fur downs was given a face lift to create a light and airy kitchen. Beautiful golden oak flooring was installed to match the existing flooring in other rooms and to keep the historical feel of the home. White cabinets gave the small kitchen a spacious feel and upgrade appliances lend to an easy work triangle when cooking and entertaining. The gorgeous river white counter top is a stunning yet neutral backdrop to give this remodeled kitchen class! Floorplan design by Chad Hatfield, CR, CKBR. Interior Design by Lindy Jo Crutchfield, Allied ASID, our on staff designer. Photography by Lauren Brown of Versatile Imaging.
195