
Search results for "Simple menu" in Home Design Ideas
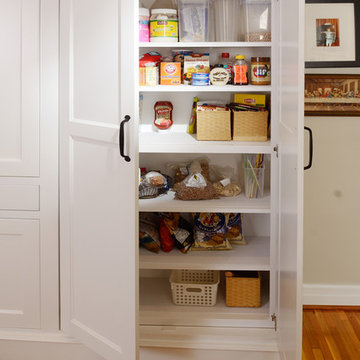
 Nathan Taylor for Obelisk Home
Designed by Nathan Taylor of Obelisk Home -
Photos by Jeremy Mason McGraw
Example of a mid-sized classic u-shaped light wood floor eat-in kitchen design with a farmhouse sink, shaker cabinets, white cabinets, quartz countertops, white backsplash, subway tile backsplash, stainless steel appliances and a peninsula
Example of a mid-sized classic u-shaped light wood floor eat-in kitchen design with a farmhouse sink, shaker cabinets, white cabinets, quartz countertops, white backsplash, subway tile backsplash, stainless steel appliances and a peninsula
 User
UserPhotography: Brittany Ambridge
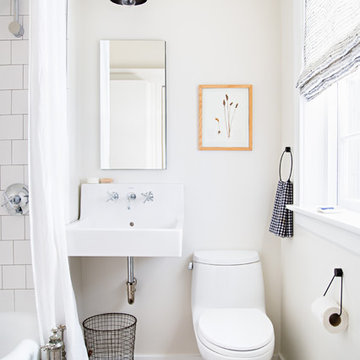
Alcove bathtub - small coastal white tile white floor alcove bathtub idea in Boston with a one-piece toilet, white walls and a wall-mount sink
Alcove bathtub - small coastal white tile white floor alcove bathtub idea in Boston with a one-piece toilet, white walls and a wall-mount sink

 Cambridge Construction LLC
Ron Rosenzweig
Large trendy l-shaped brown floor open concept kitchen photo in Miami with an undermount sink, flat-panel cabinets, white cabinets, white backsplash, stone slab backsplash, paneled appliances, a peninsula, white countertops and quartz countertops
Large trendy l-shaped brown floor open concept kitchen photo in Miami with an undermount sink, flat-panel cabinets, white cabinets, white backsplash, stone slab backsplash, paneled appliances, a peninsula, white countertops and quartz countertops
Find the right local pro for your project
 Room Utopia Interiors
Photos by the fabulous Hilary Brewer from Houses by Hilary

Mid-sized transitional limestone floor kitchen/dining room combo photo in Toronto with gray walls and no fireplace
Mid-sized transitional limestone floor kitchen/dining room combo photo in Toronto with gray walls and no fireplace
 Brandon Architects, Inc.
Will Edwards
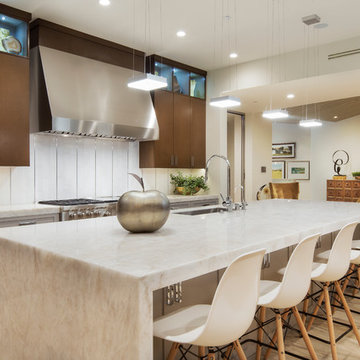
Inspiration for a contemporary galley light wood floor kitchen remodel in Orange County with an undermount sink, shaker cabinets, gray cabinets, white backsplash, stainless steel appliances and an island
Inspiration for a contemporary galley light wood floor kitchen remodel in Orange County with an undermount sink, shaker cabinets, gray cabinets, white backsplash, stainless steel appliances and an island

 Chris Cobb Architecture
Large mid-century modern galley carpeted enclosed kitchen photo in Austin with an undermount sink, flat-panel cabinets, white cabinets, white backsplash, black walls, no island, quartz countertops and stainless steel appliances
 Esq Design
Cabinetry by: Esq Design.
Interior design by District 309
Photography: Tracey Ayton

Inspiration for a large farmhouse master glass sheet and white tile ceramic tile and gray floor double shower remodel in Vancouver with flat-panel cabinets, white walls, an undermount sink, marble countertops, distressed cabinets and white countertops
Inspiration for a large farmhouse master glass sheet and white tile ceramic tile and gray floor double shower remodel in Vancouver with flat-panel cabinets, white walls, an undermount sink, marble countertops, distressed cabinets and white countertops


 SAZEN DESIGN LLC
Paul Dyer, www,dyerphoto.com
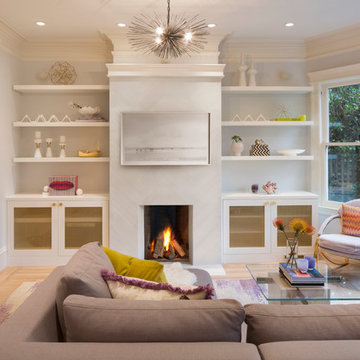
Living room - transitional living room idea in San Francisco
Living room - transitional living room idea in San Francisco
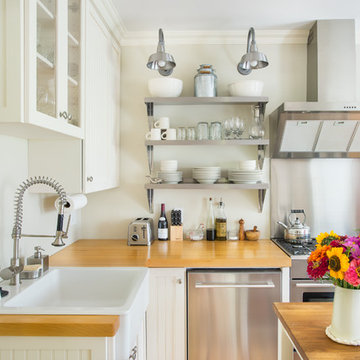
Inspiration for a farmhouse kitchen remodel in Boston with a farmhouse sink, open cabinets, wood countertops, stainless steel appliances, an island and white cabinets
 User
UserThe breathtaking panoramic views from this Desert Mountain property inspired the owners and architect to take full advantage of indoor-outdoor living. Glass walls and retractable door systems allow you to enjoy the expansive desert and cityscape views from every room. The rustic blend of stone and organic materials seamlessly blend inside and out.
©ThompsonPhotographic.com 2011
ArchitecTor PC.
Gemini Development Corp.
Joni Wilkerson Interiors and Landscaping

 GLYNNdesignbuild
Open concept kitchen - mid-sized contemporary slate floor and gray floor open concept kitchen idea in Los Angeles with stainless steel appliances, an undermount sink, flat-panel cabinets, medium tone wood cabinets, quartzite countertops and no island

 Dynia Architects
This mixed-income housing development on six acres in town is adjacent to national forest. Conservation concerns restricted building south of the creek and budgets led to efficient layouts.
All of the units have decks and primary spaces facing south for sun and mountain views; an orientation reflected in the building forms. The seven detached market-rate duplexes along the creek subsidized the deed restricted two- and three-story attached duplexes along the street and west boundary which can be entered through covered access from street and courtyard. This arrangement of the units forms a courtyard and thus unifies them into a single community.
The use of corrugated, galvanized metal and fiber cement board – requiring limited maintenance – references ranch and agricultural buildings. These vernacular references, combined with the arrangement of units, integrate the housing development into the fabric of the region.
A.I.A. Wyoming Chapter Design Award of Citation 2008
Project Year: 2009

Sponsored
Columbus, OH

Hope Restoration & General Contracting
Columbus Design-Build, Kitchen & Bath Remodeling, Historic Renovations
 Meadors Inc.
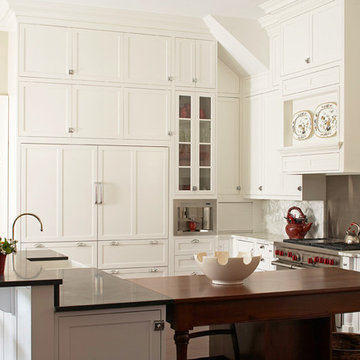
Inspiration for a timeless l-shaped kitchen remodel in Charleston with a farmhouse sink, recessed-panel cabinets, white cabinets, metallic backsplash, stainless steel appliances and two islands
 California Closets

Perfect Wine Bar with Refrigerator and Bottle Storage
Inspiration for a mid-sized timeless single-wall travertine floor and beige floor wet bar remodel in Charleston with no sink, flat-panel cabinets, gray cabinets and solid surface countertops
Inspiration for a mid-sized timeless single-wall travertine floor and beige floor wet bar remodel in Charleston with no sink, flat-panel cabinets, gray cabinets and solid surface countertops


 The Great Room
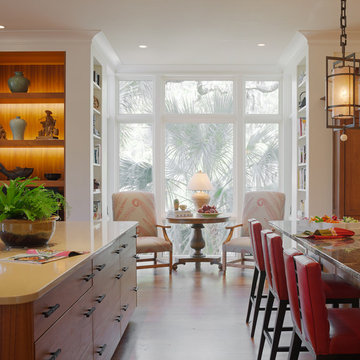
Tea for Two: This cozy kitchen nook beckons friends and family to sit and enjoy the view through the windows, to engage in quiet conversation while sipping a cup of tea or to choose a cookbook from the shelves and plan tonight's menu.

Sponsored
Delaware, OH

Buckeye Basements, Inc.
Central Ohio's Basement Finishing ExpertsBest Of Houzz '13-'21
 E.W. Kitchens
Beth Singer
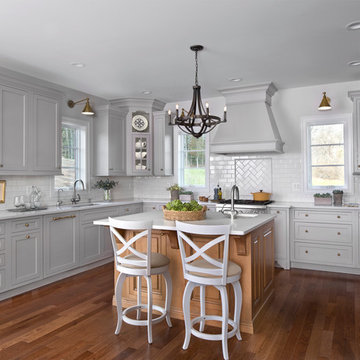
Inspiration for a transitional u-shaped light wood floor kitchen remodel in Detroit with beaded inset cabinets, gray cabinets, quartz countertops, white backsplash, subway tile backsplash and stainless steel appliances
Inspiration for a transitional u-shaped light wood floor kitchen remodel in Detroit with beaded inset cabinets, gray cabinets, quartz countertops, white backsplash, subway tile backsplash and stainless steel appliances

 Altura Architects
The main level at this modern farmhouse has a great room and den bookended by stone fireplaces. The kitchen is at the center of the main living spaces where we designed multiple islands for smart base cabinet storage which still allows visual connection from the kitchen to all spaces. The open living spaces serve the owner’s desire to create a comfortable environment for entertaining during large family gatherings. There are plenty of spaces where everyone can spread out whether it be eating or cooking, watching TV or just chatting by the fireplace. The main living spaces also act as a privacy buffer between the master suite and a guest suite.
Photography by Todd Crawford.

2