
Search results for "Simple search" in Home Design Ideas

 Studio41 Home Design Showroom
PHILIPPE STARCK’S DESIGN SEARCHES FOR THE ORIGIN OF THINGS. | The simple, natural, fundamental elements of life. With his Starck 1 range, he achieved just that… and almost immediately wrote bathroom history. With Starck 1, Philippe Starck and Duravit have returned to the beginnings of hygiene, body care and wellness in addition to the evolution of the bathroom. The Starck 1 toilet, bathtub and washbasin are unmistakable descendents of their historic predecessors – the bucket, tub and washbowl – even though they have been completely reinterpreted. It’s great to know that something good doesn’t have to be “optimized”: since their market launch in 1994, all products in the range – ceramic, furniture, tubs, accessories – have been meticulously crafted by hand using the same methods. This quality is nothing less than you would expect from a modern classic like Starck 1. | Design by Philippe Starck | Available at www.ShopStudio41.com

 BDesign
Classic Martinique wallpaper cover the walls of this midcentury dining room. The Eames dining chairs compliment the wallpaper in a soft mint green.
1960s enclosed dining room photo in Miami with green walls
1960s enclosed dining room photo in Miami with green walls

 Sweet Smiling Landscape Design
Edible landscaping encompasses much more then adding some veggie beds to one’s property. Creative layouts and material usage can incorporate year-round vegetable harvests in an aesthetically pleasing way. Perennial fruit trees, along with bushes and herbs, create a lush space full of beautiful, colors, textures, smells and tastes. Searching out and experimenting with different and rare varieties of edible plants keeps home gardens interesting. Edible landscaping gives access to food at its freshest, when it is most nutritious, and offers many more options than supermarket produce sections—also cutting down on transportation and packaging impacts. From edible estates to food forests, or simple integration of garden-based food production, Sweet Smiling Landscapes has the knowledge and experience to help home owners harvest their own bounty.
Find the right local pro for your project

 German Kitchen Center
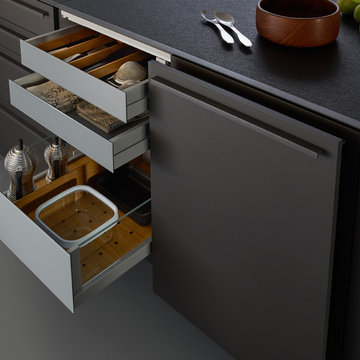
The longing for values, for what is genuine is becoming ever greater in a digitized world in which networking and mechanisation are becoming overpowering. In our personal environment, this is reflected in the search for the elegantly simple: people want to be surrounded by things which communicate calm, clarity and concentration on the essential. In conjunction with VALAIS LEICHT developed the new planning concept EVO.The seamless transition from worktop to fronts is sensational: the virtually invisible worktop with its surrounding metal edge has a flush finish with the fronts and gives the kitchen an exceedingly puristic air. The material mix too makes the ensemble all the more exciting: structured genuine wood meets velvety matt lacquer, the warm tone of the wood meets the cooler air of the carbon grey – a skilful combination of contrasts, also essential in the new planning concept.
 German Kitchen Center
The longing for values, for what is genuine is becoming ever greater in a digitized world in which networking and mechanisation are becoming overpowering. In our personal environment, this is reflected in the search for the elegantly simple: people want to be surrounded by things which communicate calm, clarity and concentration on the essential. In conjunction with VALAIS LEICHT developed the new planning concept EVO.The seamless transition from worktop to fronts is sensational: the virtually invisible worktop with its surrounding metal edge has a flush finish with the fronts and gives the kitchen an exceedingly puristic air. The material mix too makes the ensemble all the more exciting: structured genuine wood meets velvety matt lacquer, the warm tone of the wood meets the cooler air of the carbon grey – a skilful combination of contrasts, also essential in the new planning concept.
 German Kitchen Center
The longing for values, for what is genuine is becoming ever greater in a digitized world in which networking and mechanisation are becoming overpowering. In our personal environment, this is reflected in the search for the elegantly simple: people want to be surrounded by things which communicate calm, clarity and concentration on the essential. In conjunction with VALAIS LEICHT developed the new planning concept EVO.The seamless transition from worktop to fronts is sensational: the virtually invisible worktop with its surrounding metal edge has a flush finish with the fronts and gives the kitchen an exceedingly puristic air. The material mix too makes the ensemble all the more exciting: structured genuine wood meets velvety matt lacquer, the warm tone of the wood meets the cooler air of the carbon grey – a skilful combination of contrasts, also essential in the new planning concept.

 User
UserPhoto: Ten Ten Creative
Wet bar - transitional single-wall dark wood floor and brown floor wet bar idea in Dallas with shaker cabinets, black cabinets, black backsplash, subway tile backsplash and gray countertops
Wet bar - transitional single-wall dark wood floor and brown floor wet bar idea in Dallas with shaker cabinets, black cabinets, black backsplash, subway tile backsplash and gray countertops



 Mabbott Seidel Architecture
Ofer Wolberger
Dining room - transitional dark wood floor and brown floor dining room idea in New York with white walls
Dining room - transitional dark wood floor and brown floor dining room idea in New York with white walls
 The Design House
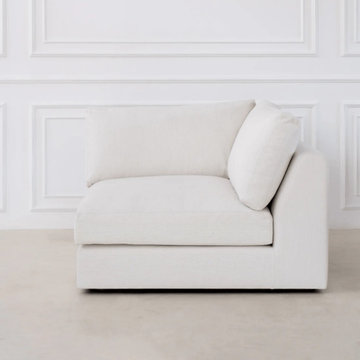
Finding the right sofa for your home becomes easy with the Mayfair sofa collection from Saraf Furniture. These sofas are designed with comfort, style, and quality in mind. Whether you need simple sofa furniture, a stylish home furniture sofa, or modern sofa sets, Saraf Furniture has many beautiful options.
Customers in Dubai can explore different styles like leather sofas, fabric sofas, luxury sofas, and even custom sofas made to match their home. If you are searching for Sofa shops Dubai or want the best sofas in Dubai, the Mayfair range is a great choice.
Saraf Furniture also offers comfortable and elegant Sofas Dubai collection, perfect for living rooms of any size. With strong build quality, soft seating, and attractive designs, the Mayfair sofa brings beauty and relaxation to your home.
Visit here for more information: https://thedesignhousedubai.com/collections/mayfair-sofa
 Smithwright
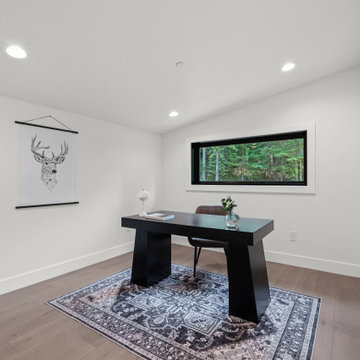
Modern home office in a luxury residence at The Idaho Club, featuring clean minimalist design, wide-plank hardwood floors, and a sleek black desk anchored by a patterned area rug. A horizontal picture window frames the surrounding forest, bringing natural light and serene woodland views into the workspace. Crisp white walls, recessed lighting, and simple decor create a calm, clutter-free environment ideal for remote work, study, or creative projects. Perfect inspiration for anyone searching for modern office ideas, minimalist home workspaces, forest-view offices, or contemporary mountain home design in North Idaho.

 Savvy Cabinetry Design Interiors
Kitchen - mid-sized contemporary u-shaped medium tone wood floor kitchen idea in Seattle with flat-panel cabinets, white cabinets, quartz countertops, no island, an undermount sink, white backsplash and stainless steel appliances

 Quality Cut Design | Remodel
Photo by Mark Ehlen
Example of a large trendy master gray tile and porcelain tile porcelain tile and gray floor drop-in bathtub design in Minneapolis with an undermount sink, flat-panel cabinets, quartz countertops, a two-piece toilet, white walls, dark wood cabinets and a hinged shower door
Example of a large trendy master gray tile and porcelain tile porcelain tile and gray floor drop-in bathtub design in Minneapolis with an undermount sink, flat-panel cabinets, quartz countertops, a two-piece toilet, white walls, dark wood cabinets and a hinged shower door
 Sweet Smiling Landscape Design
Edible landscaping encompasses much more then adding some veggie beds to one’s property. Creative layouts and material usage can incorporate year-round vegetable harvests in an aesthetically pleasing way. Perennial fruit trees, along with bushes and herbs, create a lush space full of beautiful, colors, textures, smells and tastes. Searching out and experimenting with different and rare varieties of edible plants keeps home gardens interesting. Edible landscaping gives access to food at its freshest, when it is most nutritious, and offers many more options than supermarket produce sections—also cutting down on transportation and packaging impacts. From edible estates to food forests, or simple integration of garden-based food production, Sweet Smiling Landscapes has the knowledge and experience to help home owners harvest their own bounty.



 John Lum Architecture, Inc. AIA
Modern bathroom. Photo by Paul Dyer
Freestanding bathtub - contemporary black floor freestanding bathtub idea in San Francisco with flat-panel cabinets, dark wood cabinets, an undermount sink and white countertops
Freestanding bathtub - contemporary black floor freestanding bathtub idea in San Francisco with flat-panel cabinets, dark wood cabinets, an undermount sink and white countertops


 Sweet Smiling Landscape Design
Edible landscaping encompasses much more then adding some veggie beds to one’s property. Creative layouts and material usage can incorporate year-round vegetable harvests in an aesthetically pleasing way. Perennial fruit trees, along with bushes and herbs, create a lush space full of beautiful, colors, textures, smells and tastes. Searching out and experimenting with different and rare varieties of edible plants keeps home gardens interesting. Edible landscaping gives access to food at its freshest, when it is most nutritious, and offers many more options than supermarket produce sections—also cutting down on transportation and packaging impacts. From edible estates to food forests, or simple integration of garden-based food production, Sweet Smiling Landscapes has the knowledge and experience to help home owners harvest their own bounty.

 Edgewater Design Group
As written in Northern Home & Cottage by Elizabeth Edwards
For years, Jeff and Ellen Miller spent their vacations sailing in Northern Michigan—so they had plenty of time to check out which small harbor town they might like to retire to someday. When that time arrived several years ago, they looked at properties up and down the coast and along inland lakes. When they discovered a sweet piece on the outskirts of Boyne City that included waterfront and a buildable lot, with a garage on it, across the street, they knew they’d found home. The couple figured they could find plans for their dream lake cottage online. After all, they weren’t looking to build anything grandiose. Just a small-to-medium sized contemporary Craftsman. But after an unfruitful online search they gave up, frustrated. Every plan they found had the back of the house facing the water—they needed a blueprint for a home that fronted on the water. The Millers first met the woman, Stephanie Baldwin, Owner & President of Edgewater Design Group, who solved that issue and a number of others on the 2015
Northern Home & Cottage Petoskey Area Home Tour. Baldwin’s home that year was a smart, 2000-square cottage on Crooked Lake with simple lines and a Craftsman sensibility. That home proved to the couple that Edgewater Design Group is as proficient at small homes as the larger ones they are often known for. Edgewater Design Group did indeed come up with the perfect plan for the Millers. At 2400 square feet, the simple Craftsman with its 3 bedrooms, vaulted ceiling in the great room and upstairs deck is everything the Millers wanted—including the fact that construction stayed within their budget. An extra courtesy of working with the talented design team is a screened in porch facing the lake (“She told us, of course you have to have a screened in porch,” Ellen says. “And we love it!’) Edgewater’s other touches are more subtle. The Millers wanted to keep the garage, but the home needed to be sited on a small knoll some feet away in order to capture the views of Lake Charlevoix across the street. The solution is a covered walkway and steps that are so artful they enhance the home. Another favor Baldwin did for them was to connect them with Legacy Construction, a firm known for its craftsmanship and attention to detail. The Miller home, outfitted with touches including custom molding, cherry cabinetry, a stunning custom range hood, built in shelving and custom vanities. A warm hickory floor and lovely earth-toned Craftsman-style color palette pull it all together, while a fireplace mantel hewn from a tree taken on the property rounds out this gracious lake cottage.

Sponsored
Columbus, OH

Hope Restoration & General Contracting
Columbus Design-Build, Kitchen & Bath Remodeling, Historic Renovations
 Sweet Smiling Landscape Design
Edible landscaping encompasses much more then adding some veggie beds to one’s property. Creative layouts and material usage can incorporate year-round vegetable harvests in an aesthetically pleasing way. Perennial fruit trees, along with bushes and herbs, create a lush space full of beautiful, colors, textures, smells and tastes. Searching out and experimenting with different and rare varieties of edible plants keeps home gardens interesting. Edible landscaping gives access to food at its freshest, when it is most nutritious, and offers many more options than supermarket produce sections—also cutting down on transportation and packaging impacts. From edible estates to food forests, or simple integration of garden-based food production, Sweet Smiling Landscapes has the knowledge and experience to help home owners harvest their own bounty.

 Allegretti Architects, Inc.
The Owners of a home that had been consumed by the moving dunes of Lake Michigan wanted a home that would not only stand the test of aesthetic time, but survive the vicissitudes of the environment.
With the assistance of the Michigan Department of Environmental Quality as well as the consulting civil engineer and the City of Grand Haven Zoning Department, a soil stabilization site plan was developed based on raising the new home’s main floor elevation by almost three feet, implementing erosion studies, screen walls and planting indigenous, drought tolerant xeriscaping. The screen walls, as well as the low profile of the home and the use of sand trapping marrum beachgrass all help to create a wind shadow buffer around the home and reduce blowing sand erosion and accretion.
The Owners wanted to minimize the stylistic baggage which consumes most “cottage” residences, and with the Architect created a home with simple lines focused on the view and the natural environment. Sustainable energy requirements on a budget directed the design decisions regarding the SIPs panel insulation, energy systems, roof shading, other insulation systems, lighting and detailing. Easily constructed and linear, the home harkens back to mid century modern pavilions with present day environmental sensitivities and harmony with the site.
James Yochum

 Holder Parlette Architecture + Landscapes
Large cottage white two-story vinyl gable roof photo in San Francisco with a metal roof
26