
Search results for "Simplemente" in Home Design Ideas



Find the right local pro for your project

 Camino Verde Designs
Light Fixture
Corner shower - traditional porcelain tile and beige floor corner shower idea in Boston with shaker cabinets, an undermount sink and quartz countertops
Corner shower - traditional porcelain tile and beige floor corner shower idea in Boston with shaker cabinets, an undermount sink and quartz countertops


 Axis Construction
Kay Chance Photography
Freestanding bathtub - large contemporary master beige tile ceramic tile freestanding bathtub idea in Austin with beaded inset cabinets, dark wood cabinets, a bidet, beige walls, a drop-in sink and granite countertops
Freestanding bathtub - large contemporary master beige tile ceramic tile freestanding bathtub idea in Austin with beaded inset cabinets, dark wood cabinets, a bidet, beige walls, a drop-in sink and granite countertops



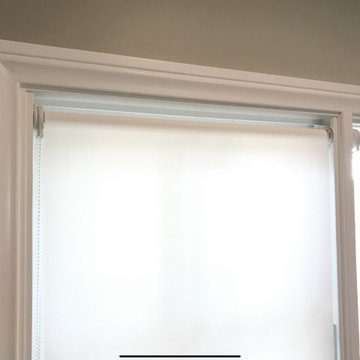


 Artaic - Innovative Mosaic
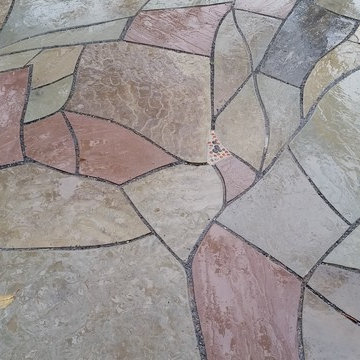
Repeating, the Florida Rose tile pattern from Artaic’s Verge Collection creates an angular, geometric geometric. The natural pink color palette suits any space, especially a contemporary hotel or poolscape.
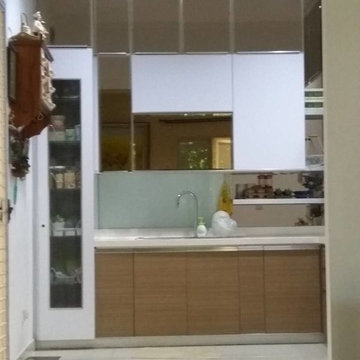






 Island Style Enterprises LLC
Looking to create a private outdoor space? While typically used as an ideal interior solution for large windows and sliding doors, folding woven wood panels complement the natural feel of the outdoors and provide a finished look. They are long lasting and come in a great variety of selections, available with or without lining for privacy, room darkening or blackout.
 Lux Lighting Design
Lux Lighting Design, Inc.
Home design - mid-sized contemporary home design idea in Boston
Home design - mid-sized contemporary home design idea in Boston

 OnlineArchitect
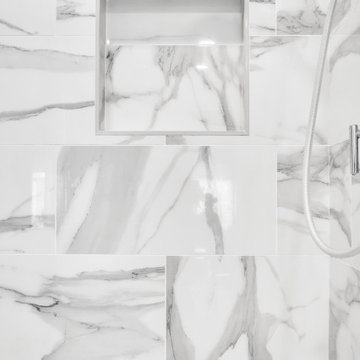
Marble-clad bathroom with concealed soft lighting
Wet room - small contemporary master single-sink wet room idea in Limerick with flat-panel cabinets, beige cabinets, an integrated sink, marble countertops, a hinged shower door, beige countertops and a built-in vanity
Wet room - small contemporary master single-sink wet room idea in Limerick with flat-panel cabinets, beige cabinets, an integrated sink, marble countertops, a hinged shower door, beige countertops and a built-in vanity



 Inviniti Cellar Design
This is an exquisit home on Queen Anne Hill looking out at the city that has a large, beautiful wine cellar tucked under the stairs. The glass wall separates the mechanically cooled wine cellar from the entertainment area located a few feet below the cellar space. The concrete stairs and brick walls and ceiling gives the room a rustic, warehouse feel which lends well to showcase the wine cellar. The Premium Redwood wine racking holds over 1600 bottles of special wines. A variety of single deep, double deep and triple deep racking as well as an adjustable wood case storage unit and a wall of horizontal displays provides ample storage for various size bottles. LED lighting illuminates throughout the space and shows the depth of the room through the glass wall. Another happy customer.
Photos taken by Inviniti Cellar Design


55