
Search results for "Simplemente" in Home Design Ideas


 Alexandra Gorla Architecture d'Intérieur
Alexandra Gorla
Mid-sized trendy master blue tile and ceramic tile ceramic tile tub/shower combo photo in Paris with a drop-in sink, white countertops, beaded inset cabinets, dark wood cabinets, an undermount tub and white walls
Mid-sized trendy master blue tile and ceramic tile ceramic tile tub/shower combo photo in Paris with a drop-in sink, white countertops, beaded inset cabinets, dark wood cabinets, an undermount tub and white walls

Find the right local pro for your project
 post architecture inc
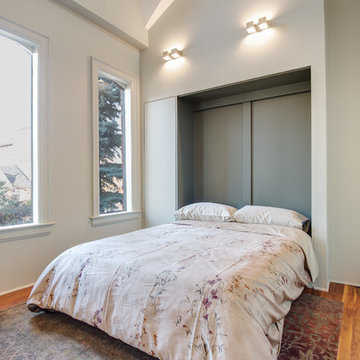
Example of a mid-sized transitional guest medium tone wood floor bedroom design in Toronto with white walls and no fireplace
 Schmidt Custom Homes

Photo by Casey Fry This huge stone fireplace is the perfect place to sit and wind down after a long day.
Patio kitchen - large farmhouse patio kitchen idea in Austin with decking and a roof extension
Patio kitchen - large farmhouse patio kitchen idea in Austin with decking and a roof extension
 Lauren Levant
Dave Bryce Photography
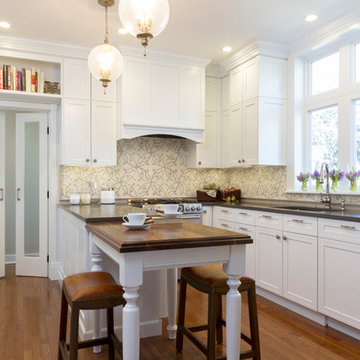
Mid-sized elegant u-shaped medium tone wood floor enclosed kitchen photo with a single-bowl sink, recessed-panel cabinets, white cabinets, quartz countertops, beige backsplash, ceramic backsplash, stainless steel appliances and a peninsula
Mid-sized elegant u-shaped medium tone wood floor enclosed kitchen photo with a single-bowl sink, recessed-panel cabinets, white cabinets, quartz countertops, beige backsplash, ceramic backsplash, stainless steel appliances and a peninsula
 Piperbear Designs

Example of a large farmhouse l-shaped marble floor and gray floor enclosed kitchen design in Wilmington with a farmhouse sink, shaker cabinets, blue cabinets, quartz countertops, white backsplash, subway tile backsplash, black appliances, an island and black countertops

 Rachel Loewen Photography
Photo: Rachel Loewen Photography © 2018 Houzz
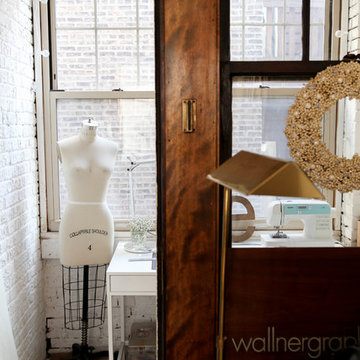
Home office - eclectic home office idea in Chicago
Home office - eclectic home office idea in Chicago
 Nomoi Design
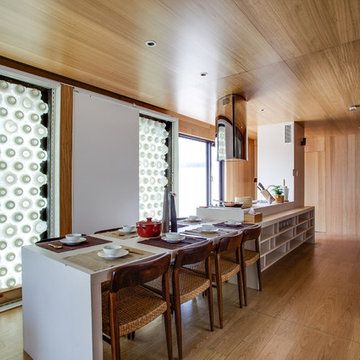
Inspiration for a mid-sized contemporary single-wall medium tone wood floor eat-in kitchen remodel in DC Metro with an island

 Park Hill Design & Development LTD
Large trendy l-shaped light wood floor and beige floor eat-in kitchen photo in New York with a single-bowl sink, flat-panel cabinets, marble countertops, white backsplash, marble backsplash, stainless steel appliances, a peninsula, white countertops and medium tone wood cabinets

 Fenwick & Company Interior Design
Duality photography

Family room - small contemporary open concept vinyl floor family room idea with gray walls, a ribbon fireplace, a metal fireplace and a wall-mounted tv
Family room - small contemporary open concept vinyl floor family room idea with gray walls, a ribbon fireplace, a metal fireplace and a wall-mounted tv

 Paisley Terra Photography
Design by Eva Kozikowska, Oracle Interiors
www.oracleinteriors.com
Paisley Terra Photography
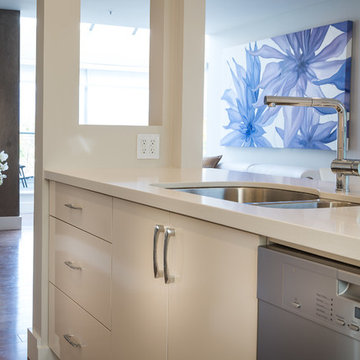
Inspiration for a small contemporary galley dark wood floor open concept kitchen remodel in Vancouver with a double-bowl sink, flat-panel cabinets, white cabinets, stone tile backsplash, stainless steel appliances and no island
Inspiration for a small contemporary galley dark wood floor open concept kitchen remodel in Vancouver with a double-bowl sink, flat-panel cabinets, white cabinets, stone tile backsplash, stainless steel appliances and no island
 AAACSC Christelle Serres-Chabrier
christelle Serres-Chabrier
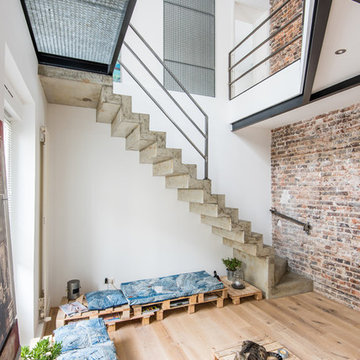
Staircase - industrial staircase idea in Paris
Staircase - industrial staircase idea in Paris

 Richard Belisle Inc.
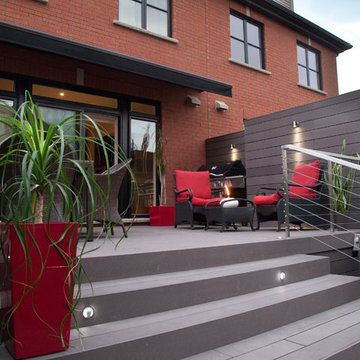
Large stairs give the impression the garden is bigger. The delicate railing add a touch of elegence to the deck. Wall lighting. Caroline Ménard photographe
7