
Search results for "Simplest" in Home Design Ideas



 User
UserFor this swimming pool renovation in Long Grove, Il we started by building a new pool structure inside an existing steel walled, concrete bottomed pool. We then added a new hot tub with its own dedicated, separate equipment. Both pool and spa received Hartstone coping and Jewelscapes glass bead interior. The pool has a full-end sun shelf in the deep end of the pool and full-end steps in the shallow end. The pool is also equipped with a new automatic cover. The Hot Tub equipment is located in the basement, which provides for year-round operation. Both the pool and the hot tub are controlled by a Pentair Intellitouch system with iPhone interface compatibility.

Find the right local pro for your project




 Stowe Craft and Design
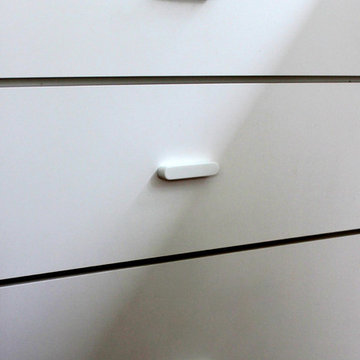
These solid surface pulls are smooth and simple. With a minimalistic style, they have clean lines and offer an artistic touch to the kitchen cabinet drawers and doors.


 Texas Elite Custom Homes
Houston Photo Pro
Inspiration for a mediterranean staircase remodel in Houston
Inspiration for a mediterranean staircase remodel in Houston

 Erika Gurskyte Pace
Example of a small minimalist u-shaped kitchen pantry design with a single-bowl sink, flat-panel cabinets, white cabinets, granite countertops, white backsplash, subway tile backsplash, stainless steel appliances and gray countertops








 camilleriparismode
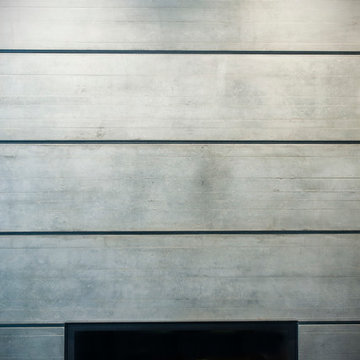
camilleriparismode projects and design team were approached to rethink a previously unused double height room in a wonderful villa. the lower part of the room was planned as a sitting and dining area, the sub level above as a tv den and games room. as the occupants enjoy their time together as a family, as well as their shared love of books, a floor-to-ceiling library was an ideal way of using and linking the large volume. the large library covers one wall of the room spilling into the den area above. it is given a sense of movement by the differing sizes of the verticals and shelves, broken up by randomly placed closed cupboards. the floating marble fireplace at the base of the library unit helps achieve a feeling of lightness despite it being a complex structure, while offering a cosy atmosphere to the family area below. the split-level den is reached via a solid oak staircase, below which is a custom made wine room. the staircase is concealed from the dining area by a high wall, painted in a bold colour on which a collection of paintings is displayed.
photos by: brian grech
 M. Garner Interiors
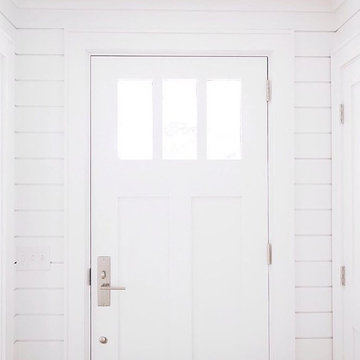
A peek at the main entry to this home from the interior view of the front door.
Transitional entryway photo in Charleston
Transitional entryway photo in Charleston





42