
Search results for "Simplification" in Home Design Ideas

 Curate by Tara
Mekenzie France Photography
Enclosed dining room - mid-sized transitional medium tone wood floor enclosed dining room idea in Charlotte with white walls
Enclosed dining room - mid-sized transitional medium tone wood floor enclosed dining room idea in Charlotte with white walls



Find the right local pro for your project
 Detail Renovations
Eric Laverty
Living room - mid-sized contemporary open concept dark wood floor living room idea in New York with beige walls, a ribbon fireplace, a metal fireplace and a media wall
Living room - mid-sized contemporary open concept dark wood floor living room idea in New York with beige walls, a ribbon fireplace, a metal fireplace and a media wall
 Design Concepts of Alamo
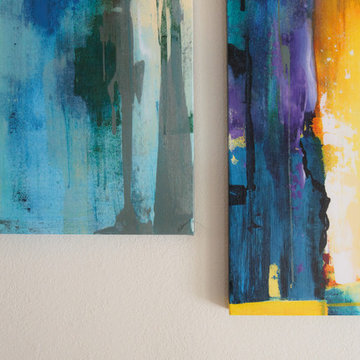
A stunning mix of bright and dark colors creates a modern and eclectic ambiance. This artwork is the ideal accessory to liven up the bare walls.
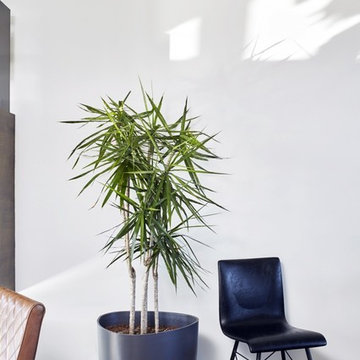
Inspiration for a large eclectic hallway remodel in San Francisco with white walls
Inspiration for a large eclectic hallway remodel in San Francisco with white walls





 Dieter Vander Velpen Architects

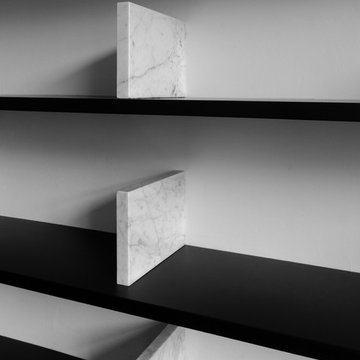
Custom library with 16ft long black floating shelves and white Carrara marble dividers.
Design: Dieter Vander Velpen Architects
Photo: Michiel Pelerents


 Custom Finish Supply Company
Paige Nicolle Photography
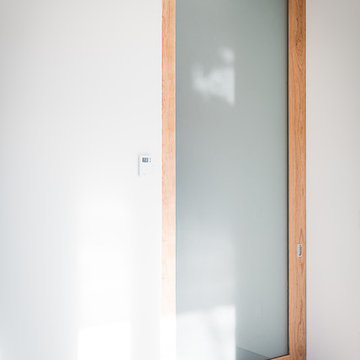
Example of a minimalist hallway design in Salt Lake City
Example of a minimalist hallway design in Salt Lake City



 Carlos Avila ConE
Jardin Real seis-cinco-nueve by Con E (2014)
Modern House
Fotografía: CA3
Inspiration for a modern bathroom remodel in Mexico City
Inspiration for a modern bathroom remodel in Mexico City
 Home Carpet One
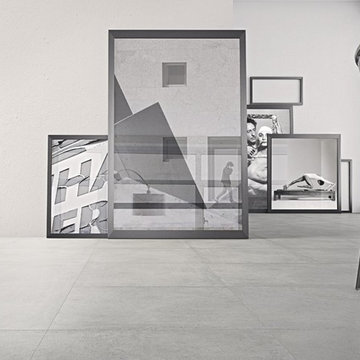
Cemento in "grigio" is used for the floors and walls giving this art gallery an industrial yet contemporary feel. A modern mix of high style and design, the Cemento line offers the latest gray colors in a concrete style that will update any space. Inspired by the look of actual concrete, these monochromatic tiles offer a quiet drama that’s stunning. Offered in both rectangular and large format square tiles, this tile will create that modern flair that will enable a range of creative combinations.


 Casual Elegance Designs

Example of a mid-sized transitional walk-out light wood floor basement design in Raleigh with gray walls, a tile fireplace and no fireplace



 LandCurrent Landscape Architects -Eugene OR
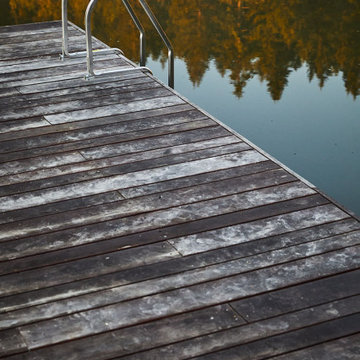
Cat's Ear. Floating sun dock at the constructed pond.
Photos by Ty Milford, Architect: Campfire Collaborative, General contactor: Becker Construction LLC, Landscape contractor: Daichi Landscape.
27