
Search results for "Simplify" in Home Design Ideas
 Cristin Priest {Simplified Bee}
Julia Robbs
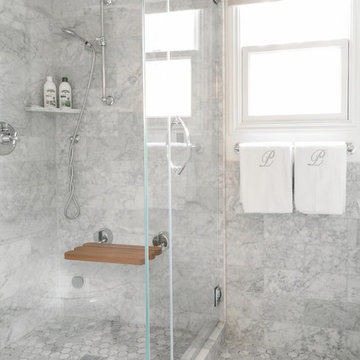
Example of a small transitional master gray tile and stone tile marble floor corner shower design in San Francisco with recessed-panel cabinets, white cabinets and white walls
Example of a small transitional master gray tile and stone tile marble floor corner shower design in San Francisco with recessed-panel cabinets, white cabinets and white walls
 Cristin Priest {Simplified Bee}
Suzanne O'Brien
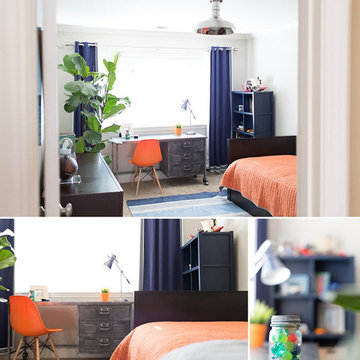
Example of a mid-sized transitional boy carpeted kids' room design in San Francisco with gray walls
Example of a mid-sized transitional boy carpeted kids' room design in San Francisco with gray walls
 Drewett Works
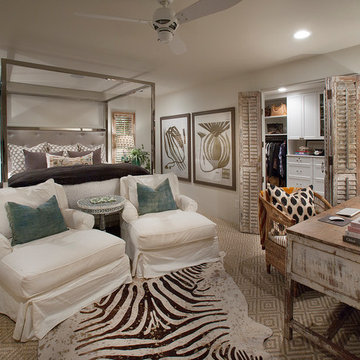
This Paradise Valley stunner was a down-to-the-studs renovation. The owner, a successful business woman and owner of Bungalow Scottsdale -- a fabulous furnishings store, had a very clear vision. DW's mission was to re-imagine the 1970's solid block home into a modern and open place for a family of three. The house initially was very compartmentalized including lots of small rooms and too many doors to count. With a mantra of simplify, simplify, simplify, Architect CP Drewett began to look for the hidden order to craft a space that lived well.
This residence is a Moroccan world of white topped with classic Morrish patterning and finished with the owner's fabulous taste. The kitchen was established as the home's center to facilitate the owner's heart and swagger for entertaining. The public spaces were reimagined with a focus on hospitality. Practicing great restraint with the architecture set the stage for the owner to showcase objects in space. Her fantastic collection includes a glass-top faux elephant tusk table from the set of the infamous 80's television series, Dallas.
It was a joy to create, collaborate, and now celebrate this amazing home.
Project Details:
Architecture: C.P. Drewett, AIA, NCARB; Drewett Works, Scottsdale, AZ
Interior Selections: Linda Criswell, Bungalow Scottsdale, Scottsdale, AZ
Photography: Dino Tonn, Scottsdale, AZ
Featured in: Phoenix Home and Garden, June 2015, "Eclectic Remodel", page 87.
Find the right local pro for your project
 Cristin Priest {Simplified Bee}
Cristin Bisbee Priest
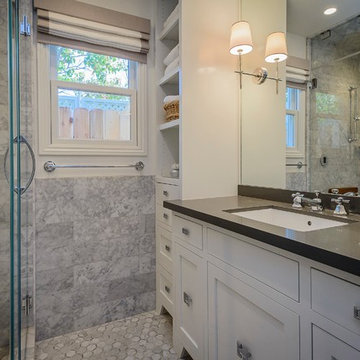
Small elegant 3/4 gray tile and stone tile marble floor bathroom photo in San Francisco with an undermount sink, furniture-like cabinets, white cabinets, quartz countertops, a one-piece toilet and white walls
Small elegant 3/4 gray tile and stone tile marble floor bathroom photo in San Francisco with an undermount sink, furniture-like cabinets, white cabinets, quartz countertops, a one-piece toilet and white walls
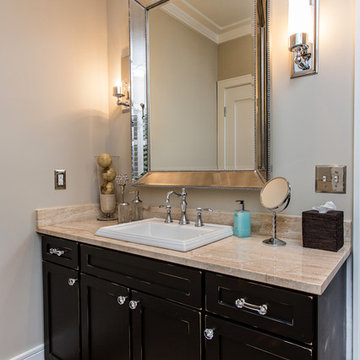
 Luxury Simplified Construction
Luxury Simplified Construction
Example of a bathroom design in Charleston
Example of a bathroom design in Charleston
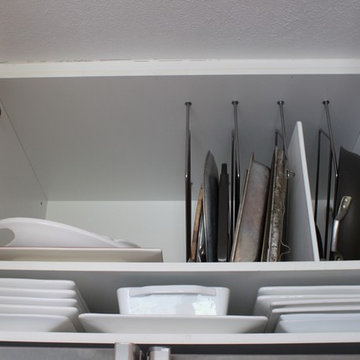
 Make My Life Simplified, LLC
Debbie Stinson (Make My Life Simplified, LLC)
Inspiration for an eclectic kitchen remodel in Dallas
Inspiration for an eclectic kitchen remodel in Dallas
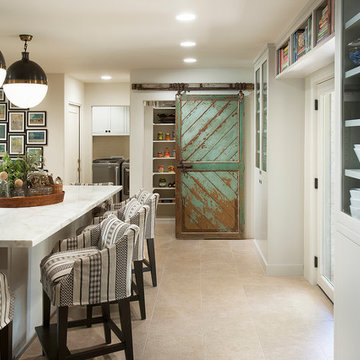 Drewett Works
This Paradise Valley stunner was a down-to-the-studs renovation. The owner, a successful business woman and owner of Bungalow Scottsdale -- a fabulous furnishings store, had a very clear vision. DW's mission was to re-imagine the 1970's solid block home into a modern and open place for a family of three. The house initially was very compartmentalized including lots of small rooms and too many doors to count. With a mantra of simplify, simplify, simplify, Architect CP Drewett began to look for the hidden order to craft a space that lived well.
This residence is a Moroccan world of white topped with classic Morrish patterning and finished with the owner's fabulous taste. The kitchen was established as the home's center to facilitate the owner's heart and swagger for entertaining. The public spaces were reimagined with a focus on hospitality. Practicing great restraint with the architecture set the stage for the owner to showcase objects in space. Her fantastic collection includes a glass-top faux elephant tusk table from the set of the infamous 80's television series, Dallas.
It was a joy to create, collaborate, and now celebrate this amazing home.
Project Details:
Architecture: C.P. Drewett, AIA, NCARB; Drewett Works, Scottsdale, AZ
Interior Selections: Linda Criswell, Bungalow Scottsdale, Scottsdale, AZ
Photography: Dino Tonn, Scottsdale, AZ
Featured in: Phoenix Home and Garden, June 2015, "Eclectic Remodel", page 87.
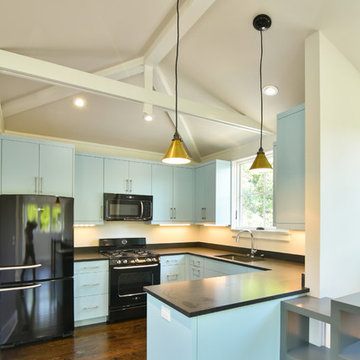 Luxury Simplified Construction
Another super efficient new build by Luxury Simplified Construction where attention to detail and design were rivaled. Tripp Smith Photography
Minimalist kitchen photo in Charleston
Minimalist kitchen photo in Charleston

 Taste Design Inc
Kyle Caldwell
Kitchen - coastal light wood floor kitchen idea in Providence with an undermount sink, open cabinets, beige backsplash, subway tile backsplash and an island
Kitchen - coastal light wood floor kitchen idea in Providence with an undermount sink, open cabinets, beige backsplash, subway tile backsplash and an island

 Simplify Studio
Using baskets and containers to house items creates a clean and simple look for your closet
Walk-in closet - modern gender-neutral walk-in closet idea in Charlotte
Walk-in closet - modern gender-neutral walk-in closet idea in Charlotte
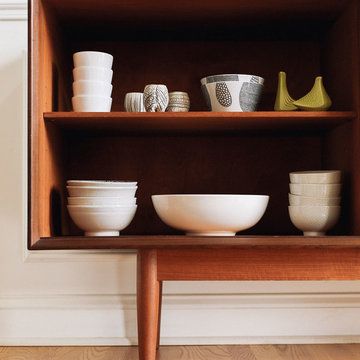 Simplify Studio
Grouping dishes of similar color and adding accents of color and texture create order and highlight the uniqueness of your collection.
1960s dining room photo in Charlotte
1960s dining room photo in Charlotte
 Drewett Works
This Paradise Valley stunner was a down-to-the-studs renovation. The owner, a successful business woman and owner of Bungalow Scottsdale -- a fabulous furnishings store, had a very clear vision. DW's mission was to re-imagine the 1970's solid block home into a modern and open place for a family of three. The house initially was very compartmentalized including lots of small rooms and too many doors to count. With a mantra of simplify, simplify, simplify, Architect CP Drewett began to look for the hidden order to craft a space that lived well.
This residence is a Moroccan world of white topped with classic Morrish patterning and finished with the owner's fabulous taste. The kitchen was established as the home's center to facilitate the owner's heart and swagger for entertaining. The public spaces were reimagined with a focus on hospitality. Practicing great restraint with the architecture set the stage for the owner to showcase objects in space. Her fantastic collection includes a glass-top faux elephant tusk table from the set of the infamous 80's television series, Dallas.
It was a joy to create, collaborate, and now celebrate this amazing home.
Project Details:
Architecture: C.P. Drewett, AIA, NCARB; Drewett Works, Scottsdale, AZ
Interior Selections: Linda Criswell, Bungalow Scottsdale, Scottsdale, AZ
Photography: Dino Tonn, Scottsdale, AZ
Featured in: Phoenix Home and Garden, June 2015, "Eclectic Remodel", page 87.
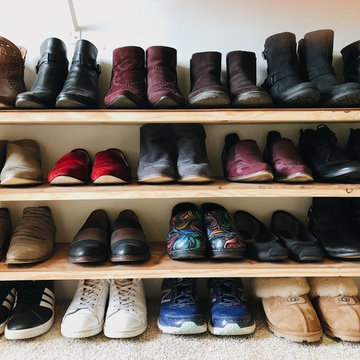 Simplify Studio
Editing your shoe collection down to what you need and love and having them beautifully displayed makes getting dressed easier and more joyful!
Walk-in closet - modern women's walk-in closet idea in Charlotte
Walk-in closet - modern women's walk-in closet idea in Charlotte
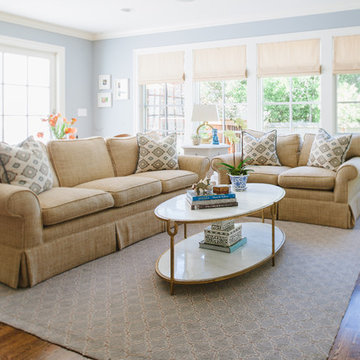 Cristin Priest {Simplified Bee}
Jennifer Jacobson
Family room - mid-sized transitional open concept medium tone wood floor family room idea in San Francisco with blue walls
Family room - mid-sized transitional open concept medium tone wood floor family room idea in San Francisco with blue walls
 Cristin Priest {Simplified Bee}
Ikea hack - Billy shelves painted in Benjamin Moore galapagos turquoise
2057-20 & trellis wallpaper added to back
photo credit: Jenn Jacobson
Inspiration for a contemporary kids' room remodel in San Francisco
Inspiration for a contemporary kids' room remodel in San Francisco
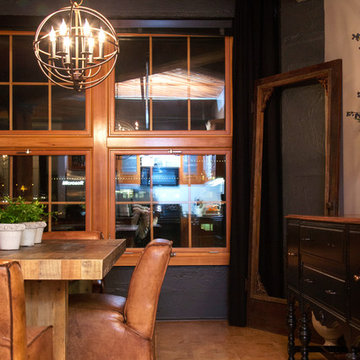
 Whitney Lyons
Photo: Whitney Lyons © 2014 Houzz
Inspiration for an eclectic dining room remodel in Portland
Inspiration for an eclectic dining room remodel in Portland
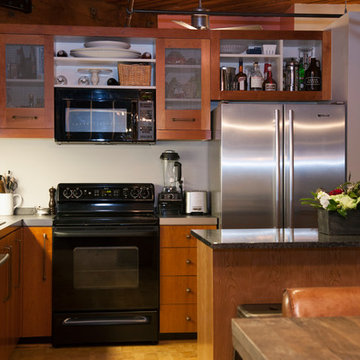 Whitney Lyons
Photo: Whitney Lyons © 2014 Houzz
Inspiration for an eclectic kitchen remodel in Portland
Inspiration for an eclectic kitchen remodel in Portland
 Justina Auer
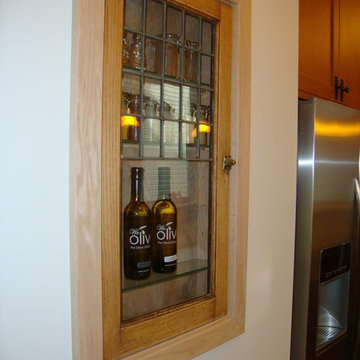
Added in wall spice cabinet with a salvage yard glass door find. Contractor built cabinet box and frame onsite.
Inspiration for a small craftsman l-shaped medium tone wood floor enclosed kitchen remodel in Boston with a single-bowl sink, shaker cabinets, light wood cabinets, quartz countertops, stainless steel appliances and no island
Inspiration for a small craftsman l-shaped medium tone wood floor enclosed kitchen remodel in Boston with a single-bowl sink, shaker cabinets, light wood cabinets, quartz countertops, stainless steel appliances and no island
 BOB WEBB HOMES

Dining room - traditional medium tone wood floor and brown floor dining room idea in Columbus with beige walls
4