
Search results for "Simply finding" in Home Design Ideas

 Simply Unique Finds & Design
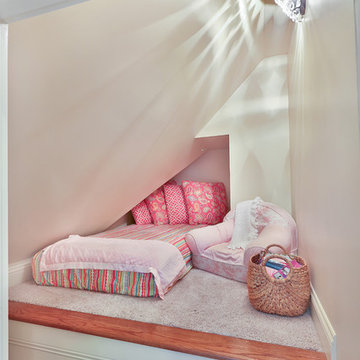
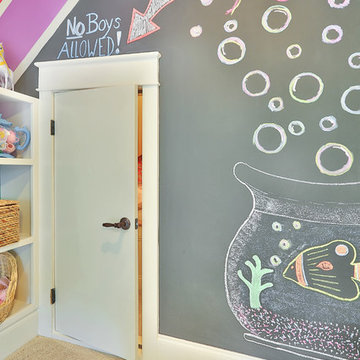
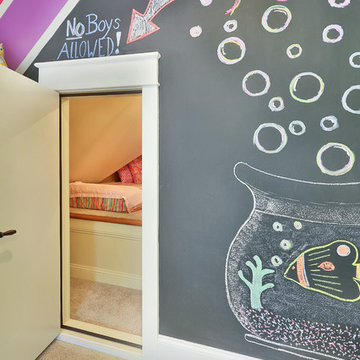
This "secret space" was finished off just outside the playroom.
Home design - contemporary home design idea in Atlanta
Home design - contemporary home design idea in Atlanta

Find the right local pro for your project

 Simply Unique Finds & Design
Saunders Real Estate Photography
Home design - contemporary home design idea in Atlanta
Home design - contemporary home design idea in Atlanta

Sponsored
Sunbury, OH

J.Holderby - Renovations
Franklin County's Leading General Contractors - 2X Best of Houzz!
 Simply Unique Finds & Design
Open the door to find a "secret space" for reading, playing pretend or having a sleepover.
Home design - contemporary home design idea in Atlanta
Home design - contemporary home design idea in Atlanta
 Simply Unique Finds & Design
Saunders Real Estate Photography
Home design - contemporary home design idea in Atlanta
Home design - contemporary home design idea in Atlanta
 Simply Unique Finds & Design
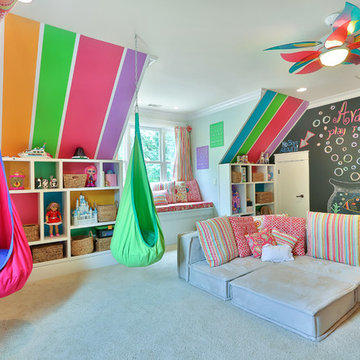
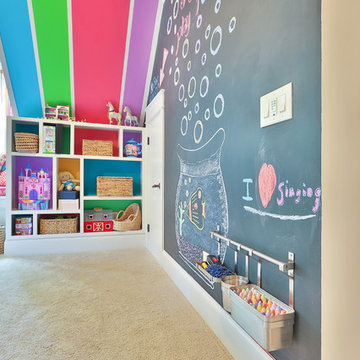
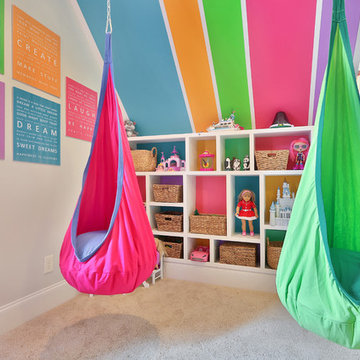
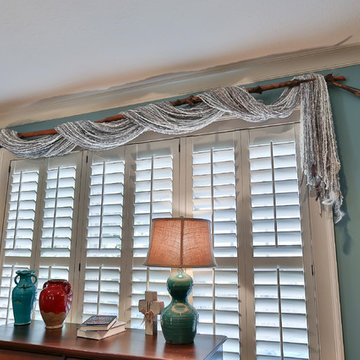
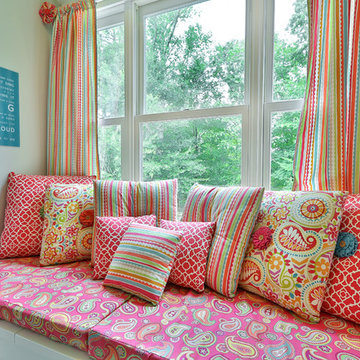
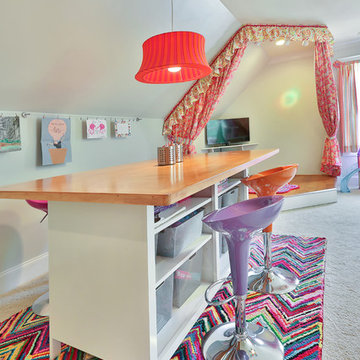
A large bonus room transformed into an all-inclusive bright and colorful playroom with a stage for acting and karoake, a craft table with bins for storage and a wire for displaying creations, hanging chairs for reading, a cube wall for storage of toys, along with a window seat and chalk wall.
Saunders Real Estate Photography
 Simply Unique Finds & Design
Saunders Real Estate Photography
Home design - contemporary home design idea in Atlanta
Home design - contemporary home design idea in Atlanta

Sponsored
Columbus, OH

Wannemacher Interiors
Customized Award-Winning Interior Design Solutions in Franklin Cnty OH
 Simply Unique Finds & Design
Saunders Real Estate Photography
Home design - contemporary home design idea in Atlanta
Home design - contemporary home design idea in Atlanta

 Simply Unique Finds & Design
Saunders Real Estate Photography
Inspiration for a contemporary home design remodel in Atlanta
Inspiration for a contemporary home design remodel in Atlanta

Sponsored
Columbus, OH

Hope Restoration & General Contracting
Columbus Design-Build, Kitchen & Bath Remodeling, Historic Renovations

 Simply Unique Finds & Design
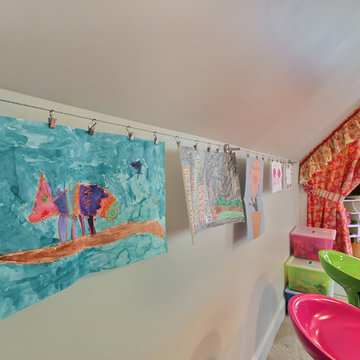
This hanging wire system gives you space to hang artwork and change it out easily.
Trendy home design photo in Atlanta
Trendy home design photo in Atlanta
 Simply Unique Finds & Design
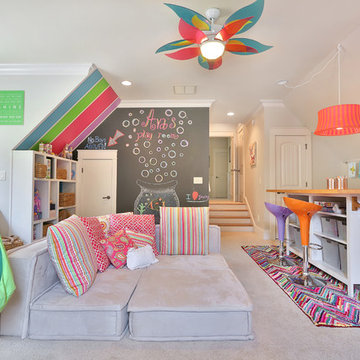
A large bonus room transformed into an all-inclusive bright and colorful playroom with a stage for acting and karoake, a craft table with bins for storage and a wire for displaying creations, hanging chairs for reading, a cube wall for storage of toys, along with a window seat and chalk wall.
1