
Search results for "Simply courtesy" in Home Design Ideas
 Reico Kitchen & Bath
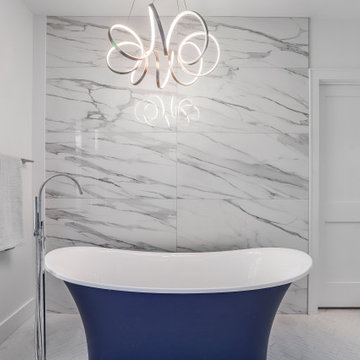



In collaboration with Touchstone Custom Homes, Scott Schunk of Reico Kitchen & Bath in Springfield, VA, designed multiple rooms in this new construction project. The entire project conveys a transitional style and features a range of collections, styles, and finishes in both Ultracraft and Merillat Cabinetry.
The kitchen is a showcase of Ultracraft Cabinetry in the Shaker door style, with a custom paint Granite Peak finish on the perimeter cabinets paired with a kitchen island designed in the Simply White finish.
Both the primary bathroom and mini bar display the Ultracraft Cabinetry Slab door style in Rift Cut Oak with a Chestnut stain finish. The main bar features Merillat Masterpiece cabinets in the Shaker door style with a painted Riverbed finish.
Appliances, countertops, and tiles were sourced from other providers.
Photos courtesy of BTW Images.
 Reico Kitchen & Bath
In collaboration with Touchstone Custom Homes, Scott Schunk of Reico Kitchen & Bath in Springfield, VA, designed multiple rooms in this new construction project. The entire project conveys a transitional style and features a range of collections, styles, and finishes in both Ultracraft and Merillat Cabinetry.
The kitchen is a showcase of Ultracraft Cabinetry in the Shaker door style, with a custom paint Granite Peak finish on the perimeter cabinets paired with a kitchen island designed in the Simply White finish.
Both the primary bathroom and mini bar display the Ultracraft Cabinetry Slab door style in Rift Cut Oak with a Chestnut stain finish. The main bar features Merillat Masterpiece cabinets in the Shaker door style with a painted Riverbed finish.
Appliances, countertops, and tiles were sourced from other providers.
Photos courtesy of BTW Images.
 Reico Kitchen & Bath
In collaboration with Touchstone Custom Homes, Scott Schunk of Reico Kitchen & Bath in Springfield, VA, designed multiple rooms in this new construction project. The entire project conveys a transitional style and features a range of collections, styles, and finishes in both Ultracraft and Merillat Cabinetry.
The kitchen is a showcase of Ultracraft Cabinetry in the Shaker door style, with a custom paint Granite Peak finish on the perimeter cabinets paired with a kitchen island designed in the Simply White finish.
Both the primary bathroom and mini bar display the Ultracraft Cabinetry Slab door style in Rift Cut Oak with a Chestnut stain finish. The main bar features Merillat Masterpiece cabinets in the Shaker door style with a painted Riverbed finish.
Appliances, countertops, and tiles were sourced from other providers.
Photos courtesy of BTW Images.
Find the right local pro for your project
 Reico Kitchen & Bath
In collaboration with Touchstone Custom Homes, Scott Schunk of Reico Kitchen & Bath in Springfield, VA, designed multiple rooms in this new construction project. The entire project conveys a transitional style and features a range of collections, styles, and finishes in both Ultracraft and Merillat Cabinetry.
The kitchen is a showcase of Ultracraft Cabinetry in the Shaker door style, with a custom paint Granite Peak finish on the perimeter cabinets paired with a kitchen island designed in the Simply White finish.
Both the primary bathroom and mini bar display the Ultracraft Cabinetry Slab door style in Rift Cut Oak with a Chestnut stain finish. The main bar features Merillat Masterpiece cabinets in the Shaker door style with a painted Riverbed finish.
Appliances, countertops, and tiles were sourced from other providers.
Photos courtesy of BTW Images.
 Reico Kitchen & Bath
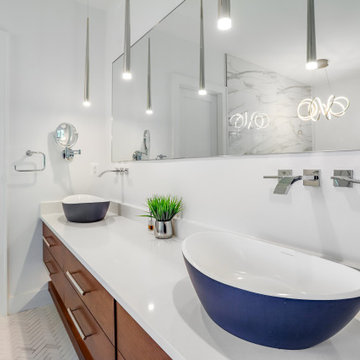
In collaboration with Touchstone Custom Homes, Scott Schunk of Reico Kitchen & Bath in Springfield, VA, designed multiple rooms in this new construction project. The entire project conveys a transitional style and features a range of collections, styles, and finishes in both Ultracraft and Merillat Cabinetry.
The kitchen is a showcase of Ultracraft Cabinetry in the Shaker door style, with a custom paint Granite Peak finish on the perimeter cabinets paired with a kitchen island designed in the Simply White finish.
Both the primary bathroom and mini bar display the Ultracraft Cabinetry Slab door style in Rift Cut Oak with a Chestnut stain finish. The main bar features Merillat Masterpiece cabinets in the Shaker door style with a painted Riverbed finish.
Appliances, countertops, and tiles were sourced from other providers.
Photos courtesy of BTW Images.

 Homestead Doors, Inc.
Door #10
FP3190
Flat 3 Panel Interior Door with Farmhouse Sticking
Solid Poplar stiles and rails
MDF panels
Painted White
1 x 4 door casing
1 x 6 baseboard
Bravura 336B door knob
Call us for a quote on your door project
419-684-9582
Visit https://www.door.cc

 Goodall Custom Cabinetry
Living room - traditional formal dark wood floor living room idea in Phoenix with beige walls, a standard fireplace and a media wall

Sponsored
Columbus, OH

Snider & Metcalf Interior Design, LTD
Leading Interior Designers in Columbus, Ohio & Ponte Vedra, Florida
 Reico Kitchen & Bath
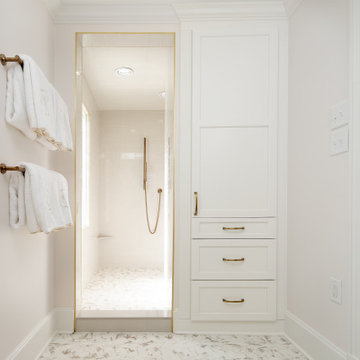
Sara Lee from Reico Kitchen and Bath in Charlotte, NC, worked with Joe Myers of HMP Construction to design a contemporary traditional style inspired upstairs bathroom. The vanities feature Ultracraft cabinets in the Ridgecrest door style with a Simply White finish, complemented by Silestone Eternal Calacatta Gold Suede vanity tops. Kohler fixtures were also included in the remodel.
Sara shared, “The existing bathroom wasn’t urgently in need of a remodel, but the clients wanted an updated look due to the aged finishes. We collaborated closely with Joe and Linn at HMP because of our strong working relationship. By listening to the client during the early design phases—even while they were on vacation—we selected the cabinetry style, finishes, fixtures, and tiles.”
“We chose Ultracraft cabinetry for its customization options in both finishes and sizes. A tall pantry cabinet was added for much-needed storage, along with electrical outlets in the countertop cabinets for essential bathroom gadgets. The details, from the lighting to the moldings and fixtures, enhance the use of the limited space, making it a truly classic design.”
Photos courtesy of Six Cents Media.
 Reico Kitchen & Bath
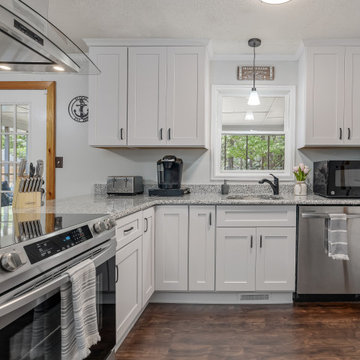
Designed by Nancy Knickerbocker of Reico Kitchen & Bath in Southern Pines, NC, this shaker white kitchen remodeling project features Green Forest Cabinetry in the Park Place door style with White finish. Kitchen countertops are granite in the color Luna Pearl.
Said the client, “I was seven months pregnant and on a huge time limit. Nancy was speedy, understanding and helpful to get the project done as quickly as possible. I really like how the design opened up my kitchen from the dining room to the rest of the house. My favorite parts of the kitchen are the soft close doors and drawers, and the little cabinet next to the sink which is great for cooking pans and cutting boards.” Added Nancy, “The existing plan had wall cabinetry above the peninsula and the clients planned to simply replace with new cabinetry. We had a real “oh no” moment when installation began. The original cabinetry had not been adequately supported above the finished ceiling. The plan was quickly modified and the installation moved forward! It is rare but great when “oh no” moments delay only hours and not weeks!”
Photos courtesy of ShowSpaces Photography.
 Reico Kitchen & Bath
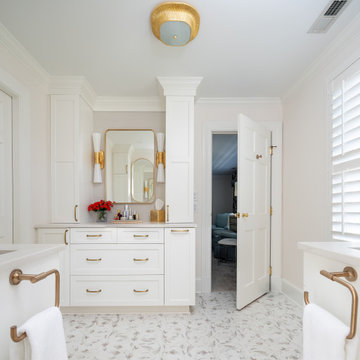
Sara Lee from Reico Kitchen and Bath in Charlotte, NC, worked with Joe Myers of HMP Construction to design a contemporary traditional style inspired upstairs bathroom. The vanities feature Ultracraft cabinets in the Ridgecrest door style with a Simply White finish, complemented by Silestone Eternal Calacatta Gold Suede vanity tops. Kohler fixtures were also included in the remodel.
Sara shared, “The existing bathroom wasn’t urgently in need of a remodel, but the clients wanted an updated look due to the aged finishes. We collaborated closely with Joe and Linn at HMP because of our strong working relationship. By listening to the client during the early design phases—even while they were on vacation—we selected the cabinetry style, finishes, fixtures, and tiles.”
“We chose Ultracraft cabinetry for its customization options in both finishes and sizes. A tall pantry cabinet was added for much-needed storage, along with electrical outlets in the countertop cabinets for essential bathroom gadgets. The details, from the lighting to the moldings and fixtures, enhance the use of the limited space, making it a truly classic design.”
Photos courtesy of Six Cents Media.
 Julie Schuster Design Studio
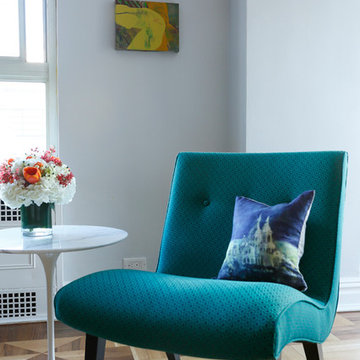
The bold curvalinear petite chairs creates visual interest that coordinates with the teal accent wall and supplies additional seating within the living room.
Julian McRoberts Photography
Art courtesy of Elizabeth Sadoff Art Advisory
 Reico Kitchen & Bath
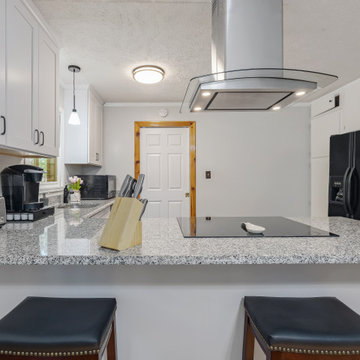
Designed by Nancy Knickerbocker of Reico Kitchen & Bath in Southern Pines, NC, this shaker white kitchen remodeling project features Green Forest Cabinetry in the Park Place door style with White finish. Kitchen countertops are granite in the color Luna Pearl.
Said the client, “I was seven months pregnant and on a huge time limit. Nancy was speedy, understanding and helpful to get the project done as quickly as possible. I really like how the design opened up my kitchen from the dining room to the rest of the house. My favorite parts of the kitchen are the soft close doors and drawers, and the little cabinet next to the sink which is great for cooking pans and cutting boards.” Added Nancy, “The existing plan had wall cabinetry above the peninsula and the clients planned to simply replace with new cabinetry. We had a real “oh no” moment when installation began. The original cabinetry had not been adequately supported above the finished ceiling. The plan was quickly modified and the installation moved forward! It is rare but great when “oh no” moments delay only hours and not weeks!”
Photos courtesy of ShowSpaces Photography.
 Reico Kitchen & Bath
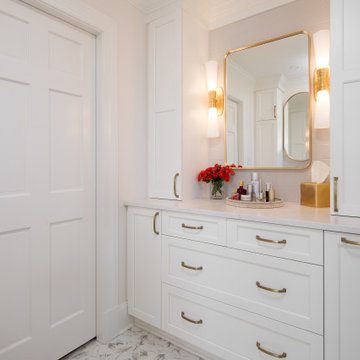
Sara Lee from Reico Kitchen and Bath in Charlotte, NC, worked with Joe Myers of HMP Construction to design a contemporary traditional style inspired upstairs bathroom. The vanities feature Ultracraft cabinets in the Ridgecrest door style with a Simply White finish, complemented by Silestone Eternal Calacatta Gold Suede vanity tops. Kohler fixtures were also included in the remodel.
Sara shared, “The existing bathroom wasn’t urgently in need of a remodel, but the clients wanted an updated look due to the aged finishes. We collaborated closely with Joe and Linn at HMP because of our strong working relationship. By listening to the client during the early design phases—even while they were on vacation—we selected the cabinetry style, finishes, fixtures, and tiles.”
“We chose Ultracraft cabinetry for its customization options in both finishes and sizes. A tall pantry cabinet was added for much-needed storage, along with electrical outlets in the countertop cabinets for essential bathroom gadgets. The details, from the lighting to the moldings and fixtures, enhance the use of the limited space, making it a truly classic design.”
Photos courtesy of Six Cents Media.


 Reico Kitchen & Bath
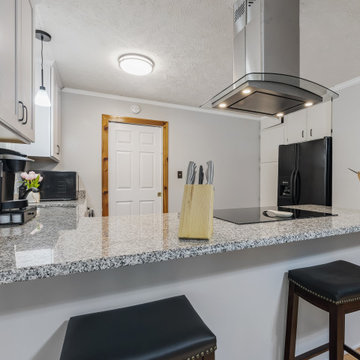
Designed by Nancy Knickerbocker of Reico Kitchen & Bath in Southern Pines, NC, this shaker white kitchen remodeling project features Green Forest Cabinetry in the Park Place door style with White finish. Kitchen countertops are granite in the color Luna Pearl.
Said the client, “I was seven months pregnant and on a huge time limit. Nancy was speedy, understanding and helpful to get the project done as quickly as possible. I really like how the design opened up my kitchen from the dining room to the rest of the house. My favorite parts of the kitchen are the soft close doors and drawers, and the little cabinet next to the sink which is great for cooking pans and cutting boards.” Added Nancy, “The existing plan had wall cabinetry above the peninsula and the clients planned to simply replace with new cabinetry. We had a real “oh no” moment when installation began. The original cabinetry had not been adequately supported above the finished ceiling. The plan was quickly modified and the installation moved forward! It is rare but great when “oh no” moments delay only hours and not weeks!”
Photos courtesy of ShowSpaces Photography.
 Reico Kitchen & Bath
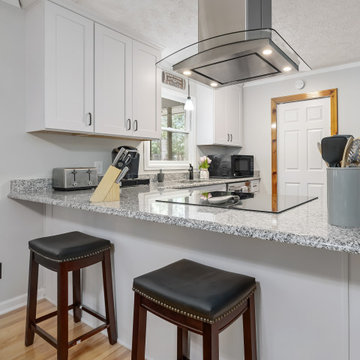
Designed by Nancy Knickerbocker of Reico Kitchen & Bath in Southern Pines, NC, this shaker white kitchen remodeling project features Green Forest Cabinetry in the Park Place door style with White finish. Kitchen countertops are granite in the color Luna Pearl.
Said the client, “I was seven months pregnant and on a huge time limit. Nancy was speedy, understanding and helpful to get the project done as quickly as possible. I really like how the design opened up my kitchen from the dining room to the rest of the house. My favorite parts of the kitchen are the soft close doors and drawers, and the little cabinet next to the sink which is great for cooking pans and cutting boards.” Added Nancy, “The existing plan had wall cabinetry above the peninsula and the clients planned to simply replace with new cabinetry. We had a real “oh no” moment when installation began. The original cabinetry had not been adequately supported above the finished ceiling. The plan was quickly modified and the installation moved forward! It is rare but great when “oh no” moments delay only hours and not weeks!”
Photos courtesy of ShowSpaces Photography.
 Reico Kitchen & Bath
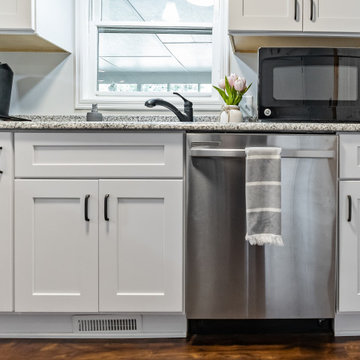
Designed by Nancy Knickerbocker of Reico Kitchen & Bath in Southern Pines, NC, this shaker white kitchen remodeling project features Green Forest Cabinetry in the Park Place door style with White finish. Kitchen countertops are granite in the color Luna Pearl.
Said the client, “I was seven months pregnant and on a huge time limit. Nancy was speedy, understanding and helpful to get the project done as quickly as possible. I really like how the design opened up my kitchen from the dining room to the rest of the house. My favorite parts of the kitchen are the soft close doors and drawers, and the little cabinet next to the sink which is great for cooking pans and cutting boards.” Added Nancy, “The existing plan had wall cabinetry above the peninsula and the clients planned to simply replace with new cabinetry. We had a real “oh no” moment when installation began. The original cabinetry had not been adequately supported above the finished ceiling. The plan was quickly modified and the installation moved forward! It is rare but great when “oh no” moments delay only hours and not weeks!”
Photos courtesy of ShowSpaces Photography.
 Reico Kitchen & Bath
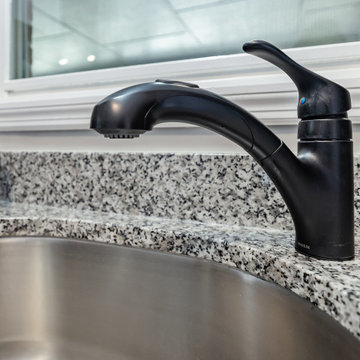
Designed by Nancy Knickerbocker of Reico Kitchen & Bath in Southern Pines, NC, this shaker white kitchen remodeling project features Green Forest Cabinetry in the Park Place door style with White finish. Kitchen countertops are granite in the color Luna Pearl.
Said the client, “I was seven months pregnant and on a huge time limit. Nancy was speedy, understanding and helpful to get the project done as quickly as possible. I really like how the design opened up my kitchen from the dining room to the rest of the house. My favorite parts of the kitchen are the soft close doors and drawers, and the little cabinet next to the sink which is great for cooking pans and cutting boards.” Added Nancy, “The existing plan had wall cabinetry above the peninsula and the clients planned to simply replace with new cabinetry. We had a real “oh no” moment when installation began. The original cabinetry had not been adequately supported above the finished ceiling. The plan was quickly modified and the installation moved forward! It is rare but great when “oh no” moments delay only hours and not weeks!”
Photos courtesy of ShowSpaces Photography.
 Reico Kitchen & Bath
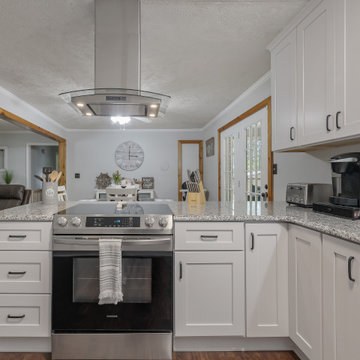
Designed by Nancy Knickerbocker of Reico Kitchen & Bath in Southern Pines, NC, this shaker white kitchen remodeling project features Green Forest Cabinetry in the Park Place door style with White finish. Kitchen countertops are granite in the color Luna Pearl.
Said the client, “I was seven months pregnant and on a huge time limit. Nancy was speedy, understanding and helpful to get the project done as quickly as possible. I really like how the design opened up my kitchen from the dining room to the rest of the house. My favorite parts of the kitchen are the soft close doors and drawers, and the little cabinet next to the sink which is great for cooking pans and cutting boards.” Added Nancy, “The existing plan had wall cabinetry above the peninsula and the clients planned to simply replace with new cabinetry. We had a real “oh no” moment when installation began. The original cabinetry had not been adequately supported above the finished ceiling. The plan was quickly modified and the installation moved forward! It is rare but great when “oh no” moments delay only hours and not weeks!”
Photos courtesy of ShowSpaces Photography.
 Reico Kitchen & Bath
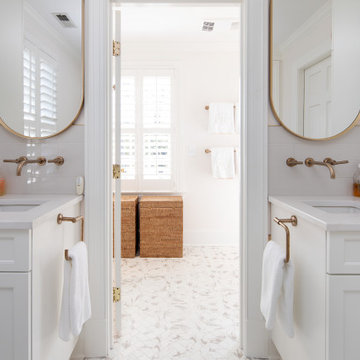
Sara Lee from Reico Kitchen and Bath in Charlotte, NC, worked with Joe Myers of HMP Construction to design a contemporary traditional style inspired upstairs bathroom. The vanities feature Ultracraft cabinets in the Ridgecrest door style with a Simply White finish, complemented by Silestone Eternal Calacatta Gold Suede vanity tops. Kohler fixtures were also included in the remodel.
Sara shared, “The existing bathroom wasn’t urgently in need of a remodel, but the clients wanted an updated look due to the aged finishes. We collaborated closely with Joe and Linn at HMP because of our strong working relationship. By listening to the client during the early design phases—even while they were on vacation—we selected the cabinetry style, finishes, fixtures, and tiles.”
“We chose Ultracraft cabinetry for its customization options in both finishes and sizes. A tall pantry cabinet was added for much-needed storage, along with electrical outlets in the countertop cabinets for essential bathroom gadgets. The details, from the lighting to the moldings and fixtures, enhance the use of the limited space, making it a truly classic design.”
Photos courtesy of Six Cents Media.
6