
Search results for "Simply follow" in Home Design Ideas
 Endless Ideas Interiors Inc.
Hilltop Hideaway
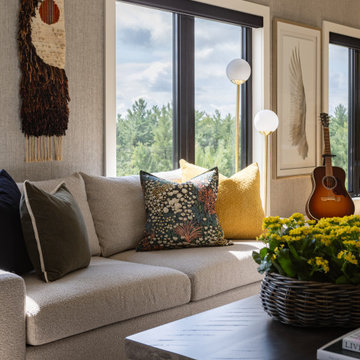
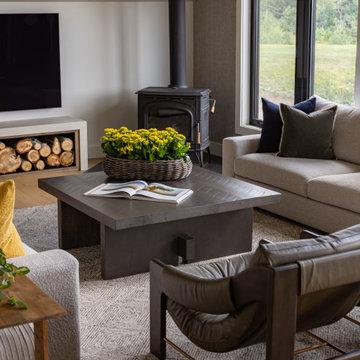
Following an extensive renovation of their unique hillside home, our Hilltop Hideaway clients brought us in to add the finishing layers through our Furnish + Style service. A fun, social family with an eclectic sense of style, they wanted their home to feel elevated and pulled together - but never too polished to put your feet up.
We layered custom furnishings, lighting, wallpaper, artwork and one-of-a-kind accents with pieces the family already loved. Relaxed silhouettes, rich yet durable textiles, natural tones and a few unexpected moments give the spaces a collected feel that suits both the home’s distinctive architecture and the personalities of the people who live there.
A custom-designed dining banquette creates a comfortable gathering spot for meals and entertaining, while doubling as a relaxed lounge area when dinner is done. Nearby, a custom TV built-in nestles seamlessly into the pitched ceiling, designed to feel less like a new addition and more like it has always belonged.
The result is a high-end home that doesn’t take itself too seriously. Comfortable, character-filled and ready for a crowd, Hilltop Hideaway is equally suited to entertaining friends, hanging out as a family or simply settling in and enjoying the view.
Interior Design & Furnishings: Endless Ideas Interiors
Photography: Mango Photography
 Endless Ideas Interiors Inc.
Hilltop Hideaway
Following an extensive renovation of their unique hillside home, our Hilltop Hideaway clients brought us in to add the finishing layers through our Furnish + Style service. A fun, social family with an eclectic sense of style, they wanted their home to feel elevated and pulled together - but never too polished to put your feet up.
We layered custom furnishings, lighting, wallpaper, artwork and one-of-a-kind accents with pieces the family already loved. Relaxed silhouettes, rich yet durable textiles, natural tones and a few unexpected moments give the spaces a collected feel that suits both the home’s distinctive architecture and the personalities of the people who live there.
A custom-designed dining banquette creates a comfortable gathering spot for meals and entertaining, while doubling as a relaxed lounge area when dinner is done. Nearby, a custom TV built-in nestles seamlessly into the pitched ceiling, designed to feel less like a new addition and more like it has always belonged.
The result is a high-end home that doesn’t take itself too seriously. Comfortable, character-filled and ready for a crowd, Hilltop Hideaway is equally suited to entertaining friends, hanging out as a family or simply settling in and enjoying the view.
Interior Design & Furnishings: Endless Ideas Interiors
Photography: Mango Photography
 Main Line Kitchen Design
Call Today and begin our process:
First, we cover any questions you have over the phone. Usually we can give you a close approximation of what you are likely to spend on your kitchen by simply asking you a few important questions. If you would like to proceed, we charge you a $150 deposit. For this deposit our expert designer will measure your kitchen, transfer the measurements to their computer and create your individual kitchen design. And at a second 2 hour appointment they will go over the detailed 3D designs with you.
At our second meeting we display and go over our completed designs and make changes to them on our laptops with you present. Depending on your and our availability, this meeting can take place within the following week. Pricing for the cabinetry you select is just the click of a button and if you are able to provide us preferences in counter tops, fixtures, appliances, flooring, and back splash, we can give you reliable pricing estimates for each area as well as estimates for the construction costs.
We are glad to work with a contractor you have selected or with one of the many we regularly refer on the basis of the quality of their work and with no remuneration to Main Line Kitchen Design.
Unless you require printouts of our work, everything to this point is included in our initial $150 deposit.
Find the right local pro for your project
 Main Line Kitchen Design
Call Today and begin our process:
First, we cover any questions you have over the phone. Usually we can give you a close approximation of what you are likely to spend on your kitchen by simply asking you a few important questions. If you would like to proceed, we charge you a $150 deposit. For this deposit our expert designer will measure your kitchen, transfer the measurements to their computer and create your individual kitchen design. And at a second 2 hour appointment they will go over the detailed 3D designs with you.
At our second meeting we display and go over our completed designs and make changes to them on our laptops with you present. Depending on your and our availability, this meeting can take place within the following week. Pricing for the cabinetry you select is just the click of a button and if you are able to provide us preferences in counter tops, fixtures, appliances, flooring, and back splash, we can give you reliable pricing estimates for each area as well as estimates for the construction costs.
We are glad to work with a contractor you have selected or with one of the many we regularly refer on the basis of the quality of their work and with no remuneration to Main Line Kitchen Design.
Unless you require printouts of our work, everything to this point is included in our initial $150 deposit.
 BlessingHomeDecor
Lotus Flower Mandala
lotus flower mandala, colored mandala, flower mandala, spiritual wall art
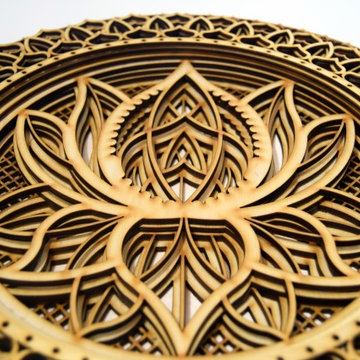
Lotus Flower Mandala, Colored Mandala Multilayer Stencil, Nice Wooden Wall Hanging
Wall art is that finishing element that can help pull a space together and make it feel complete. It is that little extra touch that can take your space from simply looking functional to appearing as if it should grace the pages of an interior design magazine. Mandala wood décor will fill white spaces, bare walls and create modern eclectic bohemian style living spaces, full of personality and good energy.
We use the best quality 3mm plywood. The mandala has 8 layers of plywood. Made with laser cut machine, sanded, varnished, spray painted. Mandala maks I harmonious environment to your home. it's a great way to decorate your home wall.
Meaning of Flower Mandala
One can see various overlapping circles in the flower of life Mandala which is often called the sacred geometry. This Mandala flower helps in bringing spiritual enlightenment. Some of the most common meanings which follow Mandala flower designs are:
• Beauty
• Love
• Passion
• Growth
• Hope
• Connection
Materials:
• wood, plywood, spray paint
Measurements:
• Thickness: 24mm
Please note: this wall decor is created using natural wood. Therefore, the wood grains and color can slightly vary from one piece to another, making each piece one of a kind.
Note - there is a hook on the other side for wall hanging.
Back to my shop: https://www.etsy.com/shop/BlessingHomeDecor?ref=seller-platform-mcnav
 BlessingHomeDecor
Lotus Flower Mandala
lotus flower mandala, colored mandala, flower mandala, spiritual wall art
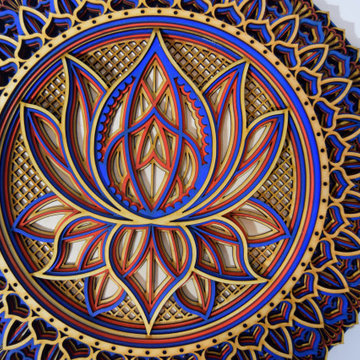
Lotus Flower Mandala, Colored Mandala Multilayer Stencil, Nice Wooden Wall Hanging
Wall art is that finishing element that can help pull a space together and make it feel complete. It is that little extra touch that can take your space from simply looking functional to appearing as if it should grace the pages of an interior design magazine. Mandala wood décor will fill white spaces, bare walls and create modern eclectic bohemian style living spaces, full of personality and good energy.
We use the best quality 3mm plywood. The mandala has 8 layers of plywood. Made with laser cut machine, sanded, varnished, spray painted. Mandala maks I harmonious environment to your home. it's a great way to decorate your home wall.
Meaning of Flower Mandala
One can see various overlapping circles in the flower of life Mandala which is often called the sacred geometry. This Mandala flower helps in bringing spiritual enlightenment. Some of the most common meanings which follow Mandala flower designs are:
• Beauty
• Love
• Passion
• Growth
• Hope
• Connection
Materials:
• wood, plywood, spray paint
Measurements:
• Thickness: 24mm
Please note: this wall decor is created using natural wood. Therefore, the wood grains and color can slightly vary from one piece to another, making each piece one of a kind.
Note - there is a hook on the other side for wall hanging.
Back to my shop: https://www.etsy.com/shop/BlessingHomeDecor?ref=seller-platform-mcnav
 Main Line Kitchen Design
Call Today and begin our process:
First, we cover any questions you have over the phone. Usually we can give you a close approximation of what you are likely to spend on your kitchen by simply asking you a few important questions. If you would like to proceed, we charge you a $150 deposit. For this deposit our expert designer will measure your kitchen, transfer the measurements to their computer and create your individual kitchen design. And at a second 2 hour appointment they will go over the detailed 3D designs with you.
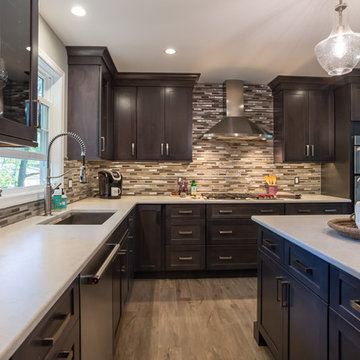
At our second meeting we display and go over our completed designs and make changes to them on our laptops with you present. Depending on your and our availability, this meeting can take place within the following week. Pricing for the cabinetry you select is just the click of a button and if you are able to provide us preferences in counter tops, fixtures, appliances, flooring, and back splash, we can give you reliable pricing estimates for each area as well as estimates for the construction costs.
We are glad to work with a contractor you have selected or with one of the many we regularly refer on the basis of the quality of their work and with no remuneration to Main Line Kitchen Design.
Unless you require printouts of our work, everything to this point is included in our initial $150 deposit.

Sponsored
Sunbury, OH

J.Holderby - Renovations
Franklin County's Leading General Contractors - 2X Best of Houzz!
 Main Line Kitchen Design
Call Today and begin our process:
First, we cover any questions you have over the phone. Usually we can give you a close approximation of what you are likely to spend on your kitchen by simply asking you a few important questions. If you would like to proceed, we charge you a $150 deposit. For this deposit our expert designer will measure your kitchen, transfer the measurements to their computer and create your individual kitchen design. And at a second 2 hour appointment they will go over the detailed 3D designs with you.
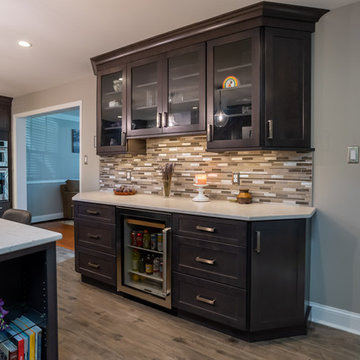
At our second meeting we display and go over our completed designs and make changes to them on our laptops with you present. Depending on your and our availability, this meeting can take place within the following week. Pricing for the cabinetry you select is just the click of a button and if you are able to provide us preferences in counter tops, fixtures, appliances, flooring, and back splash, we can give you reliable pricing estimates for each area as well as estimates for the construction costs.
We are glad to work with a contractor you have selected or with one of the many we regularly refer on the basis of the quality of their work and with no remuneration to Main Line Kitchen Design.
Unless you require printouts of our work, everything to this point is included in our initial $150 deposit.
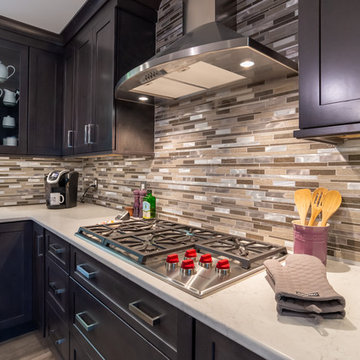 Main Line Kitchen Design
Call Today and begin our process:
First, we cover any questions you have over the phone. Usually we can give you a close approximation of what you are likely to spend on your kitchen by simply asking you a few important questions. If you would like to proceed, we charge you a $150 deposit. For this deposit our expert designer will measure your kitchen, transfer the measurements to their computer and create your individual kitchen design. And at a second 2 hour appointment they will go over the detailed 3D designs with you.
At our second meeting we display and go over our completed designs and make changes to them on our laptops with you present. Depending on your and our availability, this meeting can take place within the following week. Pricing for the cabinetry you select is just the click of a button and if you are able to provide us preferences in counter tops, fixtures, appliances, flooring, and back splash, we can give you reliable pricing estimates for each area as well as estimates for the construction costs.
We are glad to work with a contractor you have selected or with one of the many we regularly refer on the basis of the quality of their work and with no remuneration to Main Line Kitchen Design.
Unless you require printouts of our work, everything to this point is included in our initial $150 deposit.
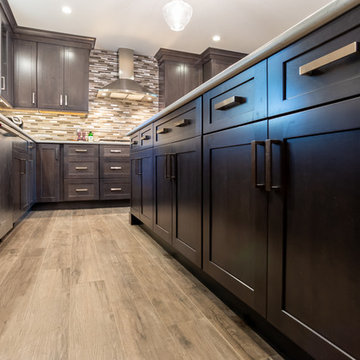 Main Line Kitchen Design
Call Today and begin our process:
First, we cover any questions you have over the phone. Usually we can give you a close approximation of what you are likely to spend on your kitchen by simply asking you a few important questions. If you would like to proceed, we charge you a $150 deposit. For this deposit our expert designer will measure your kitchen, transfer the measurements to their computer and create your individual kitchen design. And at a second 2 hour appointment they will go over the detailed 3D designs with you.
At our second meeting we display and go over our completed designs and make changes to them on our laptops with you present. Depending on your and our availability, this meeting can take place within the following week. Pricing for the cabinetry you select is just the click of a button and if you are able to provide us preferences in counter tops, fixtures, appliances, flooring, and back splash, we can give you reliable pricing estimates for each area as well as estimates for the construction costs.
We are glad to work with a contractor you have selected or with one of the many we regularly refer on the basis of the quality of their work and with no remuneration to Main Line Kitchen Design.
Unless you require printouts of our work, everything to this point is included in our initial $150 deposit.
 Tile Doctor Ltd
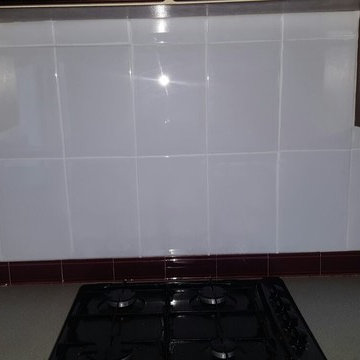
If you’re looking to give your kitchen a face lift then read on as the following post details a very simple grout treatment that I think you will agree really refreshed the look of this kitchen in Edinburgh. In fact if you’re thinking of selling your property this quick but effective grout treatment will really make your tiles look a lot more appealing.
Normally to get grout clean we recommend a good scrub with Tile Doctor Pro-Clean however in some cases the staining cannot be removed completely and sometimes the customer simply wants a different grout colour. In either case whether its wall or floor grout the solution is to re-colour the grout with a Grout Colourant which are available in ten popular colours.
As you can see in the photographs above the Kitchen Wall Grout for this ceramic tiled kitchen in Edinburgh was a grey colour which looked dirty and was not very attractive.
The first step before grout colouring is to give the grout a good scrub with Tile Doctor Pro-Clean to get it as clean as possible before applying the colourant. The grout was then wiped and then allowed to dry ready for the colourant to be applied.
Once the grout was ready the colourant was run evenly along the grout line in thin coats so it didn’t run, working the brush backwards and forwards and taking care to minimise the amount of colourant left on the tile. One coat is usually sufficient but you may need to apply a number of coats if the original grout colour was quite dark.
I think you will agree from the photographs the white colourant gave the tiles a really fresh feel and gave the impression the tiling was recent. The colourant also adds a barrier over the grout protecting it from staining and making it easier to clean in future.
Thomas Wilson
Edinburgh Tile Doctor
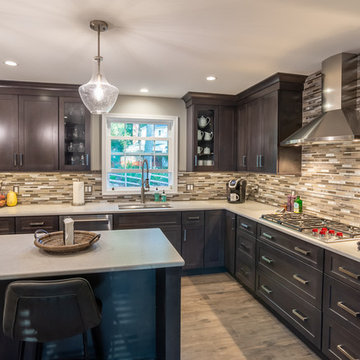 Main Line Kitchen Design
Call Today and begin our process:
First, we cover any questions you have over the phone. Usually we can give you a close approximation of what you are likely to spend on your kitchen by simply asking you a few important questions. If you would like to proceed, we charge you a $150 deposit. For this deposit our expert designer will measure your kitchen, transfer the measurements to their computer and create your individual kitchen design. And at a second 2 hour appointment they will go over the detailed 3D designs with you.
At our second meeting we display and go over our completed designs and make changes to them on our laptops with you present. Depending on your and our availability, this meeting can take place within the following week. Pricing for the cabinetry you select is just the click of a button and if you are able to provide us preferences in counter tops, fixtures, appliances, flooring, and back splash, we can give you reliable pricing estimates for each area as well as estimates for the construction costs.
We are glad to work with a contractor you have selected or with one of the many we regularly refer on the basis of the quality of their work and with no remuneration to Main Line Kitchen Design.
Unless you require printouts of our work, everything to this point is included in our initial $150 deposit.
 Endless Ideas Interiors Inc.
Hilltop Hideaway
Following an extensive renovation of their unique hillside home, our Hilltop Hideaway clients brought us in to add the finishing layers through our Furnish + Style service. A fun, social family with an eclectic sense of style, they wanted their home to feel elevated and pulled together - but never too polished to put your feet up.
We layered custom furnishings, lighting, wallpaper, artwork and one-of-a-kind accents with pieces the family already loved. Relaxed silhouettes, rich yet durable textiles, natural tones and a few unexpected moments give the spaces a collected feel that suits both the home’s distinctive architecture and the personalities of the people who live there.
A custom-designed dining banquette creates a comfortable gathering spot for meals and entertaining, while doubling as a relaxed lounge area when dinner is done. Nearby, a custom TV built-in nestles seamlessly into the pitched ceiling, designed to feel less like a new addition and more like it has always belonged.
The result is a high-end home that doesn’t take itself too seriously. Comfortable, character-filled and ready for a crowd, Hilltop Hideaway is equally suited to entertaining friends, hanging out as a family or simply settling in and enjoying the view.
Interior Design & Furnishings: Endless Ideas Interiors
Photography: Mango Photography
Sponsored
Sunbury, OH
J.Holderby - Renovations
Franklin County's Leading General Contractors - 2X Best of Houzz!
 Endless Ideas Interiors Inc.
Hilltop Hideaway
Following an extensive renovation of their unique hillside home, our Hilltop Hideaway clients brought us in to add the finishing layers through our Furnish + Style service. A fun, social family with an eclectic sense of style, they wanted their home to feel elevated and pulled together - but never too polished to put your feet up.
We layered custom furnishings, lighting, wallpaper, artwork and one-of-a-kind accents with pieces the family already loved. Relaxed silhouettes, rich yet durable textiles, natural tones and a few unexpected moments give the spaces a collected feel that suits both the home’s distinctive architecture and the personalities of the people who live there.
A custom-designed dining banquette creates a comfortable gathering spot for meals and entertaining, while doubling as a relaxed lounge area when dinner is done. Nearby, a custom TV built-in nestles seamlessly into the pitched ceiling, designed to feel less like a new addition and more like it has always belonged.
The result is a high-end home that doesn’t take itself too seriously. Comfortable, character-filled and ready for a crowd, Hilltop Hideaway is equally suited to entertaining friends, hanging out as a family or simply settling in and enjoying the view.
Interior Design & Furnishings: Endless Ideas Interiors
Photography: Mango Photography
 Main Line Kitchen Design
Call Today and begin our process:
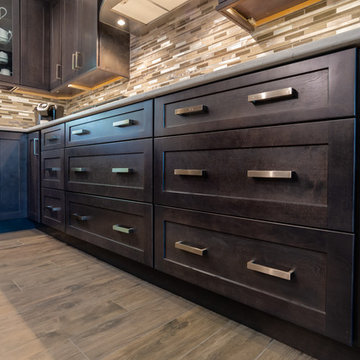
First, we cover any questions you have over the phone. Usually we can give you a close approximation of what you are likely to spend on your kitchen by simply asking you a few important questions. If you would like to proceed, we charge you a $150 deposit. For this deposit our expert designer will measure your kitchen, transfer the measurements to their computer and create your individual kitchen design. And at a second 2 hour appointment they will go over the detailed 3D designs with you.
At our second meeting we display and go over our completed designs and make changes to them on our laptops with you present. Depending on your and our availability, this meeting can take place within the following week. Pricing for the cabinetry you select is just the click of a button and if you are able to provide us preferences in counter tops, fixtures, appliances, flooring, and back splash, we can give you reliable pricing estimates for each area as well as estimates for the construction costs.
We are glad to work with a contractor you have selected or with one of the many we regularly refer on the basis of the quality of their work and with no remuneration to Main Line Kitchen Design.
Unless you require printouts of our work, everything to this point is included in our initial $150 deposit.
 Endless Ideas Interiors Inc.
Hilltop Hideaway
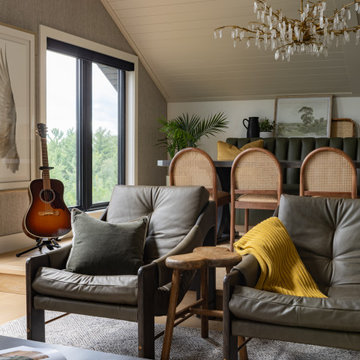
Following an extensive renovation of their unique hillside home, our Hilltop Hideaway clients brought us in to add the finishing layers through our Furnish + Style service. A fun, social family with an eclectic sense of style, they wanted their home to feel elevated and pulled together - but never too polished to put your feet up.
We layered custom furnishings, lighting, wallpaper, artwork and one-of-a-kind accents with pieces the family already loved. Relaxed silhouettes, rich yet durable textiles, natural tones and a few unexpected moments give the spaces a collected feel that suits both the home’s distinctive architecture and the personalities of the people who live there.
A custom-designed dining banquette creates a comfortable gathering spot for meals and entertaining, while doubling as a relaxed lounge area when dinner is done. Nearby, a custom TV built-in nestles seamlessly into the pitched ceiling, designed to feel less like a new addition and more like it has always belonged.
The result is a high-end home that doesn’t take itself too seriously. Comfortable, character-filled and ready for a crowd, Hilltop Hideaway is equally suited to entertaining friends, hanging out as a family or simply settling in and enjoying the view.
Interior Design & Furnishings: Endless Ideas Interiors
Photography: Mango Photography
 Main Line Kitchen Design
Call Today and begin our process:
First, we cover any questions you have over the phone. Usually we can give you a close approximation of what you are likely to spend on your kitchen by simply asking you a few important questions. If you would like to proceed, we charge you a $150 deposit. For this deposit our expert designer will measure your kitchen, transfer the measurements to their computer and create your individual kitchen design. And at a second 2 hour appointment they will go over the detailed 3D designs with you.
At our second meeting we display and go over our completed designs and make changes to them on our laptops with you present. Depending on your and our availability, this meeting can take place within the following week. Pricing for the cabinetry you select is just the click of a button and if you are able to provide us preferences in counter tops, fixtures, appliances, flooring, and back splash, we can give you reliable pricing estimates for each area as well as estimates for the construction costs.
We are glad to work with a contractor you have selected or with one of the many we regularly refer on the basis of the quality of their work and with no remuneration to Main Line Kitchen Design.
Unless you require printouts of our work, everything to this point is included in our initial $150 deposit.
 Endless Ideas Interiors Inc.
Hilltop Hideaway
Following an extensive renovation of their unique hillside home, our Hilltop Hideaway clients brought us in to add the finishing layers through our Furnish + Style service. A fun, social family with an eclectic sense of style, they wanted their home to feel elevated and pulled together - but never too polished to put your feet up.
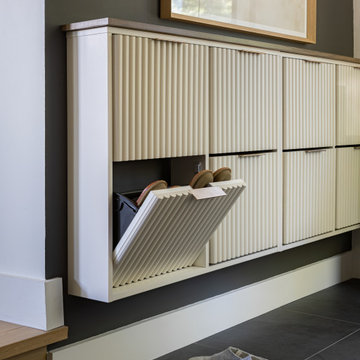
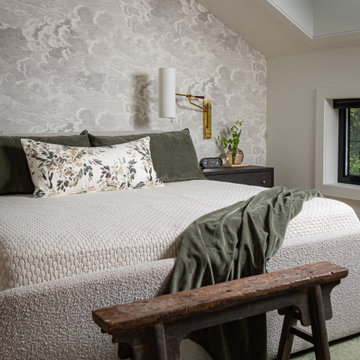
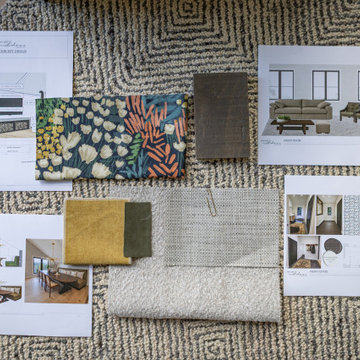
We layered custom furnishings, lighting, wallpaper, artwork and one-of-a-kind accents with pieces the family already loved. Relaxed silhouettes, rich yet durable textiles, natural tones and a few unexpected moments give the spaces a collected feel that suits both the home’s distinctive architecture and the personalities of the people who live there.
A custom-designed dining banquette creates a comfortable gathering spot for meals and entertaining, while doubling as a relaxed lounge area when dinner is done. Nearby, a custom TV built-in nestles seamlessly into the pitched ceiling, designed to feel less like a new addition and more like it has always belonged.
The result is a high-end home that doesn’t take itself too seriously. Comfortable, character-filled and ready for a crowd, Hilltop Hideaway is equally suited to entertaining friends, hanging out as a family or simply settling in and enjoying the view.
Interior Design & Furnishings: Endless Ideas Interiors
Photography: Mango Photography
 Endless Ideas Interiors Inc.
Hilltop Hideaway
Following an extensive renovation of their unique hillside home, our Hilltop Hideaway clients brought us in to add the finishing layers through our Furnish + Style service. A fun, social family with an eclectic sense of style, they wanted their home to feel elevated and pulled together - but never too polished to put your feet up.
We layered custom furnishings, lighting, wallpaper, artwork and one-of-a-kind accents with pieces the family already loved. Relaxed silhouettes, rich yet durable textiles, natural tones and a few unexpected moments give the spaces a collected feel that suits both the home’s distinctive architecture and the personalities of the people who live there.
A custom-designed dining banquette creates a comfortable gathering spot for meals and entertaining, while doubling as a relaxed lounge area when dinner is done. Nearby, a custom TV built-in nestles seamlessly into the pitched ceiling, designed to feel less like a new addition and more like it has always belonged.
The result is a high-end home that doesn’t take itself too seriously. Comfortable, character-filled and ready for a crowd, Hilltop Hideaway is equally suited to entertaining friends, hanging out as a family or simply settling in and enjoying the view.
Interior Design & Furnishings: Endless Ideas Interiors
Photography: Mango Photography
 Endless Ideas Interiors Inc.
Hilltop Hideaway
Following an extensive renovation of their unique hillside home, our Hilltop Hideaway clients brought us in to add the finishing layers through our Furnish + Style service. A fun, social family with an eclectic sense of style, they wanted their home to feel elevated and pulled together - but never too polished to put your feet up.
We layered custom furnishings, lighting, wallpaper, artwork and one-of-a-kind accents with pieces the family already loved. Relaxed silhouettes, rich yet durable textiles, natural tones and a few unexpected moments give the spaces a collected feel that suits both the home’s distinctive architecture and the personalities of the people who live there.
A custom-designed dining banquette creates a comfortable gathering spot for meals and entertaining, while doubling as a relaxed lounge area when dinner is done. Nearby, a custom TV built-in nestles seamlessly into the pitched ceiling, designed to feel less like a new addition and more like it has always belonged.
The result is a high-end home that doesn’t take itself too seriously. Comfortable, character-filled and ready for a crowd, Hilltop Hideaway is equally suited to entertaining friends, hanging out as a family or simply settling in and enjoying the view.
Interior Design & Furnishings: Endless Ideas Interiors
Photography: Mango Photography
27