
Search results for "Simulated" in Home Design Ideas
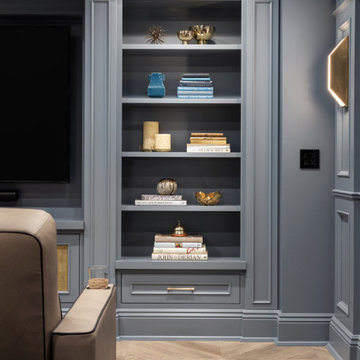
 Annette Jaffe Interiors
This 4,500 sq ft basement in Long Island is high on luxe, style, and fun. It has a full gym, golf simulator, arcade room, home theater, bar, full bath, storage, and an entry mud area. The palette is tight with a wood tile pattern to define areas and keep the space integrated. We used an open floor plan but still kept each space defined. The golf simulator ceiling is deep blue to simulate the night sky. It works with the room/doors that are integrated into the paneling — on shiplap and blue. We also added lights on the shuffleboard and integrated inset gym mirrors into the shiplap. We integrated ductwork and HVAC into the columns and ceiling, a brass foot rail at the bar, and pop-up chargers and a USB in the theater and the bar. The center arm of the theater seats can be raised for cuddling. LED lights have been added to the stone at the threshold of the arcade, and the games in the arcade are turned on with a light switch.

 Zola European Windows
High performance, simulated double hung windows bring über-energy efficiency to the space in a historically-sensitive way.
Example of a mid-sized minimalist formal and open concept light wood floor and beige floor living room design with white walls, no fireplace and a tv stand
Example of a mid-sized minimalist formal and open concept light wood floor and beige floor living room design with white walls, no fireplace and a tv stand

 Bonomo & Sons, Inc.
Luxury home gym with sports simulator
Multiuse home gym - large contemporary carpeted and black floor multiuse home gym idea in New York with black walls
Multiuse home gym - large contemporary carpeted and black floor multiuse home gym idea in New York with black walls
Find the right local pro for your project
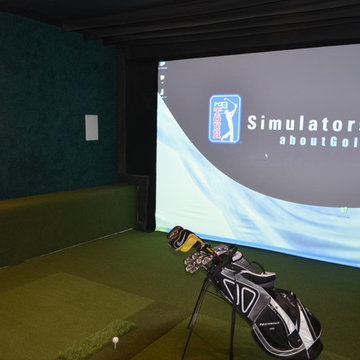
 Monogram Custom Homes
Custom golf simulator room
Inspiration for a modern home design remodel in Philadelphia
Inspiration for a modern home design remodel in Philadelphia

 Bradford Associates, LLC
The natural wood pergola and trellis provide shade over the bluestone outdoor entertaining area.
Inspiration for a mid-sized timeless backyard stone patio vertical garden remodel in Providence with a pergola
Inspiration for a mid-sized timeless backyard stone patio vertical garden remodel in Providence with a pergola

 KOAL, PLLC
Bonus room to double as the home theater and golf simulator area with a bunk space behind
Home theater - contemporary home theater idea in Boston
Home theater - contemporary home theater idea in Boston

 Landmark Custom Builder & Remodeling, LLC
Custom Airplane Themed Game Room Garage Conversion with video wall and Karaoke stage, flight simulator
Reunion Resort
Kissimmee FL
Landmark Custom Builder & Remodeling


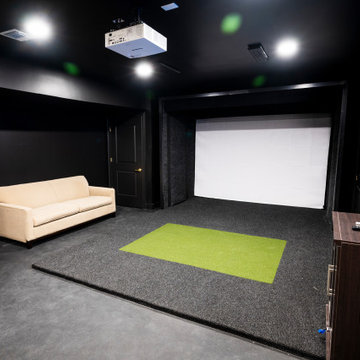 Bonomo & Sons, Inc.
Luxury home gym with sports simulator
Example of a large carpeted and black floor multiuse home gym design in New York with black walls
Example of a large carpeted and black floor multiuse home gym design in New York with black walls
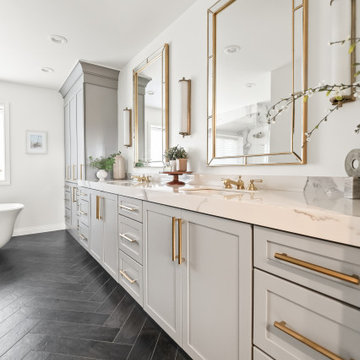
 KSI Kitchen & Bath
When we first worked with this family a few years ago on their primary bathroom, we created a space they absolutely loved. So when they came back to us for their basement renovation, we knew this project had the potential to be something really special.
The homeowners are a young, active family who love to entertain, and they’re also huge golfers. Their vision was ambitious but exciting: create a lower-level space where they could practice golf year-round, host family and friends, and enjoy a basement that felt every bit as intentional and designed as the rest of their home.


 Signature Designs Kitchen | Bath | Interiors
Light and Airy shiplap bathroom was the dream for this hard working couple. The goal was to totally re-create a space that was both beautiful, that made sense functionally and a place to remind the clients of their vacation time. A peaceful oasis. We knew we wanted to use tile that looks like shiplap. A cost effective way to create a timeless look. By cladding the entire tub shower wall it really looks more like real shiplap planked walls.
The center point of the room is the new window and two new rustic beams. Centered in the beams is the rustic chandelier.
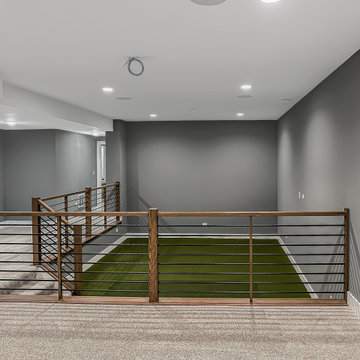
 DJK Custom Homes
This open loft space is thoughtfully designed as an indoor golf simulator and practice area, featuring turf flooring and ample room for swing clearance. Overlooking the lower level, the space blends recreation with modern design, making it ideal for year-round practice, entertainment, and multipurpose use within a custom home.

 a Little Accent
Client wanted a multi-purpose room with a golf simulator and TV/movie viewing space.
This entertainment room included a wet bar encased in a basket-weave install of copper tile.
Photo by Soundview Photography


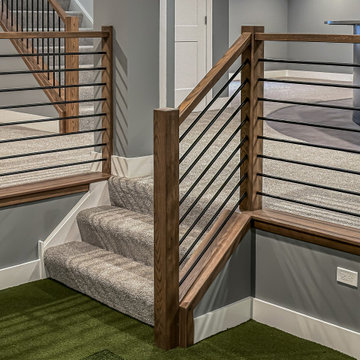 DJK Custom Homes
This open loft space is thoughtfully designed as an indoor golf simulator and practice area, featuring turf flooring and ample room for swing clearance. Overlooking the lower level, the space blends recreation with modern design, making it ideal for year-round practice, entertainment, and multipurpose use within a custom home.

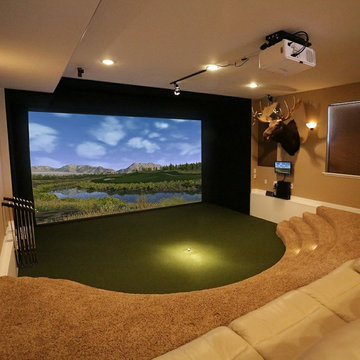
 Indoor Golf Design
Custom golf simulator room and home theatre
Example of a minimalist home design design in Phoenix
Example of a minimalist home design design in Phoenix

68