
Search results for "Simulates" in Home Design Ideas

 Studio M Interiors
Scott Amundson Photography
Example of a transitional home gym design in Minneapolis
Example of a transitional home gym design in Minneapolis



Find the right local pro for your project

 Designing Interiors Inc
Marina Storm
Inspiration for a mid-sized contemporary gray floor and carpeted indoor basketball/tennis/multi-game court remodel in Chicago with gray walls
Inspiration for a mid-sized contemporary gray floor and carpeted indoor basketball/tennis/multi-game court remodel in Chicago with gray walls


 Annette Jaffe Interiors
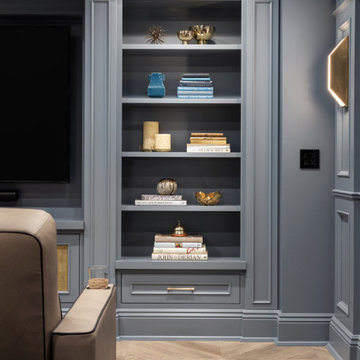
This 4,500 sq ft basement in Long Island is high on luxe, style, and fun. It has a full gym, golf simulator, arcade room, home theater, bar, full bath, storage, and an entry mud area. The palette is tight with a wood tile pattern to define areas and keep the space integrated. We used an open floor plan but still kept each space defined. The golf simulator ceiling is deep blue to simulate the night sky. It works with the room/doors that are integrated into the paneling — on shiplap and blue. We also added lights on the shuffleboard and integrated inset gym mirrors into the shiplap. We integrated ductwork and HVAC into the columns and ceiling, a brass foot rail at the bar, and pop-up chargers and a USB in the theater and the bar. The center arm of the theater seats can be raised for cuddling. LED lights have been added to the stone at the threshold of the arcade, and the games in the arcade are turned on with a light switch.

 Debra Pacoe Interiors
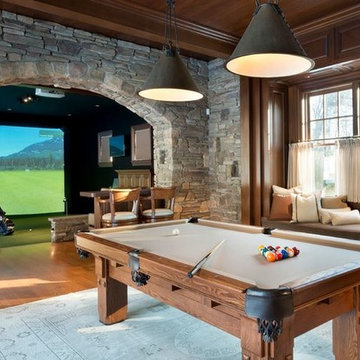
Golf simulator and pool table.
Dave Bryce Photography,
Dolce Construction
Example of a large classic basement design
Example of a large classic basement design
 Dave Fox Design Build Remodelers
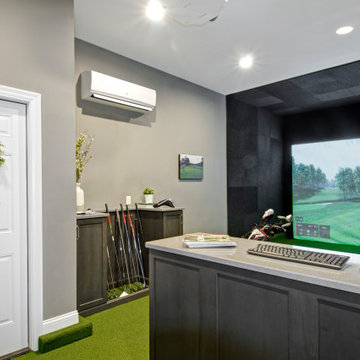
An avid golfer, this client wanted to have the option to ‘golf’ year-round in the comfort of their own home. We converted one section of this clients three car garage into a golf simulation room.
 Annette Jaffe Interiors
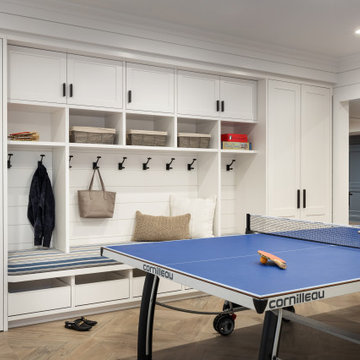
This 4,500 sq ft basement in Long Island is high on luxe, style, and fun. It has a full gym, golf simulator, arcade room, home theater, bar, full bath, storage, and an entry mud area. The palette is tight with a wood tile pattern to define areas and keep the space integrated. We used an open floor plan but still kept each space defined. The golf simulator ceiling is deep blue to simulate the night sky. It works with the room/doors that are integrated into the paneling — on shiplap and blue. We also added lights on the shuffleboard and integrated inset gym mirrors into the shiplap. We integrated ductwork and HVAC into the columns and ceiling, a brass foot rail at the bar, and pop-up chargers and a USB in the theater and the bar. The center arm of the theater seats can be raised for cuddling. LED lights have been added to the stone at the threshold of the arcade, and the games in the arcade are turned on with a light switch.

 Meyer & Meyer, Inc. Architecture and Interiors
Shelly Harrison Photography and Will Mann Photography
Pool house - rustic backyard pool house idea in Boston
Pool house - rustic backyard pool house idea in Boston

 Elite AV
Mid-sized elegant enclosed carpeted game room photo in Boston with multicolored walls and no fireplace

 Harth Builders
Example of a small transitional underground vinyl floor and green floor basement design in Philadelphia with a bar and white walls
 Annette Jaffe Interiors
This 4,500 sq ft basement in Long Island is high on luxe, style, and fun. It has a full gym, golf simulator, arcade room, home theater, bar, full bath, storage, and an entry mud area. The palette is tight with a wood tile pattern to define areas and keep the space integrated. We used an open floor plan but still kept each space defined. The golf simulator ceiling is deep blue to simulate the night sky. It works with the room/doors that are integrated into the paneling — on shiplap and blue. We also added lights on the shuffleboard and integrated inset gym mirrors into the shiplap. We integrated ductwork and HVAC into the columns and ceiling, a brass foot rail at the bar, and pop-up chargers and a USB in the theater and the bar. The center arm of the theater seats can be raised for cuddling. LED lights have been added to the stone at the threshold of the arcade, and the games in the arcade are turned on with a light switch.
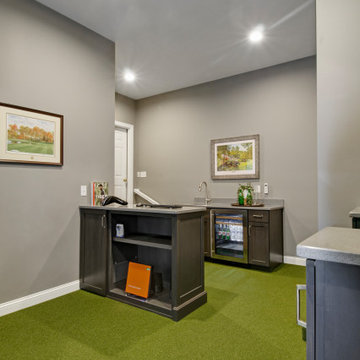 Dave Fox Design Build Remodelers
An avid golfer, this client wanted to have the option to ‘golf’ year-round in the comfort of their own home. We converted one section of this clients three car garage into a golf simulation room.
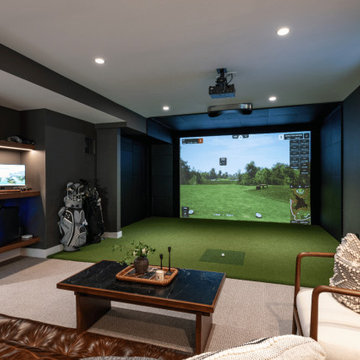
 Patrick A. Finn, Ltd
The view opens into a golf simulator room at the far end, with a dartboard nook to the left set beneath the staircase, perfectly combining multiple entertainment areas into one cohesive lower level.
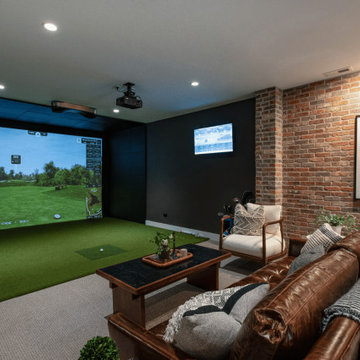 Patrick A. Finn, Ltd
The view opens into a golf simulator room at the far end, with a dartboard nook to the left set beneath the staircase, perfectly combining multiple entertainment areas into one cohesive lower level.
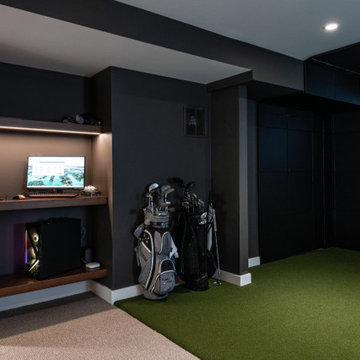 Patrick A. Finn, Ltd
The view opens into a golf simulator room at the far end, with a dartboard nook to the left set beneath the staircase, perfectly combining multiple entertainment areas into one cohesive lower level.
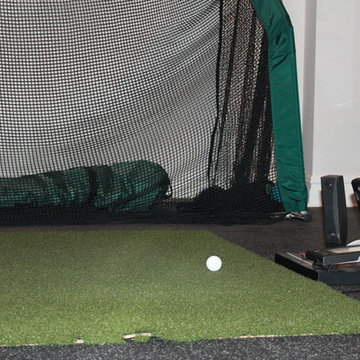
 Smart Home Solutions by Kevin Crouse
Can't get to the range - no sweat! This is a golf simulator tucked into a home gym. This includes a TV, laptop, simulator, mat and net.
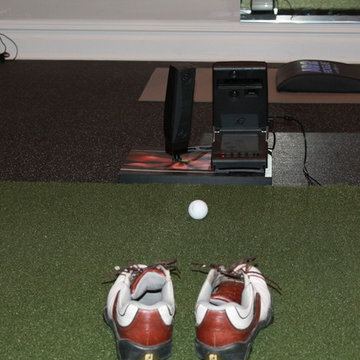 Smart Home Solutions by Kevin Crouse
Can't get to the range - no sweat! This is a golf simulator tucked into a home gym. This includes a TV, laptop, simulator, mat and net.
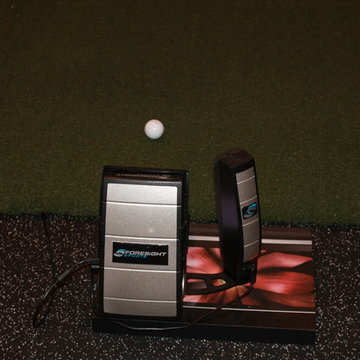 Smart Home Solutions by Kevin Crouse
Can't get to the range - no sweat! This is a golf simulator tucked into a home gym. This includes a TV, laptop, simulator, mat and net.
8