
Search results for "Simultaneously" in Home Design Ideas
 Bryanoji Design Studio
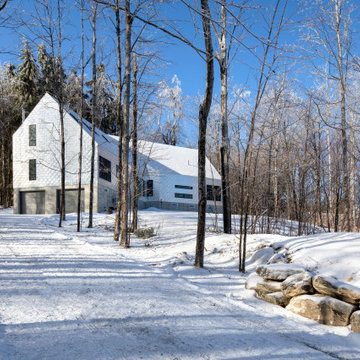
This is a two-barn composition inserted into the slope. The façade orientations capture site-specific views and ample cross ventilation, simultaneously providing protection from fierce winter climate. The footprint saves trees and protects existing wetland resources.
 LaMantia Design and Remodeling
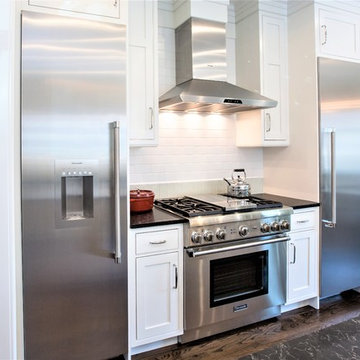

Our client loves to cook and to entertain guests. When the Kitchen was renovated, our designer came up with the idea to relocate the stove to a more central location and flank it with these separate tower refrigerator and freezers. The result is a clean and sleek look that is simultaneously super efficient for creating those wonderful meals!
 Design DCA
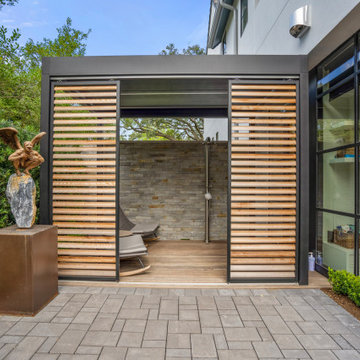
A dark steel frame with horizontal cedar screens that slide open to expose the ledgestone shower wall, teak deck, and chaise lounge within. The structure functions simultaneously as privacy screen and spa pavilion, designed with the architecture rather than as an afterthought.
Find the right local pro for your project
 Chr DAUER Architects
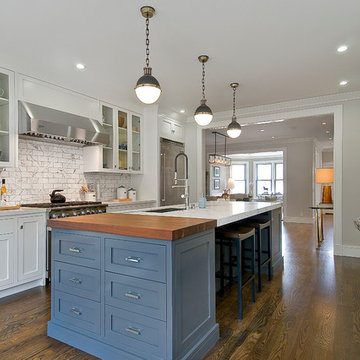
A typical post-1906 Noe Valley house is simultaneously restored, expanded and redesigned to keep what works and rethink what doesn’t. The front façade, is scraped and painted a crisp monochrome white—it worked. The new asymmetrical gabled rear addition takes the place of a windowless dead end box that didn’t. A “Great kitchen”, open yet formally defined living and dining rooms, a generous master suite, and kid’s rooms with nooks and crannies, all make for a newly designed house that straddles old and new.
Structural Engineer: Gregory Paul Wallace SE
General Contractor: Cardea Building Co.
Photographer: Open Homes Photography
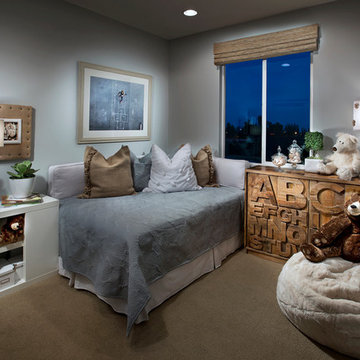
 @thedesignstudio by William Lyon Homes
Blue-grey tones give a clean, modern feel to this bedroom in Plan 4 at Contempo.
Bedroom elegant gender-neutral carpeted kids' bedroom photo in Orange County with gray walls
Bedroom elegant gender-neutral carpeted kids' bedroom photo in Orange County with gray walls
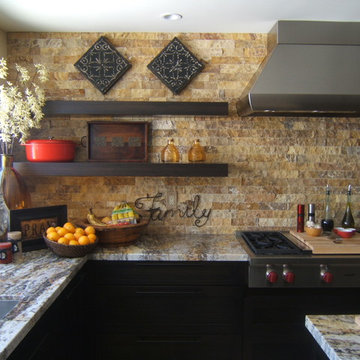
 User
UserThis is a Family friendly kitchen where multiple chefs can work simultaneously
Kitchen - contemporary kitchen idea in Orange County
Kitchen - contemporary kitchen idea in Orange County
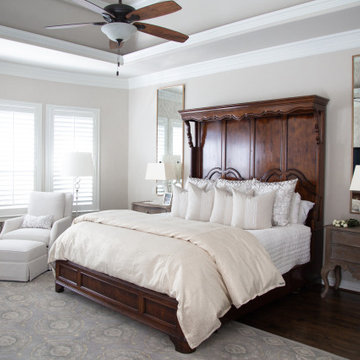
 Bailey Lowe Design
We reused a couple of stunning pieces in this room to create a space that is a restful retreat. The traditional bed is complimented by transitional design with custom bedding and mirrors to make this room simultaneously bright and cozy.
 Olson Kundig
Photos by Tim Bies Photography
Wood deck panels flip up to enclose the Writers Cabin when not in use or secured for the night. Simple open plan with small kitchen, bathroom and murphy bed. Roof collects rainwater.
 AIBD - American Institute of Building Design
This home was designed with a clean, modern aesthetic that imposes a commanding view of its expansive riverside lot. The wide-span, open wing design provides a feeling of open movement and flow throughout the home. Interior design elements are tightly edited to their most elemental form. Simple yet daring lines simultaneously convey a sense of energy and tranquility. Super-matte, zero sheen finishes are punctuated by brightly polished stainless steel and are further contrasted by thoughtful use of natural textures and materials. The judges said “this home would be like living in a sculpture. It’s sleek and luxurious at the same time.”
The award for Best In Show goes to
RG Designs Inc. and K2 Design Group
Designers: Richard Guzman with Jenny Provost
From: Bonita Springs, Florida

 Custom Timber Frames
Finished gym and weight room.
Large mountain style medium tone wood floor home weight room photo with brown walls
Large mountain style medium tone wood floor home weight room photo with brown walls
 Designed Design Associates (DDA)
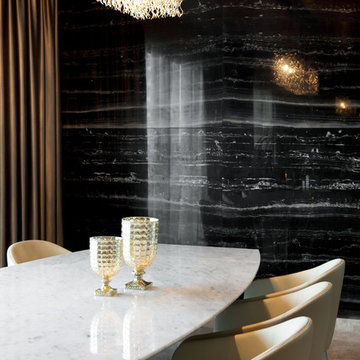
The use of quality finishing and furnishing complete the warm feel, while a clever play of complementing and contrasting materials help create a stylish and comfortable ambiance, which simultaneously exudes elegance and serenity.
 User
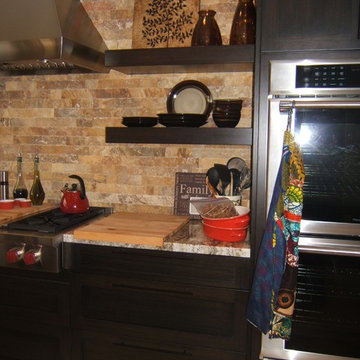
UserThis is a Family friendly kitchen where multiple chefs can work simultaneously
Kitchen - contemporary kitchen idea in Orange County
Kitchen - contemporary kitchen idea in Orange County
 A Finished Space
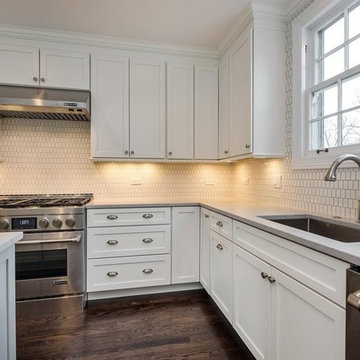
46" between sink base and island allows passage when dishwasher and sink are in use, allows two people two work in the kitchen simultaneously, and it prevents tight corners. Counter tops are Caesarstone Noble Grey.
 Gather and Spruce Design Remodel
Large eat at island, refrigerator, and double oven in this kitchen make it ready to host large groups. Room for many cooks to work simultaneously.
Open concept kitchen - huge transitional u-shaped light wood floor and brown floor open concept kitchen idea in Denver with an undermount sink, shaker cabinets, white cabinets, quartzite countertops, blue backsplash, an island and white countertops
Open concept kitchen - huge transitional u-shaped light wood floor and brown floor open concept kitchen idea in Denver with an undermount sink, shaker cabinets, white cabinets, quartzite countertops, blue backsplash, an island and white countertops
 BluStar Construction
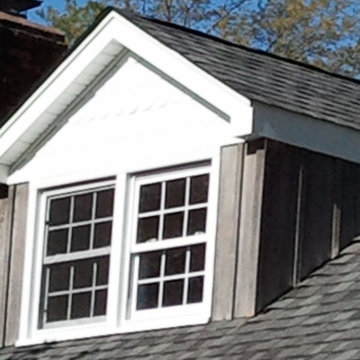
Shed dormers roof was completely removed to change style to a gable dormer. Entire roof surface also updated simultaneously.
Mid-sized country gray two-story wood exterior home idea in New York
Mid-sized country gray two-story wood exterior home idea in New York
 RM Kitchens Inc.
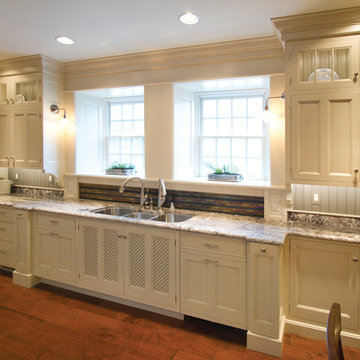
The sink wall of the Show House had two windows with very deep sills, located close together. The triple bowl sink with dual faucets was used to give simultaneous access for two persons, each working in front of their own window. The countertops are granite and the backsplash is glass tile. See more of our work at www.rmkitchens.com
 OSAV Design


Savant video tiling allows you to easily watch multiple video sources simultaneously! Looks especially great on large screens.
Inspiration for a large modern home theater remodel in New York
Inspiration for a large modern home theater remodel in New York
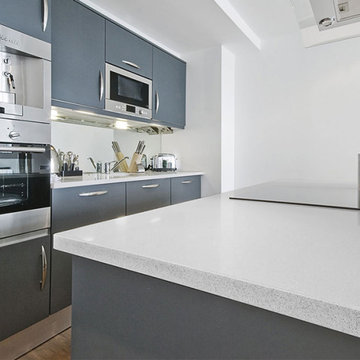
 Architectural Surfaces
A base of white with features of translucent quartz chunks and reflective pieces. This design offers depth, while simultaneously brightening a space.
We recommend viewing the color and finish in person before making a design decision. See our colors in a dealer showroom near you or have a sample delivered to your home.
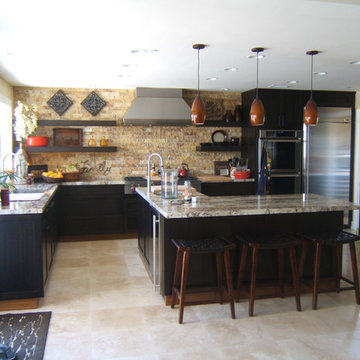 User
UserThis is a Family friendly kitchen where multiple chefs can work simultaneously
Example of a large trendy kitchen design in Orange County
Example of a large trendy kitchen design in Orange County
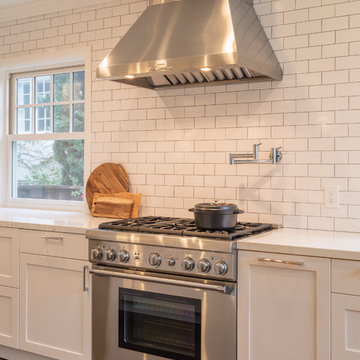
 HDR Remodeling Inc.
The large open layout provides plenty of room for multiple cooks to simultaneously enjoy the space.
Example of a large transitional galley dark wood floor and brown floor open concept kitchen design in San Francisco with an undermount sink, shaker cabinets, white cabinets, quartz countertops, white backsplash, subway tile backsplash, stainless steel appliances, a peninsula and white countertops
Example of a large transitional galley dark wood floor and brown floor open concept kitchen design in San Francisco with an undermount sink, shaker cabinets, white cabinets, quartz countertops, white backsplash, subway tile backsplash, stainless steel appliances, a peninsula and white countertops
13