
Search results for "Singer sewing machine base" in Home Design Ideas
 Sunset Trading
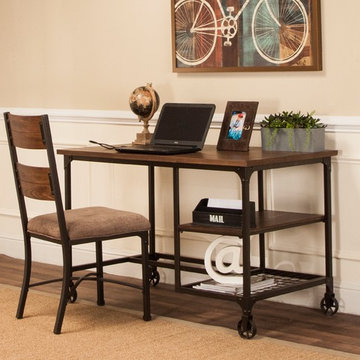
A dynamic look that works in both a country transitional and city contemporary setting. Lightly distressed wood top and double shelf base combine for traditional workstation with storage options. Flatter your small home office space with plenty of area for your computer, printer and file bins. Perfect for flat-bed knitting and sewing machines, shelves hold baskets for notions, books, yarn and the like. Top off this sturdy, attractive desk with your favorite lamp to create a pleasant accent for any small room.
 Troico

Living room - country formal and loft-style medium tone wood floor and brown floor living room idea in Vancouver with gray walls, a standard fireplace, a stone fireplace and a wall-mounted tv
 Maryna Chyrak
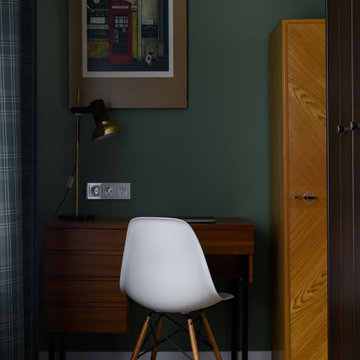
Tucked into the same walk-in study, this small work desk has a story of its own — built on the base of a vintage sewing machine, repurposed as sturdy, characterful legs for the writing surface. Beside it stands a cabinet salvaged from a 1920s German kitchen, paired with a modern Eames-style chair and a brass task lamp — a mix of eras that feels intentional rather than mismatched. A framed vintage print above adds a final personal touch.
Find the right local pro for your project
 Designer Melita at Closettec
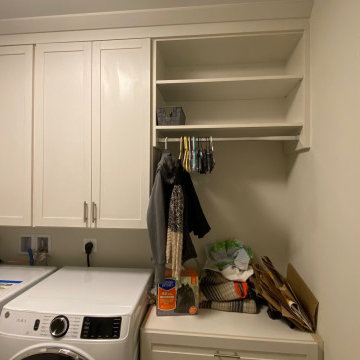
This custom laundry design in the Boston area is as beautiful as it is functional. It features cabinets above the side-by-side washing machine and dryer that go all the way to the ceiling with a simple shaker style door and shaker crown molding to keep dust and lint from collecting above the machines. To the side of the machines there is a base cabinet with a drawer and shelves with doors with countertop space for folding clothes, a hang bar for hanging up clothes right out of the dryer, and open shelves above that.
The Boston area's creative designer of choice for all your custom closet, pantry, garage, laundry room, entertainment center, home office, crafting center needs and more! Closettec is a local, family-owned business serving all of New England since 1985. Call today for a free quote!
Closettec is the Boston and Providence area’s ONLY custom closet fabricators to combine custom closet, cabinetry, wood, stone, metal and glass fabrication all under one roof. We also serve the following areas outside of Boston – East Lyme, Niantic, Waterford, Mystic, Stonington, North Reading, Middleton, Lynnfield, Wakefield, Peabody, Danvers, Beverly, Salem, Marblehead, Lynn, Saugus, Revere, Stoneham, Melrose, Winchester, Woburn, Burlington, Wilmington, Billerica, Tewksbury, Nashua, Lowell, Chelmsford, Derry, Andover, Lawrence, Methuen, Haverill, Amesbury, Newburyport, Newton, Medford, Arlington, Somerville, Belmont, Cambridge, Watertown, Waltham, Weston, Wellesley, Needham, Dedham, Natick, Framingham, Westborough, Lincoln, Lexington, Wayland, Worcester, Narragansett, Newport, Jamestown.
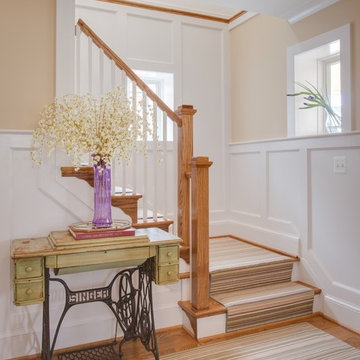
 Palindrome Design, LLC
Photograph © John Cole Photography
Hallway - mid-sized traditional medium tone wood floor hallway idea in DC Metro with beige walls
Hallway - mid-sized traditional medium tone wood floor hallway idea in DC Metro with beige walls
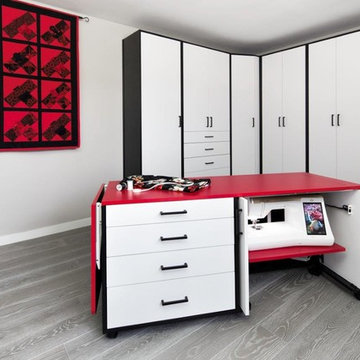
 Valet Custom Cabinets & Closets
Photographer: Karine Weiller
Inspiration for a contemporary home design remodel in San Francisco
Inspiration for a contemporary home design remodel in San Francisco
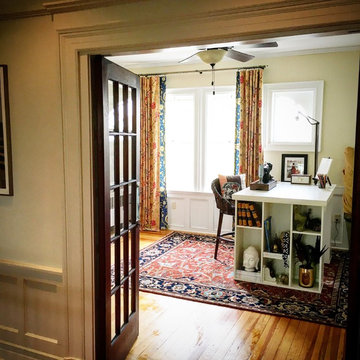
 FATHOM design company
Craft room - mid-sized eclectic freestanding desk medium tone wood floor craft room idea in New York with white walls
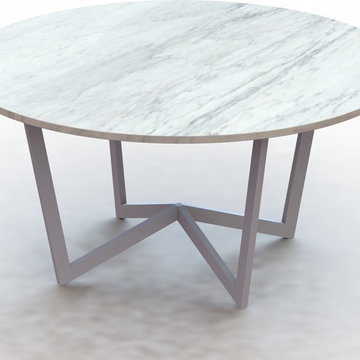
 Urban Ironcraft
Listed here is our "made to order" "Walter" metal table base. As always, this base can be made to your specs. This particular one is shown with a 60" round top (note: we don't sell stone tops). This base would easily work with a wood, glass or even a metal top if so desired. Shoot us a message if you have questions about your application.
Materials used: 1" x 2" metal tubing (this same design could be built with 1" x 3" or 2" x 4" tubing as well)
Finishes:
We offer all sorts of designer finishes. Pricing is based on the cost of material and the tiers of difficulty in the process. Some finishes are much more labor intense than others.


 Clean Design
Photo by Donna Dotan Photography Inc.
Transitional laundry room photo in New York with white cabinets, a side-by-side washer/dryer and white countertops
Transitional laundry room photo in New York with white cabinets, a side-by-side washer/dryer and white countertops
 Innovate Building Solutions
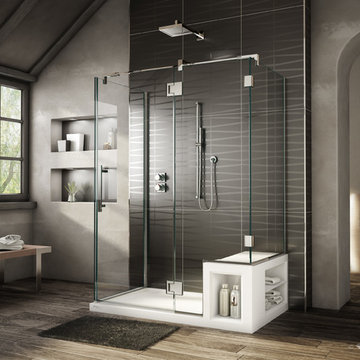
This 3 sided shower is not only very nice looking but it uses space very efficiently as well! The high end frameless wall gives a luxury look
Mid-sized transitional master doorless shower photo in Cleveland
Mid-sized transitional master doorless shower photo in Cleveland
 Custom Kitchens by Design, Inc.

Custom Wood Mode cabinets painted White set the stage for this amazing sewing room. We measured Mrs. Donohoe's cutting mats to make sure they would slide effortlessly into the custom openings below the cutting table. This gorgeous coastal space, with expansive waterfront views, allows for maximum creativity when designing any sewing project.

 Jeanne Racioppi Designs
Antique beams make a great sink base for this trough sink by Kohler.
Photography by Michael Lee
Bathroom - mid-sized country brick floor bathroom idea in Boston with a trough sink
Bathroom - mid-sized country brick floor bathroom idea in Boston with a trough sink
 Selle Valley Construction, Inc.
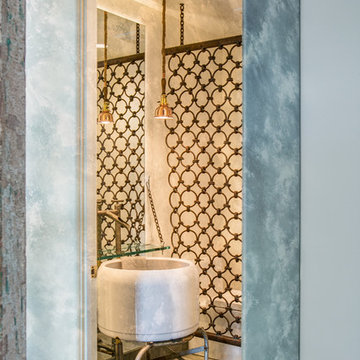
The powder room of the Custom River House certainly makes a statement. The sink is actually an antique washing machine that the homeowner purchased and wanted converted for this bathroom. A floor-to-ceiling mirror sits atop the 7" bluestone base board and is backlit with LED lighting on both sides and the top. A small glass ledge hangs just above the sink, where the Sonoma Forge faucet sits. The steel screen that separates the sink and toilet was custom fabricated by Seattle based artist Kirk Albert.
Photography by Marie-Dominique Verdier.
 FBC Remodel
©Finished Basement Company

Sewing room with limitless storage and table surface to work on art projects or large quilts
Inspiration for a mid-sized transitional built-in desk porcelain tile and white floor craft room remodel in Denver with gray walls
Inspiration for a mid-sized transitional built-in desk porcelain tile and white floor craft room remodel in Denver with gray walls
 CIRCLE Design Studio
Dale Bernstein

Inspiration for a small contemporary gender-neutral dark wood floor kids' room remodel in Indianapolis with white walls
Inspiration for a small contemporary gender-neutral dark wood floor kids' room remodel in Indianapolis with white walls
 Stull & Stull
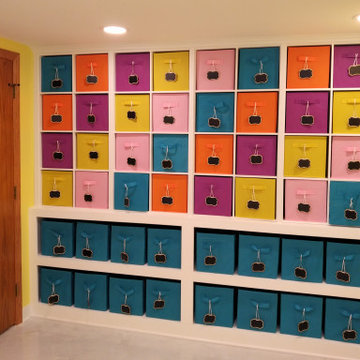
Since the client does sewing and embroidery, she has a lot of small items that need to have a place. Stock cubicle units were used on top of a custom built bookcase on the bottom. The cubicles were sandwiched in place using trim where they met and crown molding on the top.
Little chalk board tags are used so she can mark what is stored in each cube and erased and changed with ease. We made room so that she can make a cube with the name of a client who has merchandise to do or ready for pick up.
The fabric covered board on the door gives her a place to hang her flash drives with all her machine patterns on it.
A large closet with doors that swing open gives her easy open access to all her items tucked away. Keeping the door color the same as the walls helps the room feel bigger as well.
 User
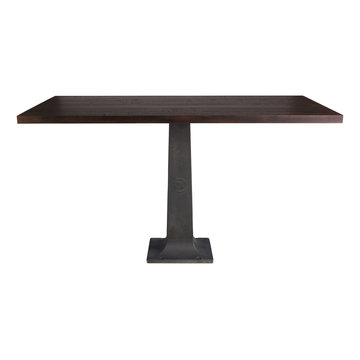
UserCW Industrial Table
Patterned after an old grinding machine, the CW Pedestal Base recalls the industrial age spirit in cast metal form. Weighing in at 122 lbs., this base is designed to stand the test of time. Our emblem, DESIGNED AND BUILT IN MIDDLE AMERICA, frames the medallion at the heart of the pedestal. This base can be purchased as part of an entire table that features our Salvaged American White Oak; available in both Bourbon and Lightly Toasted Wood finishes. Select top sizes available.

 Mylands
Sloane Square No.92 External Wall Cabinet.
Archway House No.106 External Base Cabinets.
Leadenhall No.118 Larder Exterior.
Kitchen by Smallbone of Devizes.
Smallbone’s Beaconsfield showroom.
 The Inside View

Including a hidden washer/dryer in the kitchen allows for convenience and ease of use for homeowners, without taking away from the overall design aesthetic of the space. The small kitchen features light hardwood floors, white kitchen cabinetry, granite countertops and stainless steel appliances.
10