
Search results for "Single casino" in Home Design Ideas
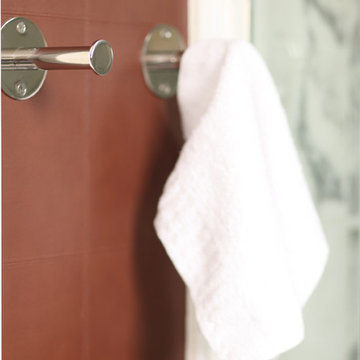
 Seachrome Bathroom Accessories
701-40 Single Robe Hook
Inspiration for a modern bathroom remodel in Los Angeles
Inspiration for a modern bathroom remodel in Los Angeles
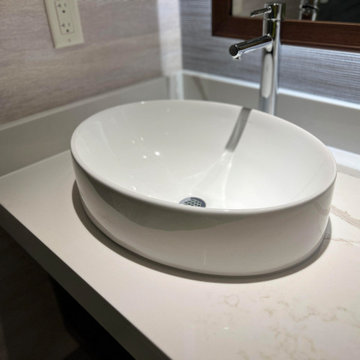
 Absolute GM
Quartz vanity 2 cm with backsplash
Color: White, Marble look
Inspiration for a mid-sized modern master single-sink bathroom remodel in Seattle with open cabinets, white cabinets, quartz countertops, white countertops and a built-in vanity
Inspiration for a mid-sized modern master single-sink bathroom remodel in Seattle with open cabinets, white cabinets, quartz countertops, white countertops and a built-in vanity
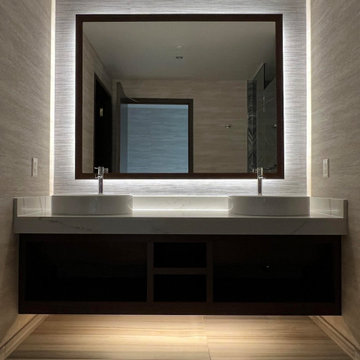 Absolute GM
Quartz vanity 2 cm with backsplash
Color: White, Marble look
Bathroom - mid-sized modern master single-sink bathroom idea in Seattle with open cabinets, white cabinets, quartz countertops, white countertops and a built-in vanity
Bathroom - mid-sized modern master single-sink bathroom idea in Seattle with open cabinets, white cabinets, quartz countertops, white countertops and a built-in vanity
Find the right local pro for your project
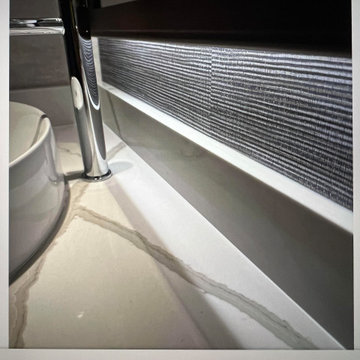 Absolute GM
Quartz vanity 2 cm with backsplash
Color: White, Marble look
Example of a mid-sized minimalist master single-sink bathroom design in Seattle with open cabinets, white cabinets, quartz countertops, white countertops and a built-in vanity
Example of a mid-sized minimalist master single-sink bathroom design in Seattle with open cabinets, white cabinets, quartz countertops, white countertops and a built-in vanity

 Architectural Photographer Ron Rosenzweig
Ron Rosenzweig
www.rons-prophoto.com
Garage - contemporary one-car garage idea in Miami
Garage - contemporary one-car garage idea in Miami

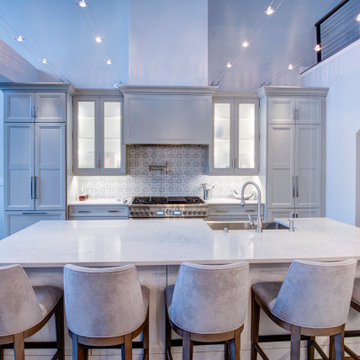
 KBC Design Studio/Kitchens By Christina Inc.
Example of a large trendy single-wall light wood floor and beige floor open concept kitchen design in New York with a farmhouse sink, recessed-panel cabinets, white cabinets, quartzite countertops, multicolored backsplash, cement tile backsplash, paneled appliances, an island and white countertops



Inspiration for a huge contemporary l-shaped medium tone wood floor eat-in kitchen remodel in DC Metro with green backsplash, matchstick tile backsplash, a double-bowl sink, medium tone wood cabinets, stainless steel appliances and two islands


 The Rinfret Group
Example of a mid-sized transitional freestanding desk dark wood floor and brown floor study room design in New York with beige walls and no fireplace
 KBC Design Studio/Kitchens By Christina Inc.
Open concept kitchen - large contemporary single-wall light wood floor and beige floor open concept kitchen idea in New York with an island, a farmhouse sink, recessed-panel cabinets, white cabinets, quartzite countertops, multicolored backsplash, cement tile backsplash, paneled appliances and white countertops

 The Christies Real Estate Team RE/MAX All Points
Fabulous 3 bedroom, 2.5 bathroom townhouse in New Westminster with a single car garage with a visitor parking stall next to the unit. The property is close to parks, Westminster Highway and the Starlight Casino. New carpet on the stairway and upstairs. Single car garage. Photos by Jeff Christie.
 KBC Design Studio/Kitchens By Christina Inc.
Large trendy single-wall light wood floor and beige floor open concept kitchen photo in New York with an island, a farmhouse sink, recessed-panel cabinets, white cabinets, quartzite countertops, multicolored backsplash, cement tile backsplash, paneled appliances and white countertops

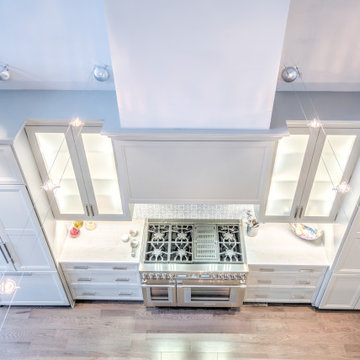 KBC Design Studio/Kitchens By Christina Inc.
Large trendy single-wall light wood floor and beige floor open concept kitchen photo in New York with an island, a farmhouse sink, recessed-panel cabinets, white cabinets, quartzite countertops, multicolored backsplash, cement tile backsplash, paneled appliances and white countertops
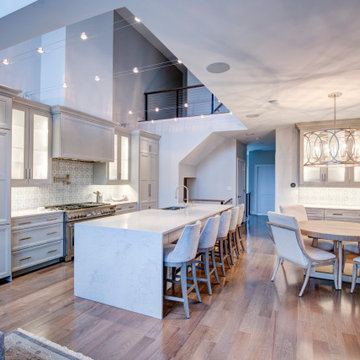 KBC Design Studio/Kitchens By Christina Inc.
Inspiration for a large contemporary single-wall light wood floor and beige floor open concept kitchen remodel in New York with an island, a farmhouse sink, recessed-panel cabinets, white cabinets, quartzite countertops, multicolored backsplash, cement tile backsplash, paneled appliances and white countertops
 KBC Design Studio/Kitchens By Christina Inc.
Example of a large trendy single-wall light wood floor and beige floor open concept kitchen design in New York with an island, a farmhouse sink, recessed-panel cabinets, white cabinets, quartzite countertops, multicolored backsplash, cement tile backsplash, paneled appliances and white countertops
 KBC Design Studio/Kitchens By Christina Inc.
Inspiration for a large contemporary single-wall light wood floor and beige floor open concept kitchen remodel in New York with an island, a farmhouse sink, recessed-panel cabinets, white cabinets, quartzite countertops, multicolored backsplash, cement tile backsplash, paneled appliances and white countertops

Sponsored
Sunbury, OH

J.Holderby - Renovations
Franklin County's Leading General Contractors - 2X Best of Houzz!
 KBC Design Studio/Kitchens By Christina Inc.
Example of a large trendy single-wall light wood floor and beige floor open concept kitchen design in New York with an island, a farmhouse sink, recessed-panel cabinets, white cabinets, quartzite countertops, multicolored backsplash, cement tile backsplash, paneled appliances and white countertops
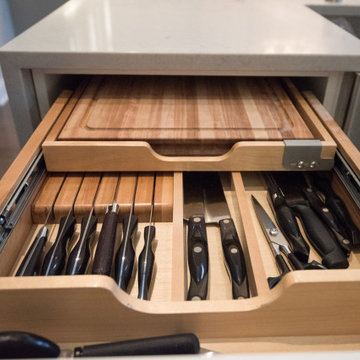 KBC Design Studio/Kitchens By Christina Inc.
Example of a large trendy single-wall light wood floor and beige floor open concept kitchen design in New York with an island, a farmhouse sink, recessed-panel cabinets, white cabinets, quartzite countertops, multicolored backsplash, cement tile backsplash, paneled appliances and white countertops
 KBC Design Studio/Kitchens By Christina Inc.
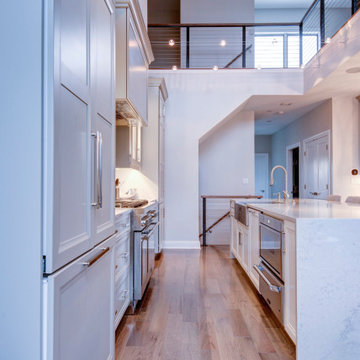
Open concept kitchen - large contemporary single-wall light wood floor and beige floor open concept kitchen idea in New York with an island, a farmhouse sink, recessed-panel cabinets, white cabinets, quartzite countertops, multicolored backsplash, cement tile backsplash, paneled appliances and white countertops
1