
Search results for "Single casino" in Home Design Ideas

 Neil Kelly Company
The homeowners had a very specific vision for their large daylight basement. To begin, Neil Kelly's team, led by Portland Design Consultant Fabian Genovesi, took down numerous walls to completely open up the space, including the ceilings, and removed carpet to expose the concrete flooring. The concrete flooring was repaired, resurfaced and sealed with cracks in tact for authenticity. Beams and ductwork were left exposed, yet refined, with additional piping to conceal electrical and gas lines. Century-old reclaimed brick was hand-picked by the homeowner for the east interior wall, encasing stained glass windows which were are also reclaimed and more than 100 years old. Aluminum bar-top seating areas in two spaces. A media center with custom cabinetry and pistons repurposed as cabinet pulls. And the star of the show, a full 4-seat wet bar with custom glass shelving, more custom cabinetry, and an integrated television-- one of 3 TVs in the space. The new one-of-a-kind basement has room for a professional 10-person poker table, pool table, 14' shuffleboard table, and plush seating.
 Casino Co. Renovations
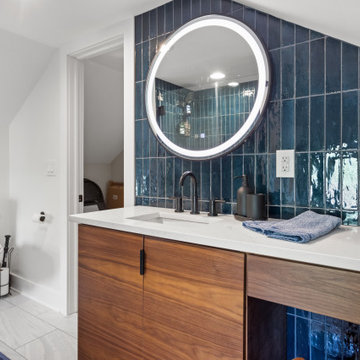
This third floor space was a storage closet, turned into a beautiful, functional full bathroom.
Alcove shower - mid-sized modern blue tile and ceramic tile ceramic tile, white floor and single-sink alcove shower idea in Columbus with flat-panel cabinets, medium tone wood cabinets, a wall-mount toilet, white walls, an undermount sink, a hinged shower door, a niche and a built-in vanity
Alcove shower - mid-sized modern blue tile and ceramic tile ceramic tile, white floor and single-sink alcove shower idea in Columbus with flat-panel cabinets, medium tone wood cabinets, a wall-mount toilet, white walls, an undermount sink, a hinged shower door, a niche and a built-in vanity

 Hattas Public Murals, Inc.
Jeanine Hattas Wilson
Mid-sized cottage chic carpeted and black floor home theater photo in Los Angeles with black walls
Mid-sized cottage chic carpeted and black floor home theater photo in Los Angeles with black walls
Find the right local pro for your project

 Shelley Morris Interiors
Photography by Michael Biondo
Example of a mid-sized powder room design in New York with multicolored walls
Example of a mid-sized powder room design in New York with multicolored walls

 JAUREGUI Architecture Interiors Construction
Piston Design
Seated home bar - mediterranean galley seated home bar idea in Austin
Seated home bar - mediterranean galley seated home bar idea in Austin

 Pharaoh Manufacturing
Large trendy open concept carpeted game room photo in Los Angeles with white walls and a wall-mounted tv

 Designers & Builders Development, Inc.
Example of a huge mountain style walk-out dark wood floor basement design in Chicago with a stone fireplace



 Finished Basements Plus
Large minimalist vinyl floor and brown floor home bar photo in Detroit
Large minimalist vinyl floor and brown floor home bar photo in Detroit


 Bluworld of Water
Unique Custom Water Feature for Private Residence - Carlsbad, CA
Trendy home theater photo in Los Angeles
Trendy home theater photo in Los Angeles

 Barbara Krai Interior Design
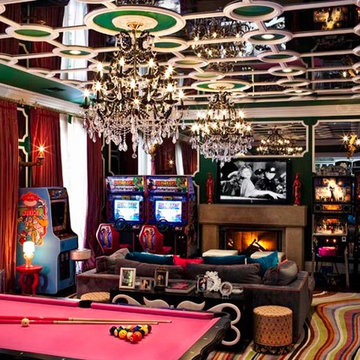
Media Room, man cave, with theater seats, custom built platform, pool table, poker table, custom stained glass Tiffany lights, metallic painted ceiling, 4 part TV screen, bar, pinball machine, plaid carpet, soffit indirect lighting,
Photo by Johan Roetz

 Merge Tech, Inc.
Basement - large traditional underground carpeted basement idea with beige walls and no fireplace

 VanderHorn Architects
Oak wainscot, ceiling beams and trim work provide an English pub atmosphere. The bar is framed by fluted tapering Doric pilasters and an iron railing borders the circular stair leading to the wine cellar.


 In Your Space Interior Design
Designed By Runa Novak
In Your space Interior Design
Example of a small minimalist medium tone wood floor powder room design in Chicago with a wall-mount sink
Example of a small minimalist medium tone wood floor powder room design in Chicago with a wall-mount sink



 James McNeal Architecture and Design
Inspiration for a large rustic enclosed home theater remodel in Minneapolis with a projector screen



Sponsored
Sunbury, OH

J.Holderby - Renovations
Franklin County's Leading General Contractors - 2X Best of Houzz!

 AcousticSmart Home Theatre Interiors
Example of a large minimalist enclosed carpeted and gray floor home theater design in New York with gray walls and a projector screen
 Neil Kelly Company
The homeowners had a very specific vision for their large daylight basement. To begin, Neil Kelly's team, led by Portland Design Consultant Fabian Genovesi, took down numerous walls to completely open up the space, including the ceilings, and removed carpet to expose the concrete flooring. The concrete flooring was repaired, resurfaced and sealed with cracks in tact for authenticity. Beams and ductwork were left exposed, yet refined, with additional piping to conceal electrical and gas lines. Century-old reclaimed brick was hand-picked by the homeowner for the east interior wall, encasing stained glass windows which were are also reclaimed and more than 100 years old. Aluminum bar-top seating areas in two spaces. A media center with custom cabinetry and pistons repurposed as cabinet pulls. And the star of the show, a full 4-seat wet bar with custom glass shelving, more custom cabinetry, and an integrated television-- one of 3 TVs in the space. The new one-of-a-kind basement has room for a professional 10-person poker table, pool table, 14' shuffleboard table, and plush seating.

 Custom Storage Solutions
 in Holland, Ohio was hired to design and build Berry a new bar to go with his awesome Man Cave. We made the bar a little over 6 feet long and 22 inches deep, 42 inches tall, just the right size for this space. It has a custom epoxy top, and some L.E.D. lighting that includes a remote to change colors anytime. We also used this same lighting behind the Pegasus sign behind the bar. We also installed our pvc flooring tiles by RaceDeck in a checkerboard pattern. Berry's man cave includes most of the essentials for a space like this, Bar number one, juke box, pool table, plenty of seating and lots of neon signs!
7