
Search results for "Single click provisioning" in Home Design Ideas
 Countertop Store Association
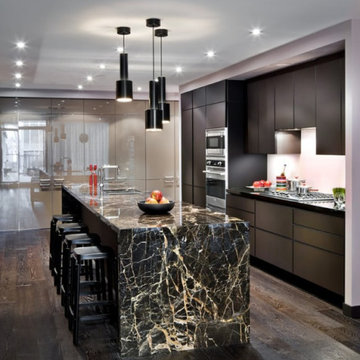
What is the difference between Nero marble and black granite?
Despite being natural stones, they have differences. Granites have a pigmented surface, that is, they do not have a single color. In addition, they are more resistant when we talk about exposure to sun, rain and people traffic, being perfect for outdoor areas. Nero marbles are more uniform stones with white veins and a solid black background. They require more restrictions for the place where they will be applied and are also more delicate. On the other hand, the aesthetic finish is another! Therefore, you need to assess what is most interesting to suit your needs.
Get Free Estimate for your countertop needs in 24 Hours
Get countertop Estimate in 24 hours from multiple local verified companies in 3 simple steps. Click and upload pictures.
https://countertopstores.com/get-started-estimate
 Danze & Davis Architects, Inc.

Inspiration for a large contemporary l-shaped light wood floor and beige floor open concept kitchen remodel in Austin with an undermount sink, flat-panel cabinets, white cabinets, quartzite countertops, gray backsplash, stone tile backsplash, stainless steel appliances, an island and black countertops
 Gina Drago Design
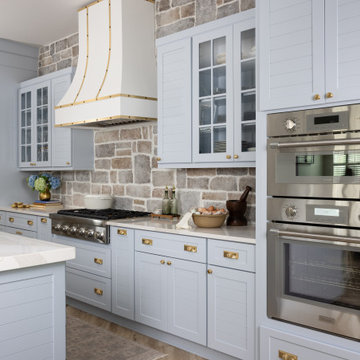
I met Kelly & Wally when I moved to the shore many moons ago and we instantly clicked. She gave me full reign on design, so I modeled her new kitchen off of her personality…fun & glamorous with a splash of the unexpected. During the reno she became a proud grandmother, hence “Glammy”. We couldn’t stop there, we also gutted her hall bath, what an upgrade.
The biggest obstacle was an “L” shaped wall, so Overholt Contracting said no problem, we’ll get rid of the walls! Then we tore out both pantries to flank her new Thermador® appliances, while keeping her walk in pantry under the stairs. The stairs also got a facelift with beautiful new cable rail. From the Cambria® single slab island counter to the Waterstone® “Super Soaker 4000” she truly has it all. All the doggies love their new space as well.
Find the right local pro for your project
 Gina Drago Design
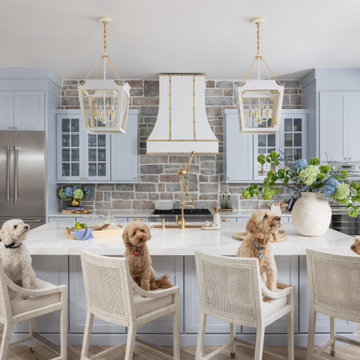

I met Kelly & Wally when I moved to the shore many moons ago and we instantly clicked. She gave me full reign on design, so I modeled her new kitchen off of her personality…fun & glamorous with a splash of the unexpected. During the reno she became a proud grandmother, hence “Glammy”. We couldn’t stop there, we also gutted her hall bath, what an upgrade.
The biggest obstacle was an “L” shaped wall, so Overholt Contracting said no problem, we’ll get rid of the walls! Then we tore out both pantries to flank her new Thermador® appliances, while keeping her walk in pantry under the stairs. The stairs also got a facelift with beautiful new cable rail. From the Cambria® single slab island counter to the Waterstone® “Super Soaker 4000” she truly has it all. All the doggies love their new space as well.
 Everything Home
The utility room was in between the LR and the kitchen, so we moved it in order to connect the two spaces. We put the utility room where the laundry room used to be and created a new laundry room off a new hallway that leads to the master bedroom. The space for this was created by borrowing space from the XL dining area. We carved out space for the formal living room to accommodate a larger kitchen. The rest of the space became modest-sized offices with French doors to allow light from the house's front into the kitchen. The living room now transitioned into the kitchen with a new bar and sitting area.
We also transformed the full bath and hallway, which became a half-bath and mudroom for this single couple. The master bathroom was redesigned to receive a private toilet room and tiled shower. The stairs were reoriented to highlight an open railing and small foyer with a pretty armchair. The client’s existing stylish furnishings were incorporated into the colorful, bold design. Each space had personality and unique charm. The aqua kitchen’s focal point is the Kohler cast-iron vintage-inspired sink. The enlarged windows in the living room and sink allow the homeowners to enjoy the natural surroundings.
Builder Partner – Parsetich Custom Homes
Photographer - Sarah Shields
---
Project completed by Wendy Langston's Everything Home interior design firm, which serves Carmel, Zionsville, Fishers, Westfield, Noblesville, and Indianapolis.
For more about Everything Home, click here: https://everythinghomedesigns.com/
To learn more about this project, click here:
https://everythinghomedesigns.com/portfolio/this-is-my-happy-place/
 Gina Drago Design
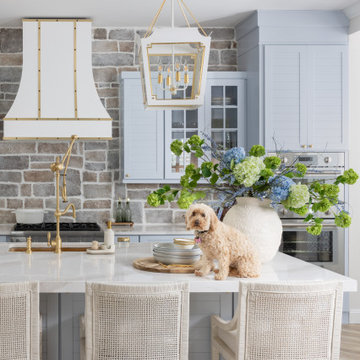
I met Kelly & Wally when I moved to the shore many moons ago and we instantly clicked. She gave me full reign on design, so I modeled her new kitchen off of her personality…fun & glamorous with a splash of the unexpected. During the reno she became a proud grandmother, hence “Glammy”. We couldn’t stop there, we also gutted her hall bath, what an upgrade.
The biggest obstacle was an “L” shaped wall, so Overholt Contracting said no problem, we’ll get rid of the walls! Then we tore out both pantries to flank her new Thermador® appliances, while keeping her walk in pantry under the stairs. The stairs also got a facelift with beautiful new cable rail. From the Cambria® single slab island counter to the Waterstone® “Super Soaker 4000” she truly has it all. All the doggies love their new space as well.
 Gina Drago Design
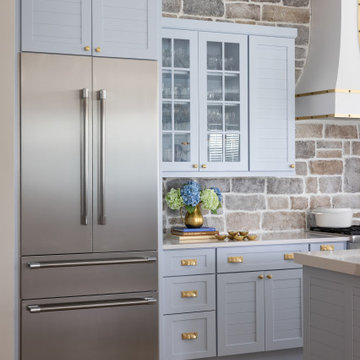
I met Kelly & Wally when I moved to the shore many moons ago and we instantly clicked. She gave me full reign on design, so I modeled her new kitchen off of her personality…fun & glamorous with a splash of the unexpected. During the reno she became a proud grandmother, hence “Glammy”. We couldn’t stop there, we also gutted her hall bath, what an upgrade.
The biggest obstacle was an “L” shaped wall, so Overholt Contracting said no problem, we’ll get rid of the walls! Then we tore out both pantries to flank her new Thermador® appliances, while keeping her walk in pantry under the stairs. The stairs also got a facelift with beautiful new cable rail. From the Cambria® single slab island counter to the Waterstone® “Super Soaker 4000” she truly has it all. All the doggies love their new space as well.


 Gina Drago Design
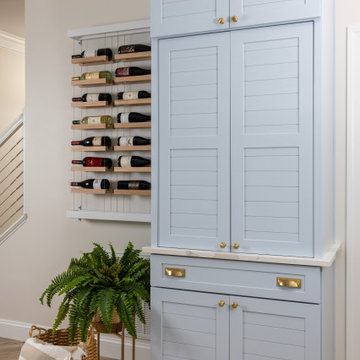
I met Kelly & Wally when I moved to the shore many moons ago and we instantly clicked. She gave me full reign on design, so I modeled her new kitchen off of her personality…fun & glamorous with a splash of the unexpected. During the reno she became a proud grandmother, hence “Glammy”. We couldn’t stop there, we also gutted her hall bath, what an upgrade.
The biggest obstacle was an “L” shaped wall, so Overholt Contracting said no problem, we’ll get rid of the walls! Then we tore out both pantries to flank her new Thermador® appliances, while keeping her walk in pantry under the stairs. The stairs also got a facelift with beautiful new cable rail. From the Cambria® single slab island counter to the Waterstone® “Super Soaker 4000” she truly has it all. All the doggies love their new space as well.
 Gina Drago Design
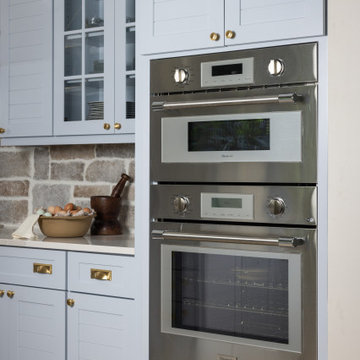
I met Kelly & Wally when I moved to the shore many moons ago and we instantly clicked. She gave me full reign on design, so I modeled her new kitchen off of her personality…fun & glamorous with a splash of the unexpected. During the reno she became a proud grandmother, hence “Glammy”. We couldn’t stop there, we also gutted her hall bath, what an upgrade.
The biggest obstacle was an “L” shaped wall, so Overholt Contracting said no problem, we’ll get rid of the walls! Then we tore out both pantries to flank her new Thermador® appliances, while keeping her walk in pantry under the stairs. The stairs also got a facelift with beautiful new cable rail. From the Cambria® single slab island counter to the Waterstone® “Super Soaker 4000” she truly has it all. All the doggies love their new space as well.

 Signature Interior Designs
Eat-in kitchen - huge transitional u-shaped medium tone wood floor eat-in kitchen idea in New York with recessed-panel cabinets, white cabinets, quartzite countertops, metallic backsplash, mosaic tile backsplash and stainless steel appliances
 CLOVIS
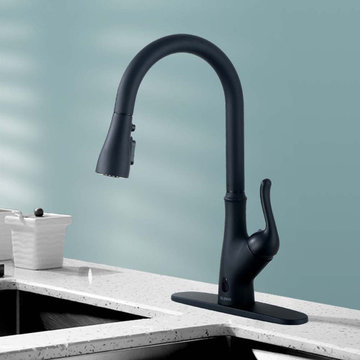
Bring a fresh, modern look to your kitchen with this pull-down touchless single-handle kitchen faucet! Whether it’s a smaller galley kitchen or workstation that rivals a professional, elevate the look of any space with simple lines, contemporary style, and ultimate functionality. This faucet is made of a solid and sturdy zinc body and interior brass material, which makes it quite durable and long-lasting. The high arc faucet can rotate 360 degrees, providing complete clearing for pots or dishes. Besides, it has a four-function spray head, which can stream, spray, pause and generate blade water. More importantly, this sensor faucet has dual-sensor and manual override. The faucet’s Motion Sense delivers the convenience that can sense and respond to what you need, the moment you need it, by activating water flow with just a wave of your hand. In addition to Motion Sense, the faucet has an exclusive feature that the head sprayer is Sensor at “on” when pulling down the head sprayer and then the water can be activated. When the battery is dead, it can be manually operated like a non-sensor faucet. Also, this pull-down single-handle kitchen faucet has a patented click-connect, which makes the installation faster and easier. All in all, this sensor faucet is a perfect addition to your home.
 Gina Drago Design
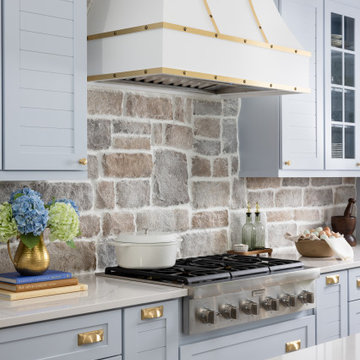
I met Kelly & Wally when I moved to the shore many moons ago and we instantly clicked. She gave me full reign on design, so I modeled her new kitchen off of her personality…fun & glamorous with a splash of the unexpected. During the reno she became a proud grandmother, hence “Glammy”. We couldn’t stop there, we also gutted her hall bath, what an upgrade.
The biggest obstacle was an “L” shaped wall, so Overholt Contracting said no problem, we’ll get rid of the walls! Then we tore out both pantries to flank her new Thermador® appliances, while keeping her walk in pantry under the stairs. The stairs also got a facelift with beautiful new cable rail. From the Cambria® single slab island counter to the Waterstone® “Super Soaker 4000” she truly has it all. All the doggies love their new space as well.
 Gina Drago Design
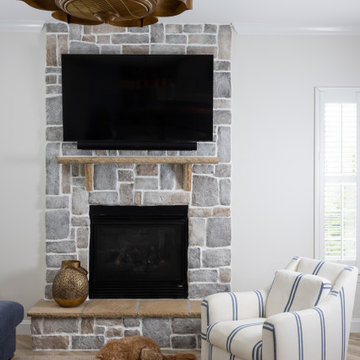
I met Kelly & Wally when I moved to the shore many moons ago and we instantly clicked. She gave me full reign on design, so I modeled her new kitchen off of her personality…fun & glamorous with a splash of the unexpected. During the reno she became a proud grandmother, hence “Glammy”. We couldn’t stop there, we also gutted her hall bath, what an upgrade.
The biggest obstacle was an “L” shaped wall, so Overholt Contracting said no problem, we’ll get rid of the walls! Then we tore out both pantries to flank her new Thermador® appliances, while keeping her walk in pantry under the stairs. The stairs also got a facelift with beautiful new cable rail. From the Cambria® single slab island counter to the Waterstone® “Super Soaker 4000” she truly has it all. All the doggies love their new space as well.


 Gina Drago Design
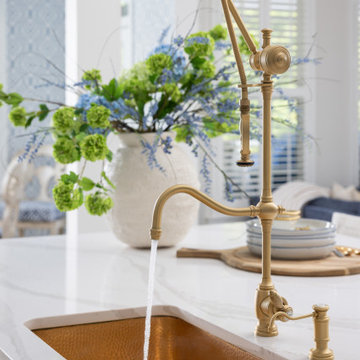
I met Kelly & Wally when I moved to the shore many moons ago and we instantly clicked. She gave me full reign on design, so I modeled her new kitchen off of her personality…fun & glamorous with a splash of the unexpected. During the reno she became a proud grandmother, hence “Glammy”. We couldn’t stop there, we also gutted her hall bath, what an upgrade.
The biggest obstacle was an “L” shaped wall, so Overholt Contracting said no problem, we’ll get rid of the walls! Then we tore out both pantries to flank her new Thermador® appliances, while keeping her walk in pantry under the stairs. The stairs also got a facelift with beautiful new cable rail. From the Cambria® single slab island counter to the Waterstone® “Super Soaker 4000” she truly has it all. All the doggies love their new space as well.
 Gina Drago Design
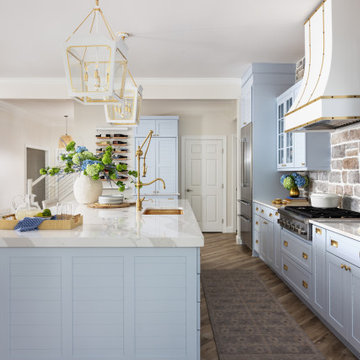
I met Kelly & Wally when I moved to the shore many moons ago and we instantly clicked. She gave me full reign on design, so I modeled her new kitchen off of her personality…fun & glamorous with a splash of the unexpected. During the reno she became a proud grandmother, hence “Glammy”. We couldn’t stop there, we also gutted her hall bath, what an upgrade.
The biggest obstacle was an “L” shaped wall, so Overholt Contracting said no problem, we’ll get rid of the walls! Then we tore out both pantries to flank her new Thermador® appliances, while keeping her walk in pantry under the stairs. The stairs also got a facelift with beautiful new cable rail. From the Cambria® single slab island counter to the Waterstone® “Super Soaker 4000” she truly has it all. All the doggies love their new space as well.
 MARGARITA BRAVO

The first thing you notice about this property is the stunning views of the mountains, and our clients wanted to showcase this. We selected pieces that complement and highlight the scenery. Our clients were in love with their brown leather couches, so we knew we wanted to keep them from the beginning. This was the focal point for the selections in the living room, and we were able to create a cohesive, rustic, mountain-chic space. The home office was another critical part of the project as both clients work from home. We repurposed a handmade table that was made by the client’s family and used it as a double-sided desk. We painted the fireplace in a gorgeous green accent to make it pop.
Finding the balance between statement pieces and statement views made this project a unique and incredibly rewarding experience.
Project designed by Montecito interior designer Margarita Bravo. She serves Montecito as well as surrounding areas such as Hope Ranch, Summerland, Santa Barbara, Isla Vista, Mission Canyon, Carpinteria, Goleta, Ojai, Los Olivos, and Solvang.
---
For more about MARGARITA BRAVO, click here: https://www.margaritabravo.com/
To learn more about this project, click here: https://www.margaritabravo.com/portfolio/mountain-chic-modern-rustic-home-denver/
 Everything Home
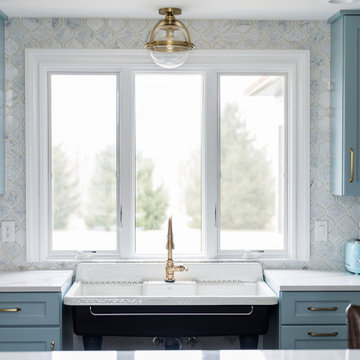
The utility room was in between the LR and the kitchen, so we moved it in order to connect the two spaces. We put the utility room where the laundry room used to be and created a new laundry room off a new hallway that leads to the master bedroom. The space for this was created by borrowing space from the XL dining area. We carved out space for the formal living room to accommodate a larger kitchen. The rest of the space became modest-sized offices with French doors to allow light from the house's front into the kitchen. The living room now transitioned into the kitchen with a new bar and sitting area.
We also transformed the full bath and hallway, which became a half-bath and mudroom for this single couple. The master bathroom was redesigned to receive a private toilet room and tiled shower. The stairs were reoriented to highlight an open railing and small foyer with a pretty armchair. The client’s existing stylish furnishings were incorporated into the colorful, bold design. Each space had personality and unique charm. The aqua kitchen’s focal point is the Kohler cast-iron vintage-inspired sink. The enlarged windows in the living room and sink allow the homeowners to enjoy the natural surroundings.
Builder Partner – Parsetich Custom Homes
Photographer - Sarah Shields
---
Project completed by Wendy Langston's Everything Home interior design firm, which serves Carmel, Zionsville, Fishers, Westfield, Noblesville, and Indianapolis.
For more about Everything Home, click here: https://everythinghomedesigns.com/
To learn more about this project, click here:
https://everythinghomedesigns.com/portfolio/this-is-my-happy-place/

 Chi Renovation & Design
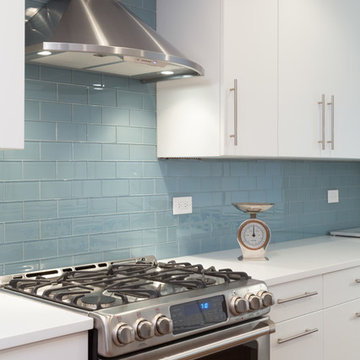
The addition of a new wall in this kitchen offers plenty of additional space for cabinets and appliances, such as the microwave, refrigerator, coffee maker, and juicer. With the appliances on one end of the kitchen, this allows for the counter space in the main area to be free of clutter - creating more room for cooking.
The white painted flat panel custom cabinets and white quartz countertops have a crisp, clean effect on the design while the blue glass subway tiled backsplash adds color and is highlighted by the under cabinet lighting throughout the space.
Home located in Skokie Chicago. Designed by Chi Renovation & Design who also serve the Chicagoland area, and it's surrounding suburbs, with an emphasis on the North Side and North Shore. You'll find their work from the Loop through Lincoln Park, Humboldt Park, Evanston, Wilmette, and all of the way up to Lake Forest.
For more about Chi Renovation & Design, click here: https://www.chirenovation.com/
To learn more about this project, click here: https://www.chirenovation.com/portfolio/skokie-kitchen-banquette/
 Proline Range Hoods

The PLFW 520 is an affordable, modern appliance for your kitchen. It features a 600 CFM single blower, which will clean your kitchen air with ease. You can freely adjust the six-speed control panel, all the way down to 100 CFM! This wall hood will accommodate any cooking style.
The 520 also features LED lights for a smooth cooking experience. Cleaning is easy too, thanks to dishwasher-safe stainless steel baffle filters. These filters gather grease and dirt from your kitchen air with incredible efficiency.
The PLFW 520 comes in 24", 30", 36", 42", and 48" sizes. For more information on this hood, click on the link below.
https://www.prolinerangehoods.com/catalogsearch/result/?q=plfw%20520
 Everything Home

The utility room was in between the LR and the kitchen, so we moved it in order to connect the two spaces. We put the utility room where the laundry room used to be and created a new laundry room off a new hallway that leads to the master bedroom. The space for this was created by borrowing space from the XL dining area. We carved out space for the formal living room to accommodate a larger kitchen. The rest of the space became modest-sized offices with French doors to allow light from the house's front into the kitchen. The living room now transitioned into the kitchen with a new bar and sitting area.
We also transformed the full bath and hallway, which became a half-bath and mudroom for this single couple. The master bathroom was redesigned to receive a private toilet room and tiled shower. The stairs were reoriented to highlight an open railing and small foyer with a pretty armchair. The client’s existing stylish furnishings were incorporated into the colorful, bold design. Each space had personality and unique charm. The aqua kitchen’s focal point is the Kohler cast-iron vintage-inspired sink. The enlarged windows in the living room and sink allow the homeowners to enjoy the natural surroundings.
Builder Partner – Parsetich Custom Homes
Photographer - Sarah Shields
---
Project completed by Wendy Langston's Everything Home interior design firm, which serves Carmel, Zionsville, Fishers, Westfield, Noblesville, and Indianapolis.
For more about Everything Home, click here: https://everythinghomedesigns.com/
To learn more about this project, click here:
https://everythinghomedesigns.com/portfolio/this-is-my-happy-place/
24