
Search results for "Single individual" in Home Design Ideas
 MG Homes, LLC

Tiled bath, corner tub, flat-panel cabinets, quartzite counter tops, single pendant modern light fixtures, enclosed toilet, walk-in master closet, dual shower heads, with inset shelf and brass fixtures.
 A&E Construction and Design Center
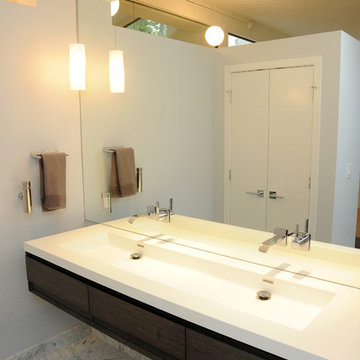
A&E Construction. These Princeton bathroom renovations were part of a larger full-home interior renovation. The floor-to-ceiling tile and contemporary fixture selections in these rooms make for a dramatic appearance.

Find the right local pro for your project
 Sotheby's International Realty
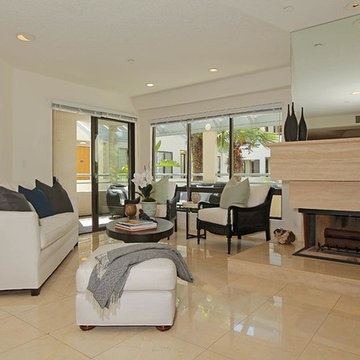
Incredibly unique opportunity awaits at Sea Colony III. One of a kind double unit with over 2,850 sq. feet of living space. Units #318 and #319 have been combined into one spacious and beautiful home with 3 bedrooms and 3 bathrooms overlooking the grassy courtyard. Two oversized patios. Rare, single-level open floorplan can be tailored to meet a Buyer’s needs. Large kitchen with center island. Two fireplaces. 4 individual (not tandem) parking spaces. Guard gated community with 24 hour security, guest parking, pool, spa, and gym. Located ½ a block from the beach, and Main Street. Enjoy the perks of city living at the beach. Photos by PostRain
 Tropical Tile & Marble
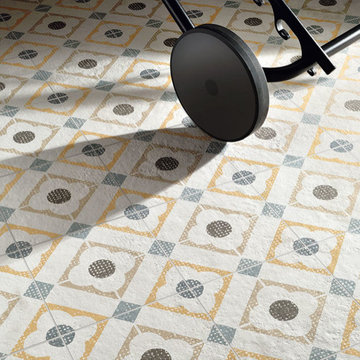
There’s now an outdoor version of our Cementine tiles by Fioranese, in their hallmark colored shades and patterns, with an R11 surface.
Silvia Stanzani has created decorative outdoor tiles that are perfect for areas with a tropical climate, yet able to offer the safety of a product specifically for outdoor use and for swimming pools. The decorations offer a new take on the classic and geometric modules that offer several options and color solutions in pastel shades. Available in six individual patterns in 8”x8” size, the Cementine OpenAir tiles can be used both as a single module and to complement other series.
 Studio41 Home Design Showroom
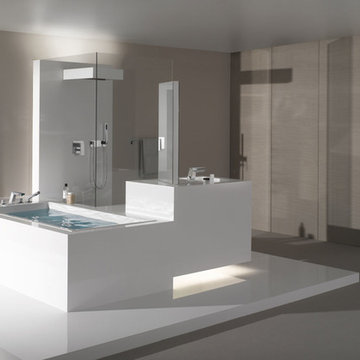
A FITTING THAT IS LIKE PRECISION-WORKED CRYSTAL. | Supernova is a fitting of high sculptural quality, with numerous facets and polygonal surfaces, making it reminiscent of precision-worked crystal. The name of the fitting invokes a supernova, the sudden, extreme burst of brilliance that emanates from an exploding star. In Supernova, this radiance manifests itself in diverse, consistently new reflections of its surroundings. It is as if the fitting is reflecting the idea of the architecture as much as the architecture is reflecting the idea of the fitting. The abundance of facets in the fitting is also conveyed to the individual bathroom architecture. It is as if the fitting were designed for an exposed bathroom. | Available at www.shopstudio41.com
 Bathroom Remodeling Teacher
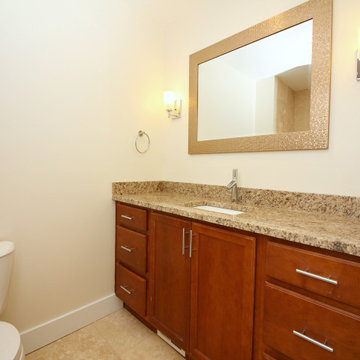
A single sink vanity with a granite countertop is looking pretty fancy with the bedazzled mirror sitting above it!
Love this look? You could achieve it YOURSELF. All DIYers, craftsmen/women, and mechanically inclined individuals! Steve White (owner of SRW Contracting, Inc. and Bathroom Remodeling Teacher) has created easy-to-follow courses that enable YOU to build your own bathroom. He has compiled all of his industry knowledge and tips & tricks into several courses he offers online to pass his knowledge on to you. Check out his courses by visiting the Bathroom Remodeling Teacher website at:
https://www.bathroomremodelingteacher.com/learn.


 Bathroom Remodeling Teacher
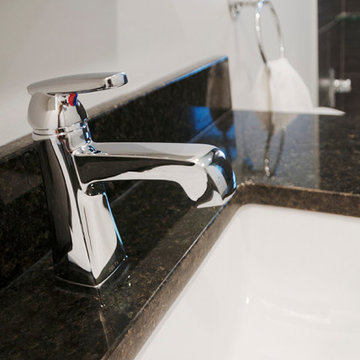
A close-up shot of the chrome sink faucet that sits on a single sink vanity.
Love this look? You could achieve it YOURSELF. All DIYers, craftsmen/women, and mechanically inclined individuals! Steve White (owner of SRW Contracting, Inc. and Bathroom Remodeling Teacher) has created easy-to-follow courses that enable YOU to build your own bathroom. He has compiled all of his industry knowledge and tips & tricks into several courses he offers online to pass his knowledge on to you. Check out his courses by visiting the Bathroom Remodeling Teacher website at:
https://www.bathroomremodelingteacher.com/learn.
 Larson Shores Architects
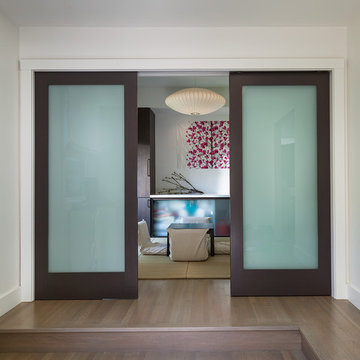
This Claremont home was in the middle stages of construction as a duplex when our clients purchased it. However, they wanted a single family home inspired by Japanese design. The owners have a great modern aesthetic and also wanted to use just a few different materials which created a strong and simple palette. Added to this clean look are chartreuse main doors, midcentury modern lighting, a tatami room, and black metal stair railing. These carefully placed details offer a unique and personal character to the home. In addition, a children’s reading nook and desk under the stair case utilizes the space fully and adds another individual touch.
 Tropical Tile & Marble
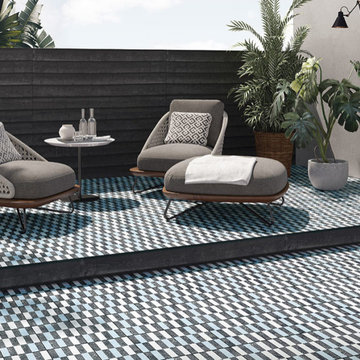
There’s now an outdoor version of our Cementine tiles by Fioranese, in their hallmark colored shades and patterns, with an R11 surface.
Silvia Stanzani has created decorative outdoor tiles that are perfect for areas with a tropical climate, yet able to offer the safety of a product specifically for outdoor use and for swimming pools. The decorations offer a new take on the classic and geometric modules that offer several options and color solutions in pastel shades. Available in six individual patterns in 8”x8” size, the Cementine OpenAir tiles can be used both as a single module and to complement other series.
 Tropical Tile & Marble
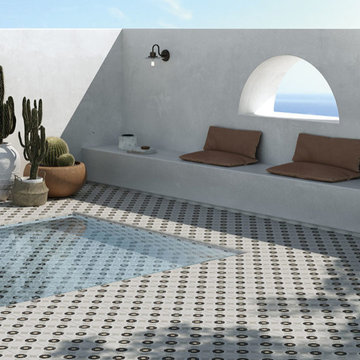
There’s now an outdoor version of our Cementine tiles by Fioranese, in their hallmark colored shades and patterns, with an R11 surface.
Silvia Stanzani has created decorative outdoor tiles that are perfect for areas with a tropical climate, yet able to offer the safety of a product specifically for outdoor use and for swimming pools. The decorations offer a new take on the classic and geometric modules that offer several options and color solutions in pastel shades. Available in six individual patterns in 8”x8” size, the Cementine OpenAir tiles can be used both as a single module and to complement other series.
 Tropical Tile & Marble
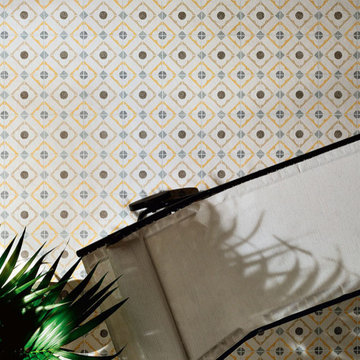
There’s now an outdoor version of our Cementine tiles by Fioranese, in their hallmark colored shades and patterns, with an R11 surface.
Silvia Stanzani has created decorative outdoor tiles that are perfect for areas with a tropical climate, yet able to offer the safety of a product specifically for outdoor use and for swimming pools. The decorations offer a new take on the classic and geometric modules that offer several options and color solutions in pastel shades. Available in six individual patterns in 8”x8” size, the Cementine OpenAir tiles can be used both as a single module and to complement other series.
 Rehme Steel Windows & Doors
Thomas McConnell Photography

Example of a minimalist wine cellar design in Austin with storage racks
Example of a minimalist wine cellar design in Austin with storage racks

Sponsored
Columbus, OH

Trish Takacs Design
Award Winning & Highly Skilled Kitchen & Bath Designer in Columbus
 Impluvium Architecture
Impluvium Architecture
Location: Danville, CA, USA
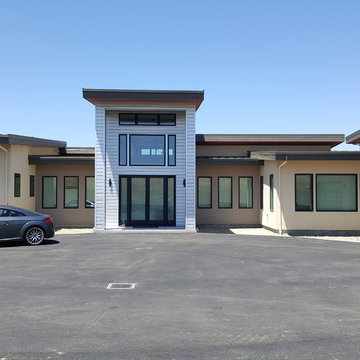
Modern House with expansive views with metal, wood and cement plaster siding. The shed roof slope in various direction giving individual character to each space.
I was the Architect and helped coordinate with various sub-contractors. I also co-designed the project with various consultants including Interior and Landscape Design
Almost always and in this case I do my best to draw out the creativity of my clients, even when they think that they are not creative. This house is a perfect example of that with much of the client's vision and creative drive infused into the house.
Photographed by: Tim Haley

 Brooks + Scarpa Architects
The Yin-Yang House is a net-zero energy single-family home in a quiet Venice, CA neighborhood. The design objective was to create a space for a large and growing family with several children, which would create a calm, relaxed and organized environment that emphasizes public family space. The home also serves as a place to entertain, and a welcoming space for teenagers as they seek social space with friends.
The home is organized around a series of courtyards and other outdoor spaces that integrate with the interior of the house. Facing the street the house appears to be solid. However, behind the steel entry door is a courtyard, which reveals the indoor-outdoor nature of the house behind the solid exterior. From the entry courtyard, the entire space to the rear garden wall can be seen; the first clue of the home’s spatial connection between inside and out. These spaces are designed for entertainment, and the 40 foot sliding glass door to the living room enhances the harmonic relationship of the main room, allowing the owners to host many guests without the feeling of being overburdened.
The tensions of the house’s exterior are subtly underscored by a 12-inch steel band that hews close to, but sometimes rises above or falls below the floor line of the second floor – a continuous loop moving inside and out like a pen that is never lifted from the page, but reinforces the intent to spatially weave together the indoors with the outside as a single space.
Scale manipulation also plays a formal role in the design of the structure. From the rear, the house appears to be a single-story volume. The large master bedroom window and the outdoor steps are scaled to support this illusion. It is only when the steps are animated with people that one realizes the true scale of the house is two stories.
The kitchen is the heart of the house, with an open working area that allows the owner, an accomplished chef, to converse with friends while cooking. Bedrooms are intentionally designed to be very small and simple; allowing for larger public spaces, emphasizing the family over individual domains. The breakfast room looks across an outdoor courtyard to the guest room/kids playroom, establishing a visual connection while defining the separation of uses. The children can play outdoors while under adult supervision from the dining area or the office, or do homework in the office while adults occupy the adjacent outdoor or indoor space.
Many of the materials used, including the bamboo interior, composite stone and tile countertops and bathroom finishes are recycled, and reinforce the environmental DNA of the house, which also has a green roof. Blown-in cellulose insulation, radiant heating and a host of other sustainable features aids in the performance of the building’s heating and cooling.
The active systems in the home include a 12 KW solar photovoltaic panel system, the largest such residential system available on the market. The solar panels also provide shade from the sun, preventing the house from becoming overheated. The owners have been in the home for over nine months and have yet to receive a power bill.

 Patterson Custom Homes
Living room - 1950s walk-out light wood floor living room idea in Los Angeles with white walls
 CB Architecture + Design
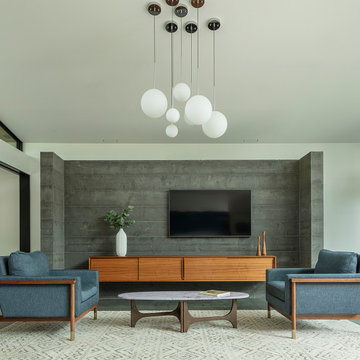
Family room of a new construction single-level home in Orinda, CA. A partial-height board-formed concrete wall anchors the living area, a freestanding architectural volume that defines the family room from the bedroom hallway beyond while allowing light and air to flow above it, a structural and spatial device rooted in mid-century modern planning principles. Wall-mounted flat screen television centered on the concrete wall above a long mid-century walnut credenza with sliding panel doors. A sculptural multi-globe chandelier with five white frosted glass spheres suspended on individual stems from a dark walnut canopy hangs above the seating area, the room's most striking decorative moment. Two slate blue upholstered armchairs with exposed walnut frames echo the kitchen's slate blue cabinet palette, flanking a sculptural walnut oval coffee table with brass legs and a white marble top. Geometric cream and grey area rug beneath. Walnut slatted room divider panel and integrated wine refrigerator visible at left.


 Impluvium Architecture
Impluvium Architecture
Location: Danville, CA, USA
Modern House with expansive views with metal, wood and cement plaster siding. The shed roof slope in various direction giving individual character to each space.
I was the Architect and helped coordinate with various sub-contractors. I also co-designed the project with various consultants including Interior and Landscape Design
Almost always and in this case I do my best to draw out the creativity of my clients, even when they think that they are not creative. This house is a perfect example of that with much of the client's vision and creative drive infused into the house.
Photographed by: Tim Haley

 Studio41 Home Design Showroom
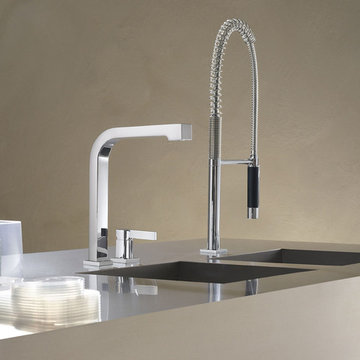
STRIKING IN EVERY DETAIL. | Maro stands out. Whether as a single-lever mixer that manages without an additional rosette, or as a two-hole mixer with angular, individual rosettes. The square spout head is simply unmistakeable. In direct contrast to its integrated functionality. Which habitually makes its presence felt naturally and unobtrusively. The aerator is incorporated flush into the head of the fitting and is therefore virtually invisible. Everything about Maro is geared to the specific requirements of the kitchen: the working radius and the
pivoting spout ensuring ergonomic working.
32