
Search results for "Single player's" in Home Design Ideas

 User
UserPhotography: Megan Chaffin
Transitional dark wood floor and brown floor laundry room photo in Chicago with a farmhouse sink, shaker cabinets, gray cabinets, beige walls and beige countertops
Transitional dark wood floor and brown floor laundry room photo in Chicago with a farmhouse sink, shaker cabinets, gray cabinets, beige walls and beige countertops

 Herron Horton Architects, Inc.
Living room - large contemporary open concept dark wood floor, coffered ceiling, brown floor and vaulted ceiling living room idea in Little Rock with white walls, a standard fireplace, a plaster fireplace and no tv

 Elms Interior Design
Photography by Michael J. Lee
Inspiration for a victorian powder room remodel in Boston with a vessel sink, furniture-like cabinets, gray cabinets and multicolored walls
Inspiration for a victorian powder room remodel in Boston with a vessel sink, furniture-like cabinets, gray cabinets and multicolored walls
Find the right local pro for your project

 Alisa Block Architect + Design
Example of a mid-century modern kitchen design in Miami with an undermount sink, flat-panel cabinets, yellow cabinets, white backsplash, stainless steel appliances and a peninsula

 Lichten Architects
Interiors: Michelle Gerson, Photography: Antoine Bootz
Example of a transitional u-shaped medium tone wood floor kitchen design in New York with a triple-bowl sink, shaker cabinets, white cabinets, metallic backsplash, metal backsplash, stainless steel appliances and no island
Example of a transitional u-shaped medium tone wood floor kitchen design in New York with a triple-bowl sink, shaker cabinets, white cabinets, metallic backsplash, metal backsplash, stainless steel appliances and no island
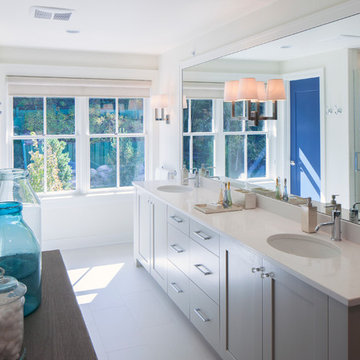
 Insignia Homes
Jeff Tippett
Beach style bathroom photo in Grand Rapids with an undermount sink, shaker cabinets, gray cabinets and white walls
Beach style bathroom photo in Grand Rapids with an undermount sink, shaker cabinets, gray cabinets and white walls

 Cathie Hong Interiors
This single family home had been recently flipped with builder-grade materials. We touched each and every room of the house to give it a custom designer touch, thoughtfully marrying our soft minimalist design aesthetic with the graphic designer homeowner’s own design sensibilities. One of the most notable transformations in the home was opening up the galley kitchen to create an open concept great room with large skylight to give the illusion of a larger communal space.


 Howells Architecture + Design
David Agnello

Double shower - large contemporary master gray tile and limestone tile limestone floor double shower idea in Portland with flat-panel cabinets, medium tone wood cabinets, gray walls, an integrated sink, limestone countertops and a hinged shower door
Double shower - large contemporary master gray tile and limestone tile limestone floor double shower idea in Portland with flat-panel cabinets, medium tone wood cabinets, gray walls, an integrated sink, limestone countertops and a hinged shower door
 Integrated Systems Design
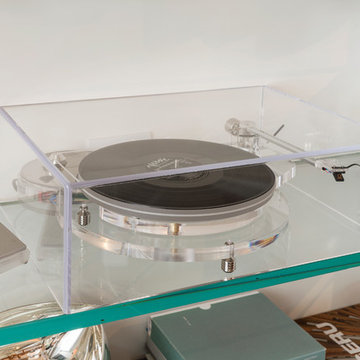
Bedroom - mid-sized modern guest dark wood floor and brown floor bedroom idea in Los Angeles with white walls and no fireplace
 HU-252933767

Mid-century inspired custom, handmade record player case piece. Made of walnut with hand-cut dovetailed drawers and brass splines.
Inspiration for a scandinavian living room remodel in San Diego
Inspiration for a scandinavian living room remodel in San Diego
 Willow Bath And Vanity
Buy Now - https://willowbathandvanity.com/products/paris-30-in-w-x-22-in-d-single-sink-bathroom-vanity
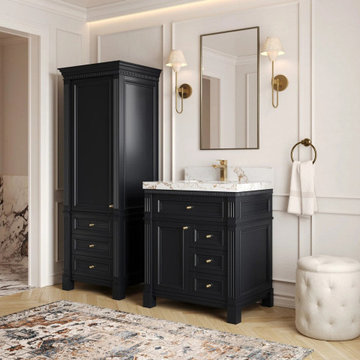
The Paris 30 in. W x 22 in. D single sink vanity brings the collection's formal detailing to a powder room or a compact bath. Raised-panel doors and a deep black finish give it a tailored, traditional face in a footprint that suits a narrow wall, while the single basin leaves usable counter space on either side.
Design and construction
The front is built around true raised-panel doors, with a recessed center field set inside a shaped frame — the detail that separates Paris from a flat Shaker profile. The cabinet is made from birch, never MDF or particleboard, so the case holds fasteners and hardware the way real wood should. Drawer boxes are dovetailed at the corners and run on soft-close slides. The birch is FSC-certified, sourced from responsibly managed forests.
Countertop and finish
Pair the black cabinet with quartz, marble, quartzite or terrazzo, each cut to the 30 in. case and finished with a Cove edge. A matching backsplash is supplied with the top. The undermount basin is set into the stone at installation, and the countertop ships in its own protective box, separate from the cabinet.
What you get
Paris 30 in. W x 22 in. D single sink vanity cabinet
Black finish over FSC-certified birch, never MDF or particleboard
Raised-panel doors with framed millwork
Dovetailed drawer boxes with soft-close slides
Choice of quartz, marble, quartzite or terrazzo top with Cove edge and matching backsplash
Undermount basin set at installation; top ships in its own box
Currently being restocked
This configuration is between production runs. Willow vanities are built in batches, so it will be back — and the pieces below are available today in the same line or size.
Available now: Paris 36 in. Center Sink · Paris 42 in. Single Sink · Manhattan 30 in. Single Sink

 Change Your Bathroom©
This transformation started with a builder grade bathroom and was expanded into a sauna wet room. With cedar walls and ceiling and a custom cedar bench, the sauna heats the space for a relaxing dry heat experience. The goal of this space was to create a sauna in the secondary bathroom and be as efficient as possible with the space. This bathroom transformed from a standard secondary bathroom to a ergonomic spa without impacting the functionality of the bedroom.
This project was super fun, we were working inside of a guest bedroom, to create a functional, yet expansive bathroom. We started with a standard bathroom layout and by building out into the large guest bedroom that was used as an office, we were able to create enough square footage in the bathroom without detracting from the bedroom aesthetics or function. We worked with the client on her specific requests and put all of the materials into a 3D design to visualize the new space.
Houzz Write Up: https://www.houzz.com/magazine/bathroom-of-the-week-stylish-spa-retreat-with-a-real-sauna-stsetivw-vs~168139419
The layout of the bathroom needed to change to incorporate the larger wet room/sauna. By expanding the room slightly it gave us the needed space to relocate the toilet, the vanity and the entrance to the bathroom allowing for the wet room to have the full length of the new space.
This bathroom includes a cedar sauna room that is incorporated inside of the shower, the custom cedar bench follows the curvature of the room's new layout and a window was added to allow the natural sunlight to come in from the bedroom. The aromatic properties of the cedar are delightful whether it's being used with the dry sauna heat and also when the shower is steaming the space. In the shower are matching porcelain, marble-look tiles, with architectural texture on the shower walls contrasting with the warm, smooth cedar boards. Also, by increasing the depth of the toilet wall, we were able to create useful towel storage without detracting from the room significantly.
This entire project and client was a joy to work with.

 Alexandra Crafton
Wall paint: Simply White, Benjamin Moore; hardwood floor: Southern Pecan Natural, Home Depot; cabinets: Veddinge, Ikea; sink: Undermount Deep Single Bowl, Zuhne; faucet: Ringskär, Ikea; range hood: Luftig, Ikea; shelves: Reclaimed Wood Shelving + Brackets, West Elm; backsplash: Retro 2" x 2" Hex Porcelain Mosaic Tile in Glossy White, EliteTile; hardware: Edgecliff Pull - Natural Brass, Schoolhouse Electric; dinnerware: Coupe Line in Opaque White, Heath Ceramics; countertop: Carrara Marble, The Stone Collection; pendant lights: Luna Pendant, Schoolhouse Electric
Photo: Allie Crafton © 2016 Houzz
Design: Annabode + Co


 Normandy Remodeling
This mid century modern-inspired kitchen features flushed walnut cabinetry and a large island with plenty of seating and storage. Additionally, the space opens up to the living room, making it ideal for entertaining.
 Colin Smith Architecture Inc.
Shelly Harrison

Example of a classic medium tone wood floor freestanding bathtub design in Boston with an undermount sink, shaker cabinets, white cabinets and green walls
Example of a classic medium tone wood floor freestanding bathtub design in Boston with an undermount sink, shaker cabinets, white cabinets and green walls

 Benefits For Single Parents
Try this site http://www.singlespouse.com/support-groups-for-single-parents/ for more information on Financial Support For Single Parents. Financial Support For Single Parents is given by the government to any single parent who obviously and direly needs financial support. The law recognizes the very hard and very imposing responsibility single parents assume and take, that is why financial help is extended to single parents. The morale of the single parent in continually raising the child is also boosted. Follow us: http://singleparentbenefits.pressfolios.com/

Sponsored
Columbus, OH

Hope Restoration & General Contracting
Columbus Design-Build, Kitchen & Bath Remodeling, Historic Renovations

 Simon's Bath Showroom
Brizo - 65436LF-PC-ECO
Brizo Tresa: Single Handle Single Hole Vessel Lavatory Faucet
Finish: Chrome
Collection: Tresa
UPC: 034449814379
Online Product ID: 2311302
Height: 15.75"
Length: 8.56"
Width: 2.5"
Weight: 6.525 lbs.
Watersense: Yes
Low Lead Compliant: Y
Handle Type: Single Handle Lever
Flow Rate (GPM): 1.20 gal/min
Handles: Single Handle Lever
Cec Certified: Yes
Lead Free Compliant: Yes
 Willow Bath And Vanity
Buy Now - https://willowbathandvanity.com/products/paris-30-in-w-x-22-in-d-single-sink-bathroom-vanity
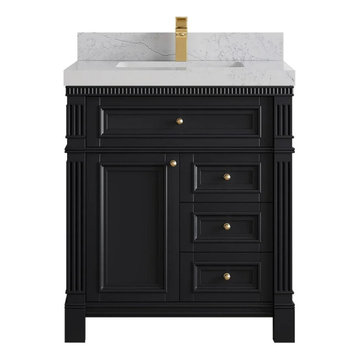
The Paris 30 in. W x 22 in. D single sink vanity brings the collection's formal detailing to a powder room or a compact bath. Raised-panel doors and a deep black finish give it a tailored, traditional face in a footprint that suits a narrow wall, while the single basin leaves usable counter space on either side.
Design and construction
The front is built around true raised-panel doors, with a recessed center field set inside a shaped frame — the detail that separates Paris from a flat Shaker profile. The cabinet is made from birch, never MDF or particleboard, so the case holds fasteners and hardware the way real wood should. Drawer boxes are dovetailed at the corners and run on soft-close slides. The birch is FSC-certified, sourced from responsibly managed forests.
Countertop and finish
Pair the black cabinet with quartz, marble, quartzite or terrazzo, each cut to the 30 in. case and finished with a Cove edge. A matching backsplash is supplied with the top. The undermount basin is set into the stone at installation, and the countertop ships in its own protective box, separate from the cabinet.
What you get
Paris 30 in. W x 22 in. D single sink vanity cabinet
Black finish over FSC-certified birch, never MDF or particleboard
Raised-panel doors with framed millwork
Dovetailed drawer boxes with soft-close slides
Choice of quartz, marble, quartzite or terrazzo top with Cove edge and matching backsplash
Undermount basin set at installation; top ships in its own box
Currently being restocked
This configuration is between production runs. Willow vanities are built in batches, so it will be back — and the pieces below are available today in the same line or size.
Available now: Paris 36 in. Center Sink · Paris 42 in. Single Sink · Manhattan 30 in. Single Sink
 KO Architecture

The large mass wall houses 3 refrigerators, 2 ovens, 2 pantries, a slide out coffee maker, thus allowing the kitchen to be open and out in the living space. The only uppers are the stainless steel and glass cabinet that hovers above the countertop.
11