
Search results for "Single replacement" in Home Design Ideas
 Julia Chasman Design

Laundry Room went from a pass-through to a statement room with the addition of a custom marble counter, custom cabinetry, a replacement vintage window sash, and Forno linoleum flooring. Moravian Star pendant gives a touch of magic!

 Jill Egan Interiors
Eat-in kitchen - large transitional l-shaped gray floor and wood ceiling eat-in kitchen idea in Houston with a farmhouse sink, flat-panel cabinets, gray cabinets and white countertops
 reStyled by Valerie
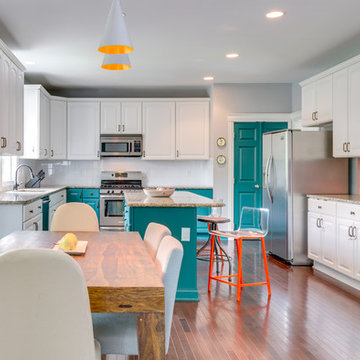
By adding elements of color via our painted acrylic stools and occasional cabinet doors, switching out the eat-in kitchen pendant lighting and replacing the tile flooring with hardwood floors, this kitchen has been given a new life. Photograph by Cinematic Homes
Find the right local pro for your project
 Supple Homes, Inc

Inspiration for a transitional laundry room remodel in San Francisco with a single-bowl sink, shaker cabinets, white cabinets, white backsplash, ceramic backsplash, white walls and a side-by-side washer/dryer
 Custom CADD Inc
Lorenzo Yenko
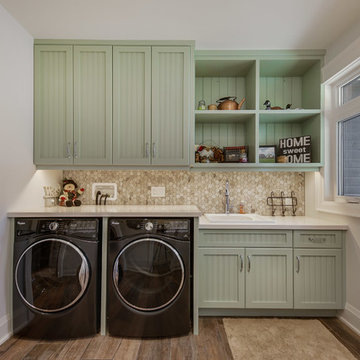
Dedicated laundry room - traditional single-wall dark wood floor and brown floor dedicated laundry room idea in Toronto with a drop-in sink, recessed-panel cabinets, green cabinets, a side-by-side washer/dryer and white countertops
Dedicated laundry room - traditional single-wall dark wood floor and brown floor dedicated laundry room idea in Toronto with a drop-in sink, recessed-panel cabinets, green cabinets, a side-by-side washer/dryer and white countertops
 designstiles

Powder Room Addition with custom vanity.
Photo Credit: Amy Bartlam
Powder room - mid-sized contemporary concrete floor and multicolored floor powder room idea in Los Angeles with shaker cabinets, gray cabinets, a two-piece toilet, white walls and an integrated sink
Powder room - mid-sized contemporary concrete floor and multicolored floor powder room idea in Los Angeles with shaker cabinets, gray cabinets, a two-piece toilet, white walls and an integrated sink
 Glenn Layton Homes
Glenn Layton Homes, LLC, "Building Your Coastal Lifestyle"

Example of a mid-sized minimalist l-shaped concrete floor eat-in kitchen design in Jacksonville with an island, shaker cabinets, white cabinets, an undermount sink, granite countertops, gray backsplash, subway tile backsplash and stainless steel appliances
Example of a mid-sized minimalist l-shaped concrete floor eat-in kitchen design in Jacksonville with an island, shaker cabinets, white cabinets, an undermount sink, granite countertops, gray backsplash, subway tile backsplash and stainless steel appliances

Sponsored
Plain City, OH

Kuhns Contracting, Inc.
Central Ohio's Trusted Home Remodeler Specializing in Kitchens & Baths
 Chris Cobb Architecture
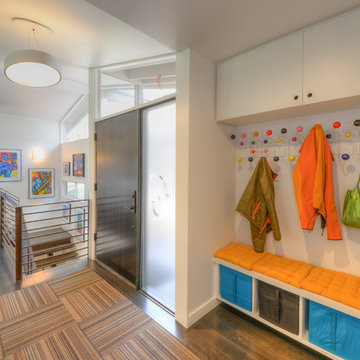
Example of a 1950s dark wood floor entryway design in Austin with white walls and a dark wood front door

 South Hill Interiors
Modern Farmhouse Exterior
Photo by: Leslie Goodwin Photography
Example of a farmhouse entryway design in Toronto with a gray front door
Example of a farmhouse entryway design in Toronto with a gray front door
 NS Designs

This modern bathroom oasis encompasses many elements that speak of minimalism, luxury and even industrial design. The white vessel sinks and freestanding modern bathtub give the room a slick and polished appearance, while the exposed piping and black hanging lights provide some aesthetic diversity. The angled ceiling and skylights allow so much light, that the room feels even more spacious than it already is. The marble floors give the room a gleaming appearance, and the chrome accents, seen on the cabinet pulls and bathroom fixtures, reminds us that sleek is in.
NS Designs, Pasadena, CA
http://nsdesignsonline.com
626-491-9411
 1st Choice Kitchen & Bath

The master bath had three in-swinging doors in a very small space and was dark. We eliminated two of the doors, opened up the space, and replaced all the finishes with simple and bright finishes to create a larger inviting space.

 Emily LaMarque Design Studio
Transitional dark wood floor and brown floor entryway photo in Seattle with white walls and a black front door
 Accentrics Interiors

Bathroom - large mediterranean master beige tile and porcelain tile porcelain tile, beige floor and double-sink bathroom idea in Tampa with raised-panel cabinets, beige cabinets, beige walls, an undermount sink, granite countertops, a hinged shower door, gray countertops and a built-in vanity


 Rocket Door
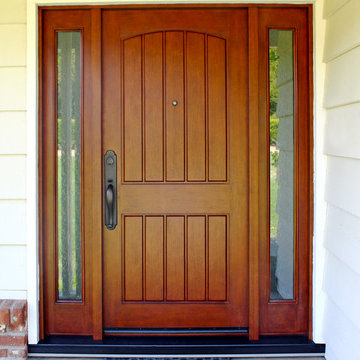
JELD-WEN Aurora Fiberglass Door #1322
Mahogany, Caramel Finish, Rain Glass
Inspiration for a timeless entryway remodel in Sacramento with a medium wood front door
Inspiration for a timeless entryway remodel in Sacramento with a medium wood front door
 Divine Details, LLC
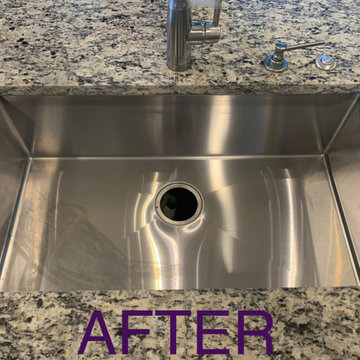
Kitchen Sink Retrofits - Single Bowl or Double Bowl? That is the Question.
Hate your double bowl sink? Want a single bowl sink but think you have to replace the countertop? Many times you do not have to replace the countertop. Just simply fabricate a larger opening!
I have been in the Kitchen and Bath industry for 25 years and have always been a huge proponent of single bowl sinks. Unless you are filling one side with soapy water to wash and rinsing in the other side, the double bowl sink is a thing of the past.
Single bowl sinks allow you to soak a casserole dish in the sink rather than the countertop or one half at a time. Single bowl sinks make it much easier to clean a saucepan with a handle and cookie sheets without contorting your body! A single bowl sink allows everything that does down the drain to run through the disposer. With just one drain at the disposer, you open up more storage space under the sink, too!
Upgrade your faucet in the process! Try the new touchless options. Add a disposer air switch if your sink is in the island to make controlling the disposer easier. Don't forget the soap dispenser!
If you have a double equal double bowl sink that you would like to replace with a single bowl sink, give me a call and let’s see what we can do to make your dream come true!
Heather Mullally, AKBD
Divine Details
Kitchen | Bath | Organization
214-316-0996
DivineDetailsLLC@gmail.com
#ItsAllAboutTheDetails
#DreamHome
#DivineDetails
 Divine Details, LLC
Kitchen Sink Retrofits - Single Bowl or Double Bowl? That is the Question.
Hate your double bowl sink? Want a single bowl sink but think you have to replace the countertop? Many times you do not have to replace the countertop. Just simply fabricate a larger opening!
I have been in the Kitchen and Bath industry for 25 years and have always been a huge proponent of single bowl sinks. Unless you are filling one side with soapy water to wash and rinsing in the other side, the double bowl sink is a thing of the past.
Single bowl sinks allow you to soak a casserole dish in the sink rather than the countertop or one half at a time. Single bowl sinks make it much easier to clean a saucepan with a handle and cookie sheets without contorting your body! A single bowl sink allows everything that does down the drain to run through the disposer. With just one drain at the disposer, you open up more storage space under the sink, too!
Upgrade your faucet in the process! Try the new touchless options. Add a disposer air switch if your sink is in the island to make controlling the disposer easier. Don't forget the soap dispenser!
If you have a double equal double bowl sink that you would like to replace with a single bowl sink, give me a call and let’s see what we can do to make your dream come true!
Heather Mullally, AKBD
Divine Details
Kitchen | Bath | Organization
214-316-0996
DivineDetailsLLC@gmail.com
#ItsAllAboutTheDetails
#DreamHome
#DivineDetails
 Kate Roos Design LLC

By removing a wall and combining two previously compartmentalized spaces, the new kitchen is an efficient, welcoming space centered around a large island with seating for guests.


 User
UserKeeping track of all the coats, shoes, backpacks and specialty gear for several small children can be an organizational challenge all by itself. Combine that with busy schedules and various activities like ballet lessons, little league, art classes, swim team, soccer and music, and the benefits of a great mud room organization system like this one becomes invaluable. Rather than an enclosed closet, separate cubbies for each family member ensures that everyone has a place to store their coats and backpacks. The look is neat and tidy, but easier than a traditional closet with doors, making it more likely to be used by everyone — including children. Hooks rather than hangers are easier for children and help prevent jackets from being to left on the floor. A shoe shelf beneath each cubby keeps all the footwear in order so that no one ever ends up searching for a missing shoe when they're in a hurry. a drawer above the shoe shelf keeps mittens, gloves and small items handy. A shelf with basket above each coat cubby is great for keys, wallets and small items that might otherwise become lost. The cabinets above hold gear that is out-of-season or infrequently used. An additional shoe cupboard that spans from floor to ceiling offers a place to keep boots and extra shoes.
White shaker style cabinet doors with oil rubbed bronze hardware presents a simple, clean appearance to organize the clutter, while bead board panels at the back of the coat cubbies adds a casual, country charm.
Designer - Gerry Ayala
Photo - Cathy Rabeler

 Growsgreen Landscape Design
Designed by Growsgreen Landscape Design: growsgreen.com.
Example of a trendy patio design in San Francisco
Example of a trendy patio design in San Francisco
 Staprans Design

Inspiration for a huge rustic concrete floor and gray floor entryway remodel in San Francisco with a glass front door
12