
Search results for "Single winding" in Home Design Ideas
 Bennett Custom Homes

Example of a large 1960s u-shaped porcelain tile and white floor kitchen design in Other with a single-bowl sink, flat-panel cabinets, white cabinets, quartz countertops, glass tile backsplash, stainless steel appliances, an island and turquoise countertops
 Kustom Home Design
Kimberly Kerl, KH Design
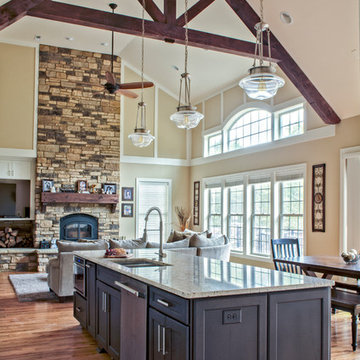
Open concept kitchen - large transitional single-wall light wood floor open concept kitchen idea in Other with a double-bowl sink, shaker cabinets, white cabinets, quartz countertops, white backsplash, stone tile backsplash, stainless steel appliances, an island and white countertops
Open concept kitchen - large transitional single-wall light wood floor open concept kitchen idea in Other with a double-bowl sink, shaker cabinets, white cabinets, quartz countertops, white backsplash, stone tile backsplash, stainless steel appliances, an island and white countertops
 Natural Wonders Landscaping
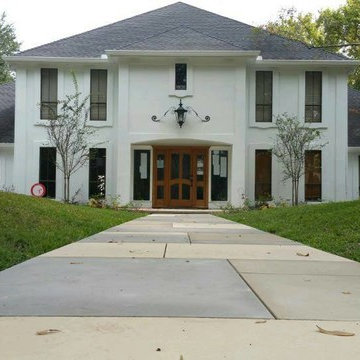
Inspiration for a large contemporary front yard stone landscaping in Houston.
Find the right local pro for your project
 Crawford Builders
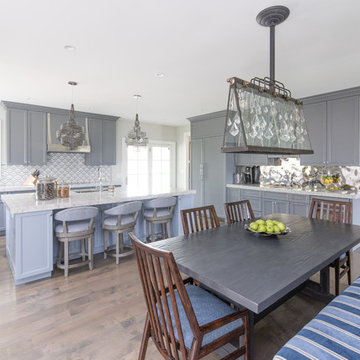
This newly renovated 6 bedroom, 5.5 bath home features exquisite finishes inside and out. The exterior received a facelift from stucco to beautiful white Hardie Board, a new stone skirt, new windows, and shutters. The expansive open-concept kitchen transformation features custom cabinetry, mitered edge quartz countertops, a high-end backsplash, state-of-the art appliances, and a custom banquette. The master suite is truly a getaway featuring a soaker tub, custom fully tiled shower, and an expansive double vanity. The custom master closet features a beauty bar complete with the newest amenities. This whole-home renovation is an excellent representation of what Crawford Builders can do to bring new life to a dated space by making any space embody the perfect melody of form and function.
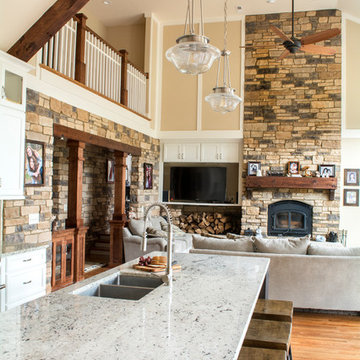 Kustom Home Design
This custom home designed by Kimberly Kerl of Kustom Home Design beautifully reflects the unique personality and taste of the homeowners in a creative and dramatic fashion. The three-story home combines an eclectic blend of brick, stone, timber, lap and shingle siding. Rich textural materials such as stone and timber are incorporated into the interior design adding unexpected details and charming character to a new build.
The two-story foyer with open stair and balcony allows a dramatic welcome and easy access to the upper and lower levels of the home. The Upper level contains 3 bedrooms and 2 full bathrooms, including a Jack-n-Jill style 4 piece bathroom design with private vanities and shared shower and toilet. Ample storage space is provided in the walk-in attic and large closets. Partially sloped ceilings, cozy dormers, barn doors and lighted niches give each of the bedrooms their own personality.
The main level provides access to everything the homeowners need for independent living. A formal dining space for large family gatherings is connected to the open concept kitchen by a Butler's pantry and mudroom that also leads to the 3-car garage. An oversized walk-in pantry provide storage and an auxiliary prep space often referred to as a "dirty kitchen". Dirty kitchens allow homeowners to have behind the scenes spaces for clean up and prep so that the main kitchen remains clean and uncluttered. The kitchen has a large island with seating, Thermador appliances including the chef inspired 48" gas range with double ovens, 30" refrigerator column, 30" freezer columns, stainless steel double compartment sink and quiet stainless steel dishwasher. The kitchen is open to the casual dining area with large views of the backyard and connection to the two-story living room. The vaulted kitchen ceiling has timber truss accents centered on the full height stone fireplace of the living room. Timber and stone beams, columns and walls adorn this combination of living and dining spaces.
The master suite is on the main level with a raised ceiling, oversized walk-in closet, master bathroom with soaking tub, two-person luxury shower, water closet and double vanity. The laundry room is convenient to the master, garage and kitchen. An executive level office is also located on the main level with clerestory dormer windows, vaulted ceiling, full height fireplace and grand views. All main living spaces have access to the large veranda and expertly crafted deck.
The lower level houses the future recreation space and media room along with surplus storage space and utility areas.
Kimberly Kerl, KH Design
 The LaRocque Group
Photos by Brad Adcock
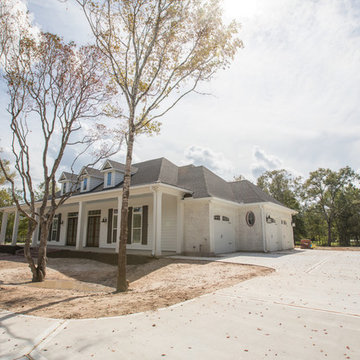
Mid-sized transitional white one-story concrete fiberboard house exterior photo in Houston with a hip roof and a shingle roof
Mid-sized transitional white one-story concrete fiberboard house exterior photo in Houston with a hip roof and a shingle roof
 Streamline Interiors, LLC

Large transitional single-wall porcelain tile and beige floor dedicated laundry room photo in Phoenix with an undermount sink, raised-panel cabinets, medium tone wood cabinets, quartz countertops, white backsplash, quartz backsplash, beige walls, a side-by-side washer/dryer and white countertops


 Kustom Home Design
Kimberly Kerl, KH Design

Large transitional l-shaped porcelain tile and multicolored floor dedicated laundry room photo in Other with a single-bowl sink, flat-panel cabinets, white cabinets, granite countertops, beige walls and a side-by-side washer/dryer
Large transitional l-shaped porcelain tile and multicolored floor dedicated laundry room photo in Other with a single-bowl sink, flat-panel cabinets, white cabinets, granite countertops, beige walls and a side-by-side washer/dryer
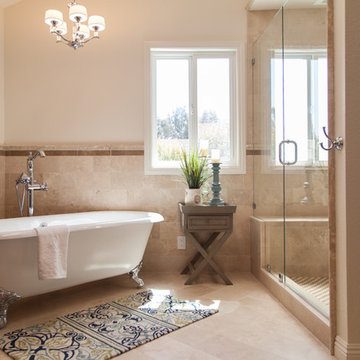
 Principle Design & Construction, Inc.
Bathroom - large traditional master beige tile and stone tile ceramic tile bathroom idea in Orange County with raised-panel cabinets, dark wood cabinets, a two-piece toilet, beige walls, an undermount sink and solid surface countertops

 Thomas B Wagner, Architect
tim proctor
Large elegant ceramic tile and multicolored floor entryway photo in Philadelphia with yellow walls and a brown front door
Large elegant ceramic tile and multicolored floor entryway photo in Philadelphia with yellow walls and a brown front door
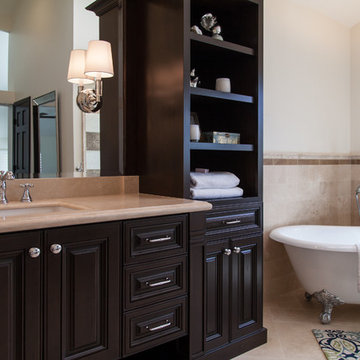 Principle Design & Construction, Inc.
Large elegant master beige tile and stone tile ceramic tile bathroom photo in Orange County with raised-panel cabinets, dark wood cabinets, a two-piece toilet, beige walls, an undermount sink and solid surface countertops


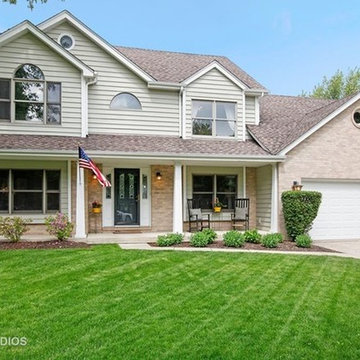
 Stephanie Wiott Designs
From top to bottom, every inch of this home has been redone. The exterior of this home has been updated to a modern Craftsman style home. The kitchen, all bathrooms, family rooms and bedrooms have all been transformed into modern beauties. The basement has been finished to accommodate all ages, suitable for toddler to adult entertainment!


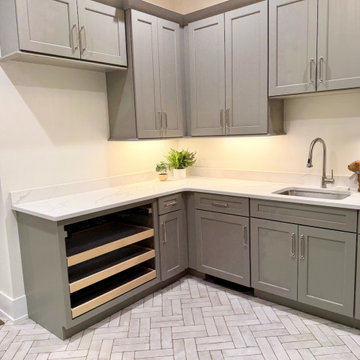
 Jenny Guza Designs
Adding the drying drawers to this space makes it not only functional but gives a great look as well.
Inspiration for a transitional ceramic tile and gray floor laundry room remodel in Other with a single-bowl sink, shaker cabinets, gray cabinets, quartz countertops, quartz backsplash, beige walls and a side-by-side washer/dryer
Inspiration for a transitional ceramic tile and gray floor laundry room remodel in Other with a single-bowl sink, shaker cabinets, gray cabinets, quartz countertops, quartz backsplash, beige walls and a side-by-side washer/dryer
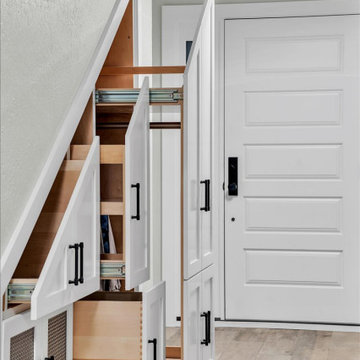
 Talie Jane Interiors & Construction
Taking full advantage of the area under the stairs for entry storage - coats, shoes, boots, hats, gloves, the works!
Inspiration for a small coastal laminate floor, gray floor and shiplap ceiling entryway remodel in San Francisco with green walls and a white front door
Inspiration for a small coastal laminate floor, gray floor and shiplap ceiling entryway remodel in San Francisco with green walls and a white front door
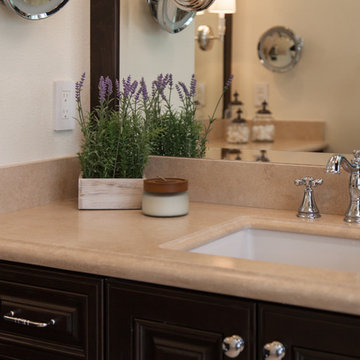 Principle Design & Construction, Inc.
Inspiration for a large timeless master beige tile and stone tile ceramic tile bathroom remodel in Orange County with raised-panel cabinets, dark wood cabinets, a two-piece toilet, beige walls, an undermount sink and solid surface countertops
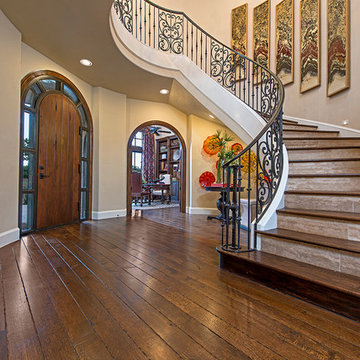
 Standard Pacific Homes
This home features a charming and beautiful courtyard at the front door then opens up to view a spiral staircase.
Inspiration for a medium tone wood floor entryway remodel in Dallas with beige walls and a medium wood front door
Inspiration for a medium tone wood floor entryway remodel in Dallas with beige walls and a medium wood front door

Sponsored
Sunbury, OH

J.Holderby - Renovations
Franklin County's Leading General Contractors - 2X Best of Houzz!
 Bennett Custom Homes
Large mid-century modern u-shaped porcelain tile and white floor kitchen photo in Other with a single-bowl sink, flat-panel cabinets, white cabinets, quartz countertops, glass tile backsplash, stainless steel appliances, an island and turquoise countertops
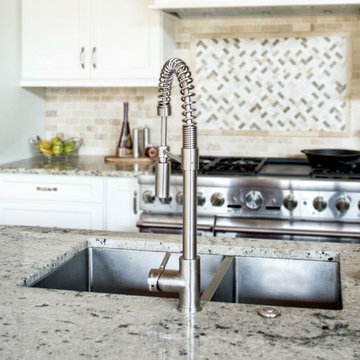 Kustom Home Design
Kimberly Kerl, KH Design
Open concept kitchen - large transitional single-wall light wood floor open concept kitchen idea in Other with a double-bowl sink, shaker cabinets, white cabinets, quartz countertops, white backsplash, stone tile backsplash, stainless steel appliances, an island and white countertops
Open concept kitchen - large transitional single-wall light wood floor open concept kitchen idea in Other with a double-bowl sink, shaker cabinets, white cabinets, quartz countertops, white backsplash, stone tile backsplash, stainless steel appliances, an island and white countertops
 Streamline Interiors, LLC
Bathroom - small transitional kids' beige tile and porcelain tile porcelain tile, beige floor and single-sink bathroom idea in Phoenix with raised-panel cabinets, medium tone wood cabinets, a two-piece toilet, beige walls, an undermount sink, quartz countertops, beige countertops and a built-in vanity
10