
Search results for "Singles connection" in Home Design Ideas

 Mode Interior Designs
This turn of the century quintessential NYC loft was fully renovated to combine two units into a single expansive modern loft with 3 bedrooms and 2 baths. Custom designed white powder coated floor to ceiling height sliding doors allow the entire length of the building to be connected with ease.
To enhance the plentiful day light that streams into this loft, carefully thought out all white decor and architectural details were added. White lacquer carved wooden panels were installed behind the vast kitchen wall to serve not just as a kitchen back splash, but as a dramatic back drop to the entire living space.
 Black Rabbit
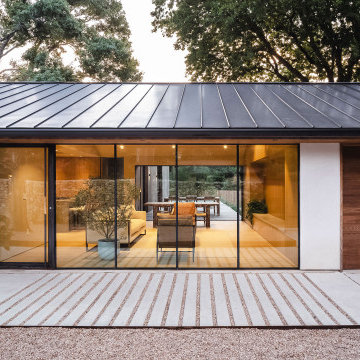
In this reimagined mid-century home, we embrace sustainability through authentic living design principles. By preserving the original single-story form, we create a sunlit courtyard using passive solar techniques. Prioritizing old-world natural materials and processes, we craft a healthy interior environment, devoid of artificial dyes, paints, and stains. Experience the luxury of simplicity, where the past converges with the present in perfect harmony with nature.
The home is designed to maximize its wooded surroundings by merging indoor and outdoor spaces. The front courtyard is encased in a Texas limestone privacy wall. It is seamlessly connected to the rear pool, deck, and guesthouse through a glass volume. An additional garden courtyard is hidden into the Primary Bath to create a true sense of escape and total outdoor privacy.
 Horvath Landscapes
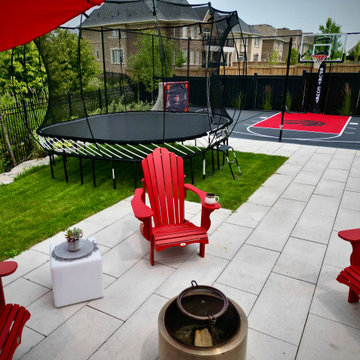
This view highlights the entertainment patio designed to connect seating, fire feature, trampoline, and sport court within a single cohesive space. The layout balances relaxation and activity, with durable stone paving and clear sightlines that allow the entire backyard to function as one unified outdoor living environment.
Find the right local pro for your project
 Maya Garden Avenue
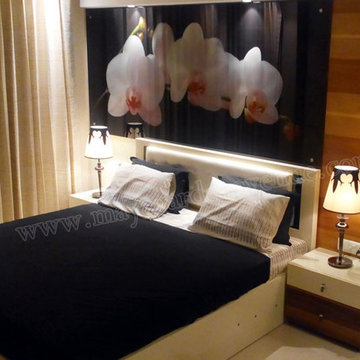
Outfitted with every single cutting edge amenities, Maya Garden Avenue is ahead rapidly of its peers regarding solace, stylistic layout and accommodation.
An amalgamation of the considerable number of fixings making a flawless home. A couple of unmistakable components that give the 3 BHK Residential Apartments in Zirakpur a particular edge:
• A super extensive region of 1730 sq. ft.
• Well-outfitted Modular Kitchen with Electric Chimney
• Anti-Skid tiles in the Bathrooms and Balconies
• High Speed Broadband Connectivity
• Provision for DTH and Internet TV
• Leakage-evidence water installations and marked
For Bookings Visit http://www.mayagardenavenue.com/project-details/3-bhk-apartments
 Vision Design
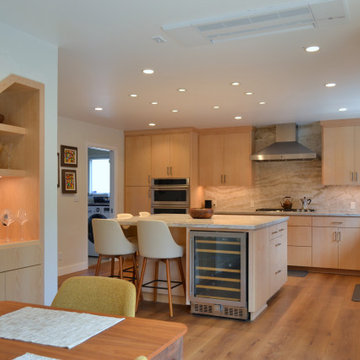
This home started with 2 seating spaces, one of which was barely used and held workout equipment. The kitchen was too small to allow the multi generational family to work together and store their various supplies and equipment. There was very little connection with the big backyard that the homeowners desired. The dining table was rarely used because it was so separated from the other spaces.
We removed walls, opened up the rear wall with a big folding door, switched the positions of the various spaces to enlarge the kitchen, the dining and the single seating space.
Now they have real California indoor/outdoor living that the whole family can fully utilize.

 nC2 architecture llc
Full gut renovation and facade restoration of an historic 1850s wood-frame townhouse. The current owners found the building as a decaying, vacant SRO (single room occupancy) dwelling with approximately 9 rooming units. The building has been converted to a two-family house with an owner’s triplex over a garden-level rental.
Due to the fact that the very little of the existing structure was serviceable and the change of occupancy necessitated major layout changes, nC2 was able to propose an especially creative and unconventional design for the triplex. This design centers around a continuous 2-run stair which connects the main living space on the parlor level to a family room on the second floor and, finally, to a studio space on the third, thus linking all of the public and semi-public spaces with a single architectural element. This scheme is further enhanced through the use of a wood-slat screen wall which functions as a guardrail for the stair as well as a light-filtering element tying all of the floors together, as well its culmination in a 5’ x 25’ skylight.

 Kitchen Connection of Ascot (KCA)
Exposed brick wall tiles are the perfect backdrop to this KCA kitchen featuring blue shaker doors on the back wall and rust effect doors on the island. Porcelain worktops in Carrara marble lighten up the colour scheme and give the appearance of marble with higher durability, Copper handles and industrial lighting adds a final contemporary and industrial touch to the design.



 Old Town Design Group
Entering the home your focus gazes upon the double transom window and unique light fixtures. It all leads to the open concept of the home connecting all the living spaces.
Photo by: Thomas Graham

 Wine Cellar Specialists
 combined various racking styles to create a functional wine room for a homeowner in Dallas Texas. The custom wine rack design include horizontal display and single storage. racks. Above the horizontal display rack is the refrigeration unit hidden in a wooden grill cover box.
Take a video tour of this project: https://www.youtube.com/watch?v=A18HR73flz8
Wine Cellar Specialists
+1 (972) 454-0480
info@winecellarspec.com
See what other people say about us:
https://www.google.com/search?q=Wine+Cellar+Specialists&ludocid=17480672740598023400#lrd=0x0:0xf297d33db23304e8,1
Connect with us on Facebook: https://www.facebook.com/WineCellarSpecialists
Wine Cellar Specialists
+1 (972) 454-0480
info@winecellarspec.com
See what other people say about us:
https://www.google.com/search?q=Wine+Cellar+Specialists&ludocid=17480672740598023400#lrd=0x0:0xf297d33db23304e8,1
 Vision Design
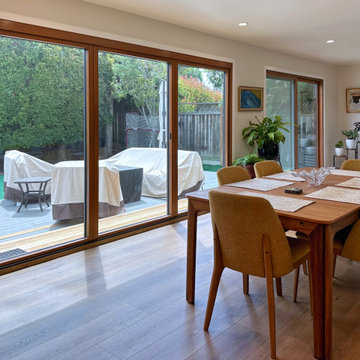
This home started with 2 seating spaces, one of which was barely used and held workout equipment. The kitchen was too small to allow the multi generational family to work together and store their various supplies and equipment. There was very little connection with the big backyard that the homeowners desired. The dining table was rarely used because it was so separated from the other spaces.
We removed walls, opened up the rear wall with a big folding door, switched the positions of the various spaces to enlarge the kitchen, the dining and the single seating space.
Now they have real California indoor/outdoor living that the whole family can fully utilize.
 Black Rabbit
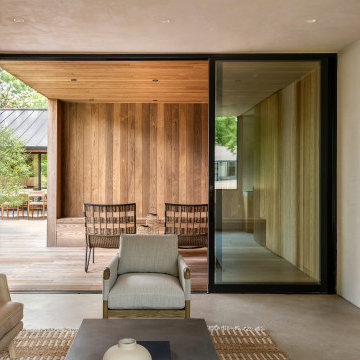
In this reimagined mid-century home, we embrace sustainability through authentic living design principles. By preserving the original single-story form, we create a sunlit courtyard using passive solar techniques. Prioritizing old-world natural materials and processes, we craft a healthy interior environment, devoid of artificial dyes, paints, and stains. Experience the luxury of simplicity, where the past converges with the present in perfect harmony with nature.
The home is designed to maximize its wooded surroundings by merging indoor and outdoor spaces. The front courtyard is encased in a Texas limestone privacy wall. It is seamlessly connected to the rear pool, deck, and guesthouse through a glass volume. An additional garden courtyard is hidden into the Primary Bath to create a true sense of escape and total outdoor privacy.
 Vision Design
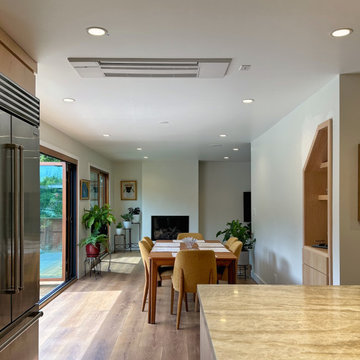
This home started with 2 seating spaces, one of which was barely used and held workout equipment. The kitchen was too small to allow the multi generational family to work together and store their various supplies and equipment. There was very little connection with the big backyard that the homeowners desired. The dining table was rarely used because it was so separated from the other spaces.
We removed walls, opened up the rear wall with a big folding door, switched the positions of the various spaces to enlarge the kitchen, the dining and the single seating space.
Now they have real California indoor/outdoor living that the whole family can fully utilize.

 Archimple LLC
This stylish and functional modern carriage house is perfect for a small family home or as a versatile garage apartment. With space for two cars and a connected workshop area, it offers flexibility for gaming or other activities. The exterior features a mix of siding, brick, wood, and metal roofing for added appeal, while a covered front porch welcomes guests. Upstairs, a single-bedroom apartment boasts a spacious family room, kitchen with a large island and pantry, and a dining area under a high cathedral ceiling. French doors open to a charming balcony, and the master bedroom includes a generous walk-in wardrobe with access to the bathroom. This economical and adaptable carriage house is designed to meet a variety of needs.

Sponsored
Sunbury, OH

J.Holderby - Renovations
Franklin County's Leading General Contractors - 2X Best of Houzz!
 KSI Kitchen & Bath
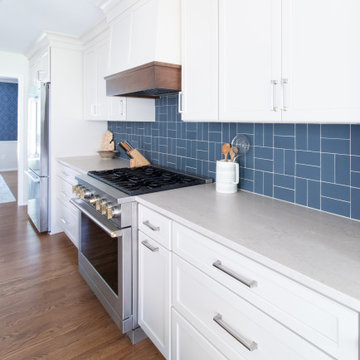
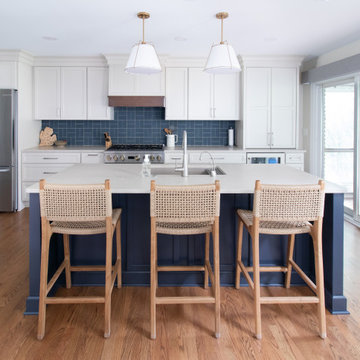
When clients begin considering a kitchen remodel, they're often thinking about more than new cabinetry or countertops. They're thinking about how they want to live in their home. For this project, the goal was to create a kitchen that felt more open, connected, and functional for everyday life.
The original kitchen was relatively small and enclosed. A wall with a single doorway separated it from the formal dining room, while a half-wall divided it from the main living area. The space functioned well enough, but it didn't support the way the homeowners wanted to gather, entertain, and interact with family and guests.
Rather than simply updating finishes, we took a comprehensive approach to reimagining the entire layout.
 KSI Kitchen & Bath
When clients begin considering a kitchen remodel, they're often thinking about more than new cabinetry or countertops. They're thinking about how they want to live in their home. For this project, the goal was to create a kitchen that felt more open, connected, and functional for everyday life.
The original kitchen was relatively small and enclosed. A wall with a single doorway separated it from the formal dining room, while a half-wall divided it from the main living area. The space functioned well enough, but it didn't support the way the homeowners wanted to gather, entertain, and interact with family and guests.
Rather than simply updating finishes, we took a comprehensive approach to reimagining the entire layout.
 Studio Connate
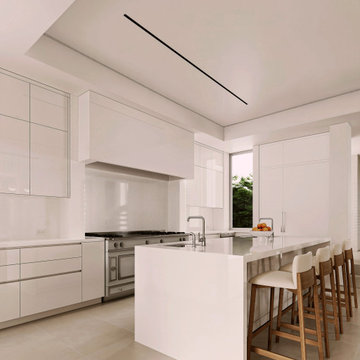
Designing the interiors of a minimal and contemporary single-family home in the Hollywood Hills emphasizes purity and simplicity. Crisp white walls and ceilings create an airy, serene atmosphere, while natural materials like limestone floors and raked limestone fireplaces add warmth and texture.
The design focuses on clean lines and uncluttered spaces, with large windows that frame breathtaking views of the hills, enhancing the sense of openness. Subtle variations in texture, from the smooth limestone to the raked fireplace surfaces, bring depth and interest to the neutral palette.
The result is a sophisticated, calming retreat that embraces modern minimalism while staying connected to nature.
 Archimple LLC
This stylish and functional modern carriage house is perfect for a small family home or as a versatile garage apartment. With space for two cars and a connected workshop area, it offers flexibility for gaming or other activities. The exterior features a mix of siding, brick, wood, and metal roofing for added appeal, while a covered front porch welcomes guests. Upstairs, a single-bedroom apartment boasts a spacious family room, kitchen with a large island and pantry, and a dining area under a high cathedral ceiling. French doors open to a charming balcony, and the master bedroom includes a generous walk-in wardrobe with access to the bathroom. This economical and adaptable carriage house is designed to meet a variety of needs.

Sponsored
Delaware, OH

Buckeye Basements, Inc.
Central Ohio's Basement Finishing ExpertsBest Of Houzz '13-'21
 UNITY architects
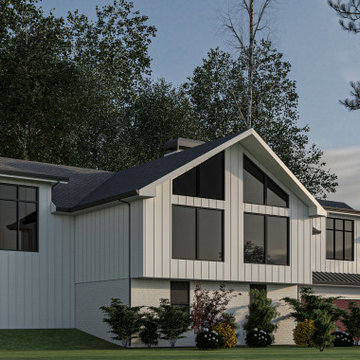
The new added office space had a new deck too that was get connected to the existing deck. the dormers are completely consistent with the original design style and color.

 Appliances Connection
Hotpoint is a storied brand that traces its origins back to the golden age of electric appliances in America and England. Now a subsidiary of General Electric, Hotpoint in America specializes in affordable basic appliances for the home that delivers the cooking, cooling and cleaning power families have relied on since 1911 to update their home without breaking their budget.
 Archimple LLC
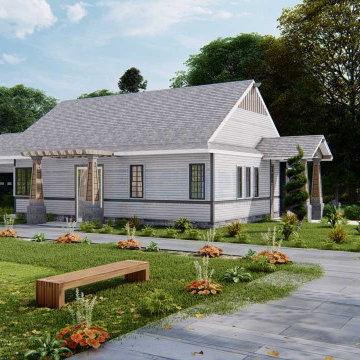
This cottage-style home blends comfort, functionality, and style seamlessly, creating an ideal sanctuary for a single family. Its single-floor layout features a charming roof with wide overhangs, a concealed truss structure, and decorative mounts.
A welcoming central porch, framed by tall, tapered columns and stained-glass windows, leads you inside. The formal living room, complete with a cozy fireplace, sets the stage for relaxation, while the adjoining dining area effortlessly connects to the kitchen for easy entertaining.
Luxury meets practicality with amenities like a laundry area, mechanical zone, and a master suite boasting a spacious bathroom with a walk-in wardrobe and double vanity sink. Two additional bedrooms and a general-use toilet ensure comfort for everyone.
Outside, a discreet two-car garage at the rear adds convenience without compromising aesthetics. An enclosed rear porch offers a serene space to unwind and take in the surrounding landscape.
Despite its luxurious touches, this home remains cost-effective to build, making it an inviting retreat for modern living.
123