
Search results for "Singles tennis" in Home Design Ideas

 Elevation Design Group
Doug Burke Photography
Home gym - large contemporary open concept medium tone wood floor home gym idea in Salt Lake City with beige walls, a wall-mounted tv and no fireplace
Home gym - large contemporary open concept medium tone wood floor home gym idea in Salt Lake City with beige walls, a wall-mounted tv and no fireplace


 Carleen Gosney
Caleb Melvin

Pool fountain - huge rustic backyard custom-shaped full sun and natural pool fountain idea in Seattle
Pool fountain - huge rustic backyard custom-shaped full sun and natural pool fountain idea in Seattle
Find the right local pro for your project

 Matthew Cunningham Landscape Design LLC
Matthew J. Cunningham
This is an example of a traditional backyard outdoor basketball/tennis/multi-game court in Boston.
This is an example of a traditional backyard outdoor basketball/tennis/multi-game court in Boston.
 Significant Homes LLC

Example of a huge classic multicolored two-story mixed siding gable roof design in New York with a shingle roof
 Davies Design Build

This is an example of a large traditional full sun backyard metal fence outdoor basketball/tennis/multi-game court in Salt Lake City for summer.
 Loftus Design, LLC
Jim Schmid Photography
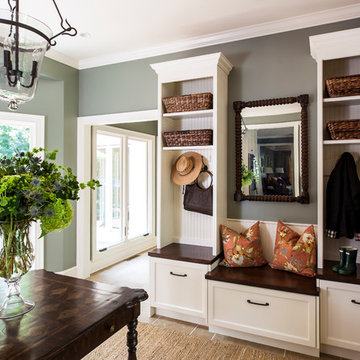
Example of a classic mudroom design in Charlotte with gray walls
Example of a classic mudroom design in Charlotte with gray walls


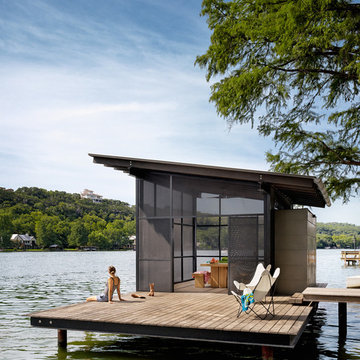


 Heartwood Window & Door
Example of a classic light wood floor and beige floor home weight room design in San Francisco with white walls
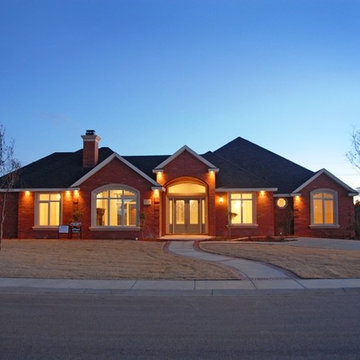
 Mike Thoma Construction
Fabulous Mike Thoma Construction single family home in "The Falls Tennis Country Club" built in 2007
Huge mediterranean exterior home idea
Huge mediterranean exterior home idea

 Krueger Architecture & Design
Kimberly Gavin Photography
Example of a mountain style brown two-story mixed siding flat roof design in Denver
Example of a mountain style brown two-story mixed siding flat roof design in Denver
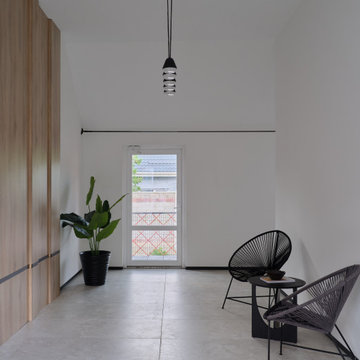
 Alexandra Sakhip-Gareyeva
This project reimagines a traditional sports clubhouse through the lens of modern Barnhouse architecture. Characterized by clean lines, high ceilings, and panoramic glazing overlooking the tennis courts, the building acts as both a functional sports hub and a private wellness retreat.
The interior layout is divided into two functional zones:
Social & Dining and Wellness & Recovery for players.


Sponsored
Sunbury, OH

J.Holderby - Renovations
Franklin County's Leading General Contractors - 2X Best of Houzz!

 Alpine Contracting Llc
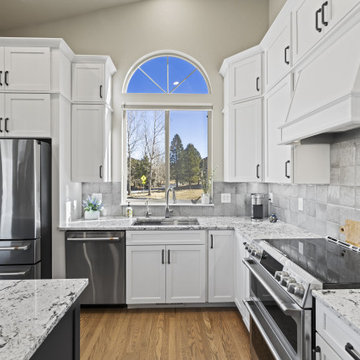
Two-tone cabinets cabinets / Removal of false ceiling / full tile backsplash
Inspiration for a timeless l-shaped light wood floor and brown floor kitchen remodel in Denver with a single-bowl sink, shaker cabinets, granite countertops, gray backsplash, stainless steel appliances and an island
Inspiration for a timeless l-shaped light wood floor and brown floor kitchen remodel in Denver with a single-bowl sink, shaker cabinets, granite countertops, gray backsplash, stainless steel appliances and an island

 Prime 1 Builders
This project won in the 2013 Builders Association of Metropolitan Pittsburgh Housing Excellence Award for Best Urban Renewal Renovation Project. The glass bowl was made in the glass studio owned by the owner which is adjacent to the residence. The mirror is a repurposed window. The door is repurposed from a boarding house.
George Mendel


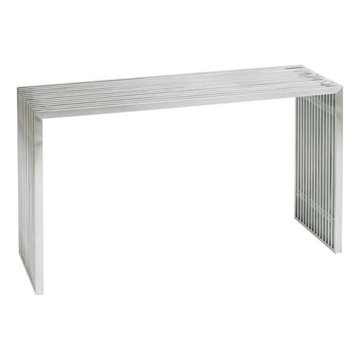
 MYHome
Style: Transitional
Finish: Brushed stainless steel.
Dimensions: 48″ x 16″ x 29″H
Minimalist home design photo in Toronto
Minimalist home design photo in Toronto
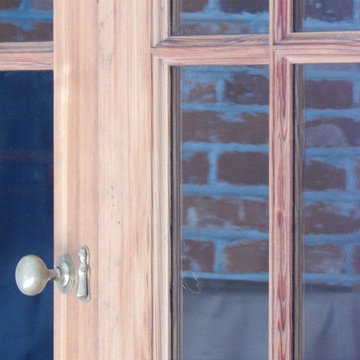
 Pike Road Millwork
Custom made door using reclaimed heart pine.
Home design - cottage home design idea
Home design - cottage home design idea

1