
Search results for "Singleton" in Home Design Ideas
 Advent Building

Cottage light wood floor living room photo with gray walls, a corner fireplace and a wood fireplace surround
 StoneWorks, Inc.
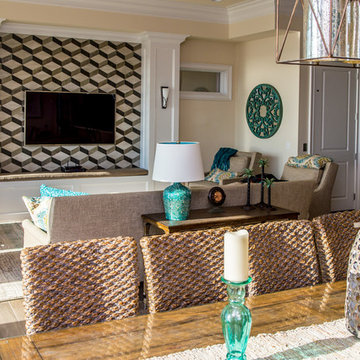
View into the family room from the dining area...all open floor plans for easy mingling. Whoever is preparing the meal can also enjoy what is happening in the rest of this lovely home. The feature wall is from the Walker-Zanger Sterling Row collection, in Oxford. Very striking.
 Tammy Moody Real Estate Hilton Head
Scott Moody with Showcase Photographers
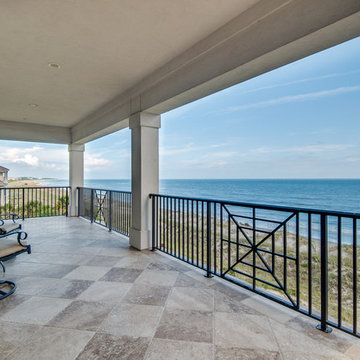
Beach style home design photo in Atlanta
Beach style home design photo in Atlanta
Find the right local pro for your project
 Advent Building
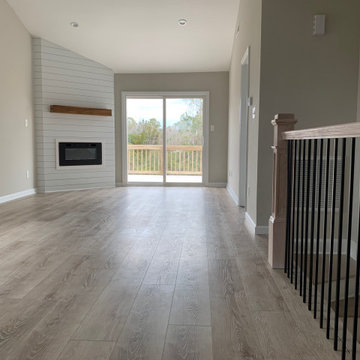
Example of a cottage light wood floor living room design in Wilmington with gray walls, a corner fireplace and a wood fireplace surround
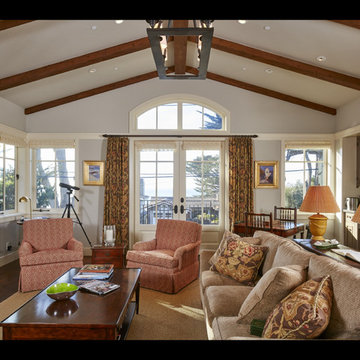
 Holdren Lietzke Architecture
Arts and crafts open concept dark wood floor family room photo in San Luis Obispo with blue walls, a standard fireplace, a stone fireplace and a media wall
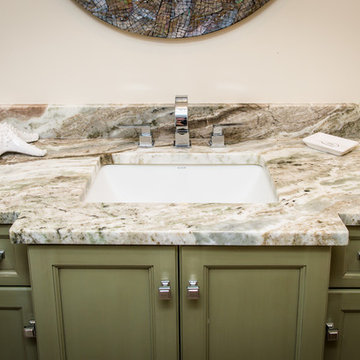 StoneWorks, Inc.
Closer view of the Indian Marble, Fantasy Brown, on the guest room vanity countertop. Here we see the gorgeous veins in this stone and the nice back splash, enhanced by the sea green cabinets. We also notice in this close-up how skillfully the granite has been cut; the veins actually flow from the countertop to the back splash without interruption. Very natural and beautiful.
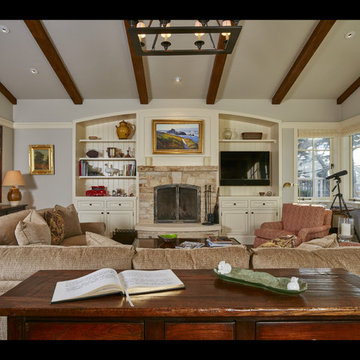 Holdren Lietzke Architecture
Example of an arts and crafts open concept dark wood floor family room design in San Luis Obispo with blue walls, a standard fireplace, a stone fireplace and a media wall
 StoneWorks, Inc.
What a wonderful feature wall for this family room. The tile for the wall feature is from the Walker-Zanger Sterling Row collection, color Oxford. Very striking backdrop for the flat screen TV. The porcelain tile look floor by B & F Ceramics runs throughout the family room, dining area and kitchen, tying the rooms together in this open concept home.
 Tammy Moody Real Estate Hilton Head
Scott Moody with Showcase Photographers
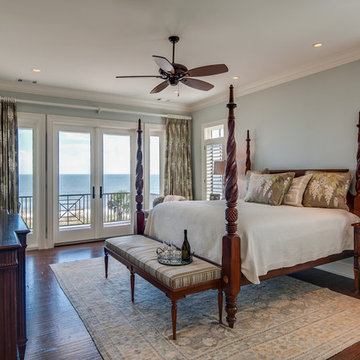
Example of a beach style bedroom design in Atlanta
Example of a beach style bedroom design in Atlanta
 Tammy Moody Real Estate Hilton Head
Scott Moody with Showcase Photographers
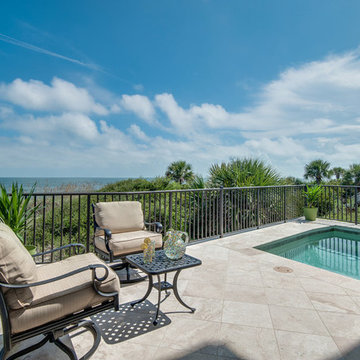
Inspiration for a coastal home design remodel in Atlanta
Inspiration for a coastal home design remodel in Atlanta
 Advent Building

Country light wood floor living room photo in Wilmington with gray walls, a corner fireplace and a wood fireplace surround
 Digital Installers
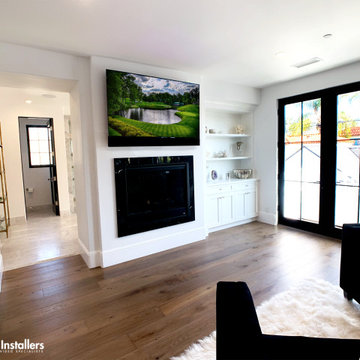
Mid-sized farmhouse master medium tone wood floor and brown floor bedroom photo in Los Angeles with white walls
 Tammy Moody Real Estate Hilton Head
Scott Moody with Showcase Photographers
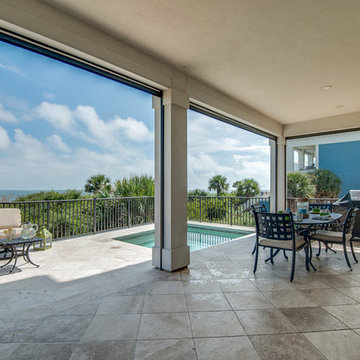
Example of a beach style home design design in Atlanta
Example of a beach style home design design in Atlanta
 Tammy Moody Real Estate Hilton Head
Scott Moody with Showcase Photographers
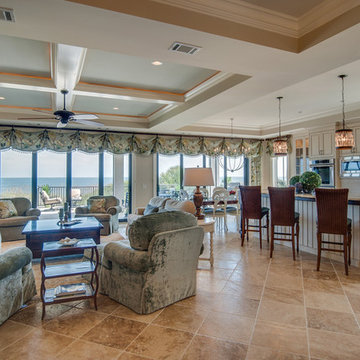
Example of a beach style home design design in Atlanta
Example of a beach style home design design in Atlanta
 Ironwood Custom Builders, Inc

Plank tile floor
Steel fireplace surround
Free standing tub
Gravel floor
Mid-sized urban master pebble tile floor and black floor freestanding bathtub photo in Salt Lake City with flat-panel cabinets
Mid-sized urban master pebble tile floor and black floor freestanding bathtub photo in Salt Lake City with flat-panel cabinets
 Evolve Homebuilder LLC

Craftsman gray two-story house exterior idea in Houston with a hip roof, a shingle roof and a black roof
 StoneWorks, Inc.
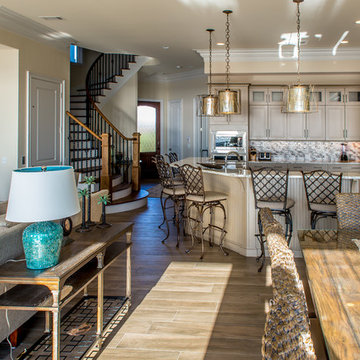
Another view into the kitchen in this open concept home. The turquoise is a nice surprise and adds a pop of color to this transitional styled open floor plan home with lots of brown and beige. The porcelain tile wood look flooring ties it all together quite nicely. Love the curved staircase, opening right into this open floor - kitchen, dining and family room. Lovely home.
 Tammy Moody Real Estate Hilton Head
Scott Moody with Showcase Photographers
Inspiration for a coastal home design remodel in Atlanta
Inspiration for a coastal home design remodel in Atlanta
 Tammy Moody Real Estate Hilton Head
Scott Moody with Showcase Photographers
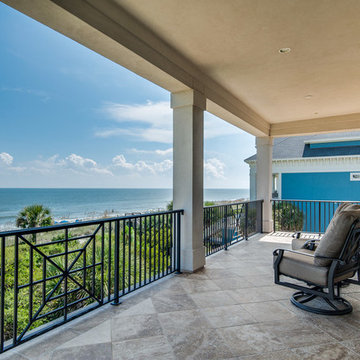
Example of a beach style balcony design in Atlanta
Example of a beach style balcony design in Atlanta
 Tammy Moody Real Estate Hilton Head
Scott Moody with Showcase Photographers
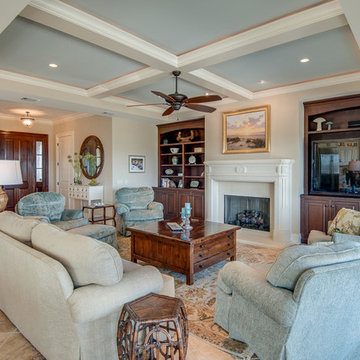
Beach style home design photo in Atlanta
Beach style home design photo in Atlanta
16