
Search results for "Singleton" in Home Design Ideas
 Fairfield House & Garden Co
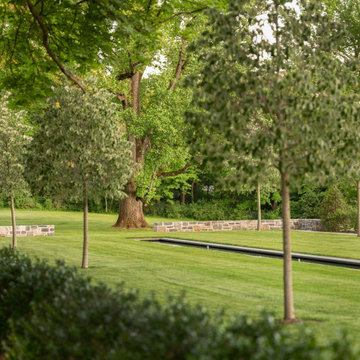
This classic estate sits on over 30 acres of land. Fairfield House & Garden managed all the site work, hardscape, and plantings. As you travel up the long, curved driveway you approach the limestone-enclosed cobblestone parking courtyard complete with granite paver inlays. This grand courtyard allowed for the placement of Specimen Columnar Purple Beech Trees as well as Hydrangea, Roses, Boxwoods and Holly.
The back of the home consists of two formal sod panel lawns with perimeters of white marble stabilized gravel paths. Adjacent to the timeless Japanese Maple tree is a 70ft formal fountain. Continuing down the stunning stone staircase that is surrounded by lush plantings, you are led to a sprawling great lawn.

 J Gil Organic
Javi Gil
This is an example of a large traditional full sun backyard stone formal garden in Boston for spring.
This is an example of a large traditional full sun backyard stone formal garden in Boston for spring.


Find the right local pro for your project


 Laura Lee Designs
Wrought iron and glass wall sconce, Laura Lee Designs
Example of a transitional entryway design in Los Angeles
Example of a transitional entryway design in Los Angeles


 Earth Work Design
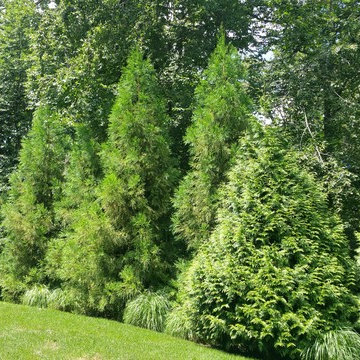
Newly Constructed home in Berwyn Pa. was a blank canvas. Traditional materials were used throughout the project to reflect the outstanding architecture of the house designed by Period Architecture

 Luxury Lighting
LED lights, moon visions, Luxury lighting, LLC. photographer Frankie Sanchez, Las Vegas
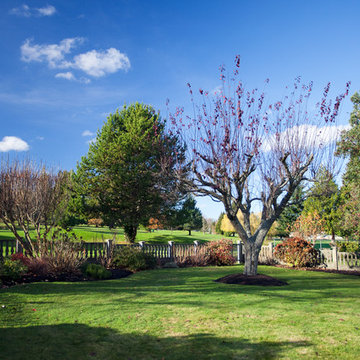
Design ideas for a mediterranean landscaping in Santa Barbara.
Design ideas for a mediterranean landscaping in Santa Barbara.


 Second Nature
Drain swale in foreground with laurel hedge creating a backdrop arc for sculpture. Stone was a placeholder prior to acquisition of more significant sculpture.


 TJB-INC Landscape & Drainage Contractor
Ted J Greiner
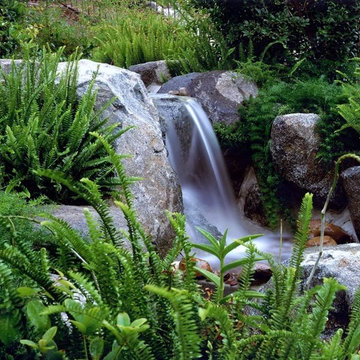
Inspiration for a rustic landscaping in New York.
Inspiration for a rustic landscaping in New York.

 Michael E Breseman Architects Ltd
MEB Architects Ltd
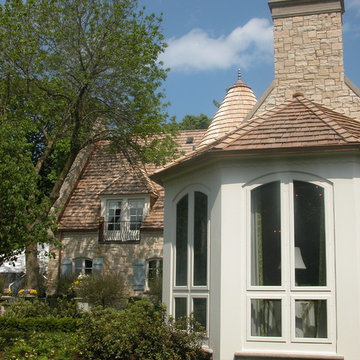
Inspiration for a timeless home design remodel in Chicago
Inspiration for a timeless home design remodel in Chicago
 The Green Room Landscape Architecture
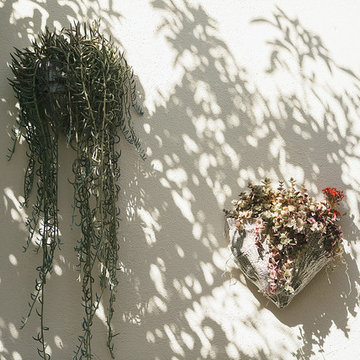
Nestled in an exclusive Scottsdale enclave, this garden amendment and redesign captures the charm of both the home and the homeowner. A garden of softness, texture, and ever-changing color was the understanding throughout the design process. Creating interest and establishing pattern were cornerstones in the linear spaces, curvilinear walkways and paths guide visitors through their outdoor living space. Establishing an enjoyable entertaining space and bringing the outdoors “in” were paramount when constructing this scaled botanical garden.

 Barber and Sons, Inc.
Large arts and crafts light wood floor and brown floor hallway photo in Orange County with beige walls
 Bella Dura Architectural Stone
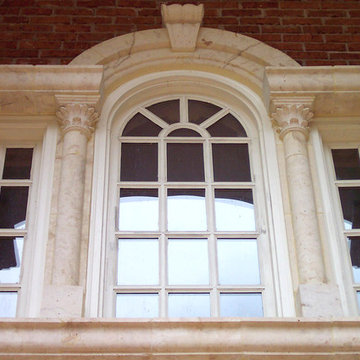
This provides a detail view of the Temple of the Winds column order framing out the windows over the front door. The decorative key sits atop the decorative window molding.
Photography by Bella Dura.


70