
Search results for "Singleton" in Home Design Ideas

 Donna Denney, Independent Interior Designer
Mid-sized transitional formal and open concept light wood floor living room photo with yellow walls, a standard fireplace, a brick fireplace and no tv


Find the right local pro for your project







 Florida West Landscape, Inc.
Installed Arbor & Trellis Work along Fence. Planted Wisteria to Climb Arbor
This is an example of a full sun backyard gravel formal garden in Seattle.
This is an example of a full sun backyard gravel formal garden in Seattle.






 DL Solutions inc.
Fixed solar screens, ordered via templates were installed in the irregular shaped panes of the ceiling of this Conservatory to give the protection from the sun but to still retain the view to the sky and the integrity of the Conservatory.
This photo shows the panels in the midst of installation, where some panels have yet to be installed. The difference in glare is visible apparent.

 JM Kitchen & Bath Design
This gorgeous Main Bathroom starts with a sensational entryway a chandelier and black & white statement-making flooring. The soaking tub is on a raised platform below shuttered windows allowing a ton of natural light as well as privacy. The giant shower is a show stopper with a seat and walk-in entry.

 Worth Design Build, Inc.
Studio Laguna Photography
Example of a large trendy black two-story wood exterior home design in Minneapolis
Example of a large trendy black two-story wood exterior home design in Minneapolis
 The Faux Show, Inc.
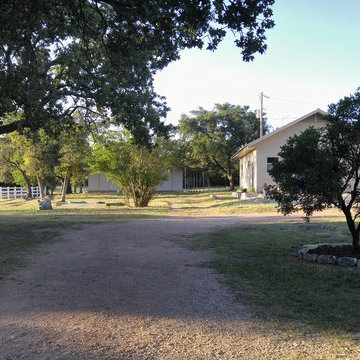
View of the metal 10-stall barn and the shop.
Transitional home design photo in Austin
Transitional home design photo in Austin





86