
Search results for "Singlish" in Home Design Ideas
 Bevins & Company Landscape/Design

Photo of a mid-sized traditional full sun backyard mulch landscaping in Louisville.


 Creative Design Landscapes

Inspiration for a large timeless backyard rectangular and tile natural pool remodel in New York
Find the right local pro for your project
 Holly Phillips @ The English Room

Inspiration for a timeless bathroom remodel in Charlotte with a console sink, blue cabinets, multicolored walls and recessed-panel cabinets


 Distinctive Interior Designs

This Modern English home has history! Passed down through family inheritance, it hadn’t been truly updated since 1965. Lucky us that we met Vince & Angelica after they searched for just the right design team!
The inspiration for this now elegant home started with their award winning backyard garden and koi pond. Like their landscaping, elegance and details now abound throughout the interior of this home also! Every surface was transformed to create a ‘new’ old world charm. Double saturated shadowbox, unique wallpaper, and checkerboard tile details set the backdrop for our curated blend of furnishing and accessory elements from top to bottom. Many cherished collectibles were carefully integrated as well.
Oh, but the KITCHEN!! You can see even more details here!
 User
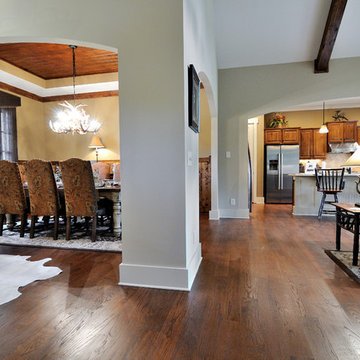
UserMain Level Floor
5" wide red oak planks with English Chestnut stain
Example of a classic dining room design in Atlanta
Example of a classic dining room design in Atlanta
 Arcadia Custom Homes & Renovations

Photo courtesy of Joe Purvis Photos
Inspiration for a large country backyard tile and rectangular hot tub remodel in Charlotte
Inspiration for a large country backyard tile and rectangular hot tub remodel in Charlotte

 Verde Fine Gardens
Photo by Samantha Robison
Small transitional backyard stone patio photo in Other with a pergola
Small transitional backyard stone patio photo in Other with a pergola

 Amanda George Interior Design
A stately bath fit for a noble. This luxurious lavender loo delivers an elegant, airy feel in a space packed with details. From the parquet marble floors to the solid brass wall mount faucets, pedestal top sinks to the free-standing tub, this on-suite delivers grand presence and dramatic elegance. The classic lines marry seamlessly with the modern technology found in the Bluetooth capable effervescent tub, moisture sensing exhaust fan, and smart thermostat controlled radiant floors. This package conveys all the luxuries of modern living and all the style of a stately manor.

 Paige Pierce Design
Example of a small transitional dark wood floor and brown floor powder room design in Los Angeles with white cabinets, a one-piece toilet, multicolored walls, an undermount sink, marble countertops, recessed-panel cabinets and white countertops
 Beaux Monde, Inc.
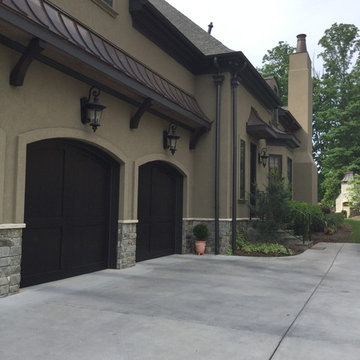
Large traditional beige two-story stucco house exterior idea in Atlanta with a hip roof and a shingle roof
 Holly Phillips @ The English Room

Elegant dark wood floor family room photo in Charlotte with green walls, a standard fireplace and a wall-mounted tv


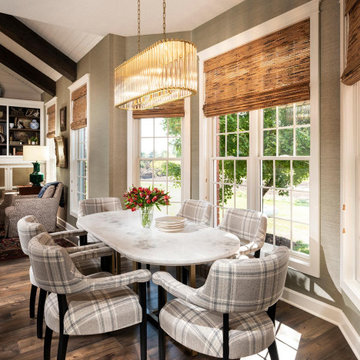
 Nathan Taylor for Obelisk Home
Inspiration for a mid-sized timeless dark wood floor great room remodel in Other with green walls
 Redux Interior Design
Todd Pierson

Example of a large classic u-shaped medium tone wood floor eat-in kitchen design in Chicago with raised-panel cabinets, beige cabinets, granite countertops, beige backsplash, stainless steel appliances, an island, an undermount sink and glass sheet backsplash
Example of a large classic u-shaped medium tone wood floor eat-in kitchen design in Chicago with raised-panel cabinets, beige cabinets, granite countertops, beige backsplash, stainless steel appliances, an island, an undermount sink and glass sheet backsplash
 Honeysuckle Nursery & Design
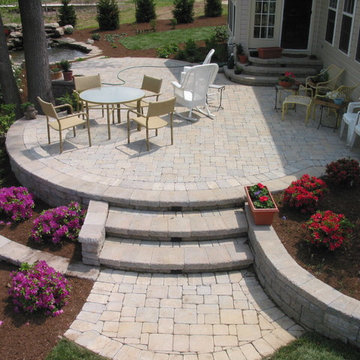
Patio fountain - mid-sized traditional backyard concrete paver patio fountain idea in Baltimore with no cover
 Kirk E. Peterson & Associates
Treve Johnson for Kirk E. Peterson & Associates Architects

Elegant beige exterior home photo in San Francisco
Elegant beige exterior home photo in San Francisco
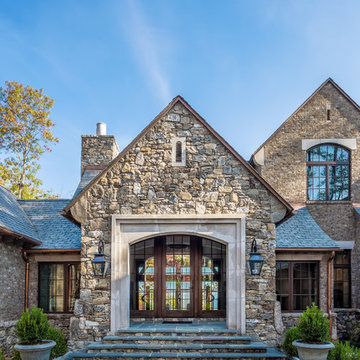
 Wright Design
Perched on a knoll atop a lakeside peninsula, this transitional home combines English manor-inspired details with more contemporary design elements. The exterior is constructed from Doggett Mountain stone, tumbled brick and wavy edge siding topped with a slate roof. The front porch with limestone surround leads to quietly luxurious interiors featuring plaster walls and white oak floors, and highlighted by limestone accents and hand-wrought iron lighting.

 22 Design House
Transitional u-shaped gray floor eat-in kitchen photo in Other with an undermount sink, shaker cabinets, green cabinets, quartz countertops, white backsplash, subway tile backsplash, stainless steel appliances, a peninsula and white countertops
1