
Search results for "Sinnvoll" in Home Design Ideas


 InStil Design Limited
Family bathroom for three small kids with double ended bath and separate shower, two vanity units and mirror cabinets. Photos: Fraser Marr
Inspiration for a contemporary drop-in bathtub remodel in Oxfordshire with yellow walls
Inspiration for a contemporary drop-in bathtub remodel in Oxfordshire with yellow walls

 Home Design & Decor Magazine
Photographer- Dustin Peck http://www.houzz.com/pro/dpphoto/dustinpeckphotographyinc
Designer- Traci Zeller
http://www.houzz.com/pro/tracizeller/traci-zeller-designs
Oct/Nov 2016
Greener Pastures
http://www.urbanhomemagazine.com/feature/1427
Find the right local pro for your project



 FineLine Kitchens, Inc.
Our designer has achieved a stylish look by combining dark cabinets and light-colored marbles.
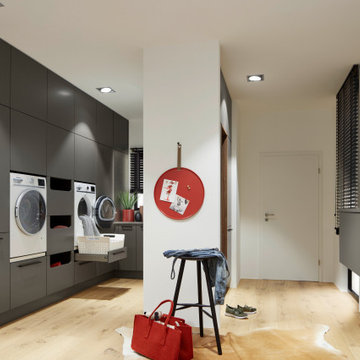
 Nolte Küchen GmbH & Co. KG
Ein Hauswirtschaftsraum ergänzt nicht nur moderne, designorientierte Küchen perfekt, er ermöglicht dem gesamten Haushalt eine klarere und sinnvoller geordnete Struktur.

 Stuart Sampley Architect
Casey Dunn
Inspiration for a mid-century modern mudroom remodel in Austin with white walls
Inspiration for a mid-century modern mudroom remodel in Austin with white walls
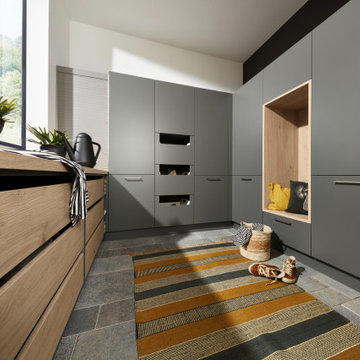 Nolte Küchen GmbH & Co. KG
Ein Hauswirtschaftsraum ergänzt nicht nur moderne, designorientierte Küchen perfekt, er ermöglicht dem gesamten Haushalt eine klarere und sinnvoller geordnete Struktur.

 Rostrata Builders, Inc.
Mid-sized southwest open concept travertine floor family room photo in Austin with beige walls, a corner fireplace, a stone fireplace and a media wall

 Harry Hunt Architects
Photo-Jim Westphalen
Example of a mid-sized trendy formal and open concept concrete floor and gray floor living room design with white walls, a wood stove and no tv
Example of a mid-sized trendy formal and open concept concrete floor and gray floor living room design with white walls, a wood stove and no tv

 Grounded - Richard Risner RLA, ASLA
Inspiration for a large modern drought-tolerant and full sun courtyard garden path in San Diego.
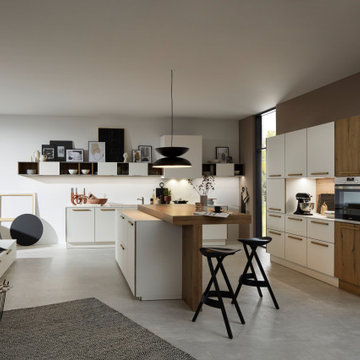 Nolte Küchen GmbH & Co. KG
Harmonie herrscht immer dann, wenn sich Farben und Dekore – sinnvoll kombiniert – in unterschiedlichen Bereichen der Küche wiederfinden. So wie hier: MANHATTAN Vulkaneiche trifft auf die Akzentkante der FLAIR in gleicher Farbe und sorgt so für einen optischen Gleichklang. Von außen fast nicht sichtbar tritt sie erst beim Öffnen von Türen und Auszügen so richtig in Erscheinung. Die ebenfalls in Vulkaneiche gehaltenen Griffe runden das Bild dieser Küche perfekt ab.
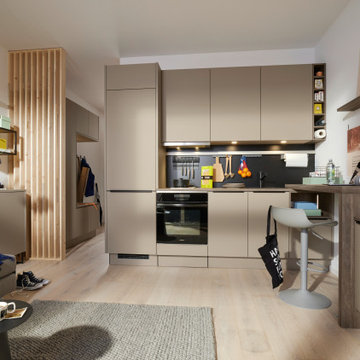 Nolte Küchen GmbH & Co. KG
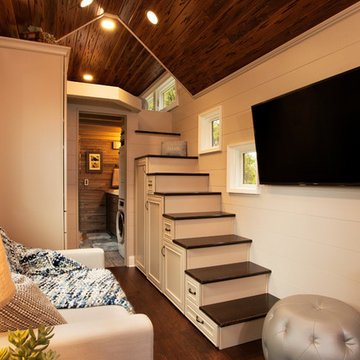
Weniger kann auch mehr sein. Wer in einer Großstadt in sein Berufsleben startet oder als Single lebt, wählt gerne ein Micro-Apartment, da dieses in der Regel günstiger ist als eine Mehrzimmerwohnung. Aber: Auch auf 24 Quadratmetern lässt es sich gut wohnen. Wichtig dabei ist, sich so einzurichten, dass die Wohnung trotz der geringen Fläche Gemütlichkeit ausstrahlt. Ist alles gut aufeinander abgestimmt, die Fläche gut ausgenutzt und Bereiche sinnvoll definiert? Kompakte Möbel und Wohnlichkeit sind kein Widerspruch!


 Mittendorf Quality Construction
Inspiration for a rustic brown one-story wood gable roof remodel in Seattle

 User
Photo: Ten Ten Creative
Wet bar - transitional single-wall dark wood floor and brown floor wet bar idea in Dallas with shaker cabinets, black cabinets, black backsplash, subway tile backsplash and gray countertops
Wet bar - transitional single-wall dark wood floor and brown floor wet bar idea in Dallas with shaker cabinets, black cabinets, black backsplash, subway tile backsplash and gray countertops


 User
This is an organic Lime Wash done with a true lime wash product as opposed to a brick mortar or concrete that is often seen on new houses. This product can be applied as a solid coating making the surface completely white, or can be applied and "washed off" in many artistic ways, as seen here. If you hate your brick or just want something unique this is a great option!
Photo credit: Jeff Murrey

 Jackie and the Beanstalk
Just planted lettuces of varied colors.
The deeper green or the red lettuces supply the most nutrition.
This is an example of a large landscaping in San Diego.
This is an example of a large landscaping in San Diego.

 The Rinfret Group
Example of a mid-sized transitional freestanding desk dark wood floor and brown floor study room design in New York with beige walls and no fireplace
1