
Search results for "Sintered" in Home Design Ideas
 INDECO Interior Design Company

This kitchen/dining/living room received a full makeover. A wall dividing the old kitchen and living room was removed. The kitchen was extended into the dining room space and the living room became a beautiful dining room.
Cabinets are from Crystal. The perimeter are maple with a white paint and shaker styled door. The Island is cherry with a kodiak stain and early american door.
The countertop is a Sintered Material from Dekton in the color Enzo.
The flooring is a luxury vinyl plank from Mannington in Napa, Dry Cork.
The backsplash features a beveled subway tile with a glass accent over the range.
Lighting fixtures were added in a matte black with gold accents over the sink, island and dining table.
 Holly Loots - CKBD

Schuler Cabinetry in the Dalton door style, cherry wood with Eagle Rock Sable Glaze and Cappuccino finishes.
DuraLosa sintered stone countertop in Casca. BLANCO DIAMOND™ Equal Double Bowl with Low-Divide sink in Cafe Brown. Emser Vista Backdrop glass mosaic tile backsplash. Danby Wine Chiller from ATGstores.com.
Photos by Diana Kallerson of PNG Home Photography.
 Luxhomespace
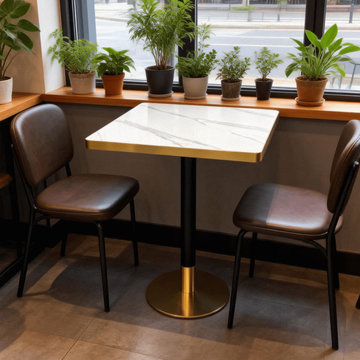
A collection of compact dining tables designed for cafés, coffee shops, bistros and casual hospitality environments. Featuring sintered stone tabletops paired with durable metal bases, these tables are designed to balance visual appeal, space efficiency and everyday commercial use. Round and square configurations are available for flexible floor planning, with custom sizes, finishes and base options available for hospitality projects.
Find the right local pro for your project
 INDECO Interior Design Company

This kitchen/dining/living room received a full makeover. A wall dividing the old kitchen and living room was removed. The kitchen was extended into the dining room space and the living room became a beautiful dining room.
Cabinets are from Crystal. The perimeter are maple with a white paint and shaker styled door. The Island is cherry with a kodiak stain and early american door.
The countertop is a Sintered Material from Dekton in the color Enzo.
The flooring is a luxury vinyl plank from Mannington in Napa, Dry Cork.
The backsplash features a beveled subway tile with a glass accent over the range.
Lighting fixtures were added in a matte black with gold accents over the sink, island and dining table.
 Artaic - Innovative Mosaic
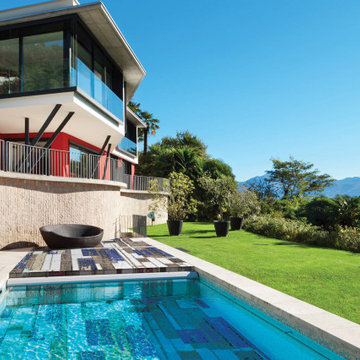
Inspired by the natural beauty of reclaimed wood, the Barnside Coastal tile pattern from Artaic’s ReSalvage Collection creates a modern, textural motif. The refined brown color palette suits any space, especially a chic restaurant or kitchen.
 Artaic - Innovative Mosaic
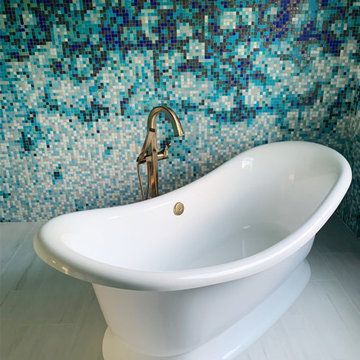
Residents in New Hope, PA worked with Artaic to turn their bathroom into their personal oasis. Created with our 3/4″ Vitreous Glass tile, the mosaic features Cloudburst from our SPLASH! Collection in a custom colorway that brings the bathroom to life. The calming blues as well as the soothing, soft abstract design make this a bathroom that dreams are made of.
 Kitchen Solvers of North Miami
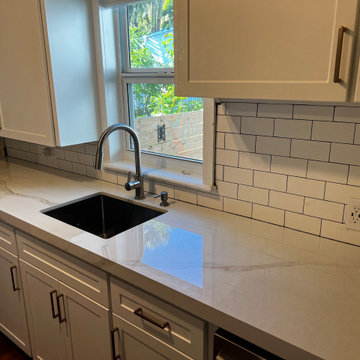
For this kitchen remodeling project, the homeowner was looking to modernize the kitchen and also make it look more spacious. We accomplished the new look by refacing the majority of the cabinets while adding a new cabinet for the cooktop and microwave. To really give this kitchen a modern look they went with a shaker door in a Strattus Supermatte color. Next, we installed a new Sintered stone countertop and a tile backsplash. Now this homeowner has the new modern kitchen they were looking for.
 Architectural Surfaces
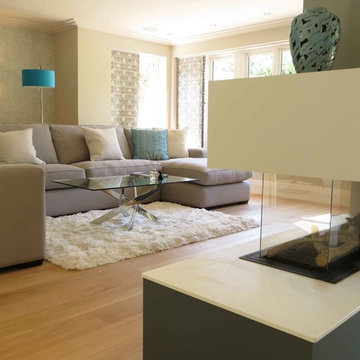
Fireplace surround is Lapitec: A sintered stone product designed and developed in Italy and the perfect example of style and quality appeal, Lapitec® is an innovative material which combines and blends design appeal with the superior mechanical and physical properties, far better than any porcelain product available on the market. Lapitec® combines the strength of ceramic with the properties, elegance, natural colors and the typical finishes of natural stone enhancing or blending naturally into any surroundings.
Available in 12mm or 20mm thick 59″ x 132.5″ slabs.
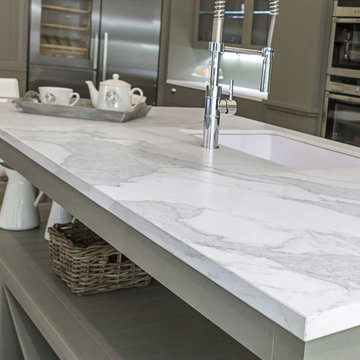
 Stone Center
Stone Center / The Size
Example of a mid-sized minimalist eat-in kitchen design in Atlanta with an integrated sink, flat-panel cabinets, gray cabinets and an island
Example of a mid-sized minimalist eat-in kitchen design in Atlanta with an integrated sink, flat-panel cabinets, gray cabinets and an island
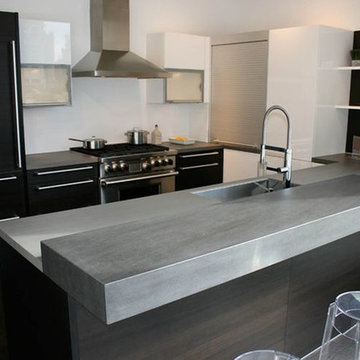 Stone Center
Neolith countertops
Kitchen - small modern galley kitchen idea in Atlanta with flat-panel cabinets, black cabinets, quartz countertops and an island
Kitchen - small modern galley kitchen idea in Atlanta with flat-panel cabinets, black cabinets, quartz countertops and an island

 HDR Remodeling Inc.
Photo Credit: Treve Johnson Photography
Eat-in kitchen - large transitional l-shaped light wood floor and brown floor eat-in kitchen idea in San Francisco with an undermount sink, shaker cabinets, green cabinets, quartz countertops, white backsplash, ceramic backsplash, black appliances, an island and white countertops
Eat-in kitchen - large transitional l-shaped light wood floor and brown floor eat-in kitchen idea in San Francisco with an undermount sink, shaker cabinets, green cabinets, quartz countertops, white backsplash, ceramic backsplash, black appliances, an island and white countertops

 Toronto Interior Design Group
Valerie Wilcox
Inspiration for a transitional kitchen remodel in Toronto with a farmhouse sink, shaker cabinets, blue cabinets, metallic backsplash, metal backsplash, stainless steel appliances and no island
Inspiration for a transitional kitchen remodel in Toronto with a farmhouse sink, shaker cabinets, blue cabinets, metallic backsplash, metal backsplash, stainless steel appliances and no island

 Edmond Kitchen & Bath LLC
This markedly modern, yet warm and inviting abode in the Oklahoma countryside boasts some of our favorite kitchen items all in one place. Miele appliances (oven, steam, coffee maker, paneled refrigerator, freezer, and "knock to open" dishwasher), induction cooking on an island, a highly functional Galley Workstation and the latest technology in cabinetry and countertop finishes to last a lifetime. Grain matched natural walnut and matte nanotech touch-to-open white and grey cabinets provide a natural color palette that allows the interior of this home to blend beautifully with the prairie and pastures seen through the large commercial windows on both sides of this kitchen & living great room. Cambria quartz countertops in Brittanica formed with a waterfall edge give a natural random pattern against the square lines of the rest of the kitchen. David Cobb photography

 FM DISTRIBUTING
Neolith Iron Moss backsplash
Inspiration for a contemporary single-wall eat-in kitchen remodel in San Francisco with an undermount sink, glass-front cabinets, gray cabinets, quartz countertops, metallic backsplash and stainless steel appliances
Inspiration for a contemporary single-wall eat-in kitchen remodel in San Francisco with an undermount sink, glass-front cabinets, gray cabinets, quartz countertops, metallic backsplash and stainless steel appliances
 Edmond Kitchen & Bath LLC
This markedly modern, yet warm and inviting abode in the Oklahoma countryside boasts some of our favorite kitchen items all in one place. Miele appliances (oven, steam, coffee maker, paneled refrigerator, freezer, and "knock to open" dishwasher), induction cooking on an island, a highly functional Galley Workstation and the latest technology in cabinetry and countertop finishes to last a lifetime. Grain matched natural walnut and matte nanotech touch-to-open white and grey cabinets provide a natural color palette that allows the interior of this home to blend beautifully with the prairie and pastures seen through the large commercial windows on both sides of this kitchen & living great room. Cambria quartz countertops in Brittanica formed with a waterfall edge give a natural random pattern against the square lines of the rest of the kitchen. David Cobb photography
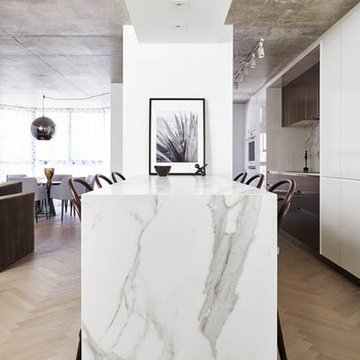 Toronto Interior Design Group
Valerie Wilcox
Inspiration for a contemporary kitchen remodel in Toronto
Inspiration for a contemporary kitchen remodel in Toronto
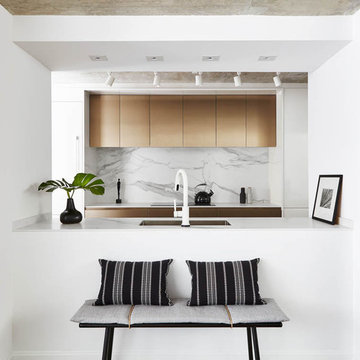 Toronto Interior Design Group
Valerie Wilcox
Inspiration for a contemporary kitchen remodel in Toronto
Inspiration for a contemporary kitchen remodel in Toronto

 JRP Design & Remodel
With the ultimate flow and functionality of indoor and outdoor entertaining in mind, this dated Mediterranean in Oak Park is transformed into a soiree home. It now features black roofing, black-framed windows, and custom white oak garage doors with a chevron pattern. The newly created pop-out window space creates visual interest, more emphasis, and a welcome focal point.
Photographer: Andrew - OpenHouse VC
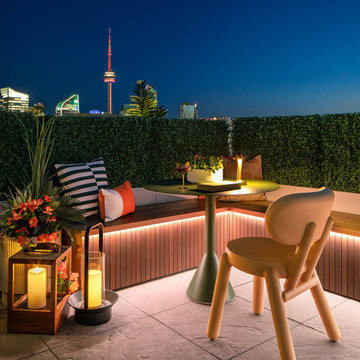
 Level Studio
Integrated lighting in the planters, island, and bench for shifting evening moods.
Inspiration for a contemporary deck remodel in Toronto
Inspiration for a contemporary deck remodel in Toronto

15