
Search results for "Site ads" in Home Design Ideas



 Charlie & Co. Design, Ltd
Spacecrafting Photography

Transitional white tile dark wood floor bathroom photo in Minneapolis with gray walls
Transitional white tile dark wood floor bathroom photo in Minneapolis with gray walls
Find the right local pro for your project

 Greenhaven Landscapes Inc.
Hear what our clients, Lisa & Rick, have to say about their project by clicking on the Facebook link and then the Videos tab.
Hannah Goering Photography

 Kristina Crestin Design
Photography by Jared Kuzia
Corner shower - country corner shower idea in Boston with gray cabinets, an undermount tub, a one-piece toilet and an undermount sink
Corner shower - country corner shower idea in Boston with gray cabinets, an undermount tub, a one-piece toilet and an undermount sink

 Harris Landscape & Design LLC
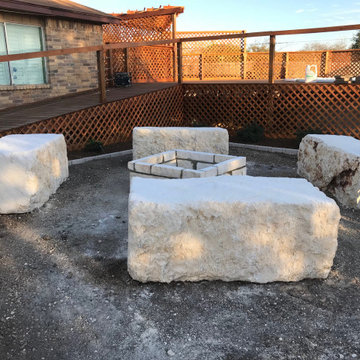
Previn consisted of scraping grass down to dirt with a bobcat then work began on the deck. Posts were set, frame was built, and decking was put into place. After the deck was finished, a pergola was built on top of the structure, everything was pressure washed, then later stained. After the deck was stained, we dug out the rest of the area around the pool (not shown), all the way to the front in attempts to make a circle around the pool. A square was dug out of the ground, and butter sticks were put into place, barrier was put into place, and the fire pit constructed. Liner was placed down throughout the entire project site, and mulch was placed in both the back of the pool (not shown) from the back and side fence, circling the pool, and up to the deck. Cypress trees were planted around the pool, and various bushes along the mulch edge up against the deck by the ramp. Pavers were set into place to create a path around the patio and shadow rock was brought in, and spread all throughout remaining project area.
In short: Demoed job site, added deck, added fire pit, added butter sticks, placed down liner, added metal edging, created borders, planted cypress trees, planted bushes, added mulch, added pavers, added shadow rock.

Sponsored
Columbus, OH

Hope Restoration & General Contracting
Columbus Design-Build, Kitchen & Bath Remodeling, Historic Renovations
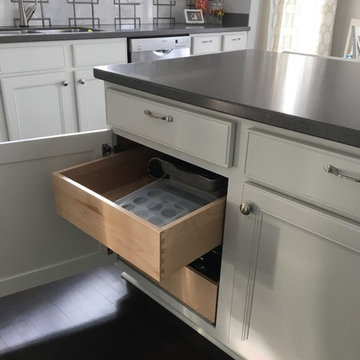
 The Remodeling Center - Kustom Kitchen Designs
We took off all the existing stained maple doors, brought them back to our shop and airbrushed them white. We painted the face frames on site and added upper cabinets(matching to their existing) on the wall above microwave and to the left of the window. We removed the existing upper cabinet to the right of the window and added floating shelves. We added trim moldings to the exposed cabinet ends. We installed roll trays and new hardware. We brought the doors back that we had airbrushed and installed them on their correct cabinet.

 Rogue Home Interiors
A cozy and functional farmhouse kitchen with warm white cabinets and a rustic walnut island.
Mid-sized country l-shaped medium tone wood floor and brown floor open concept kitchen photo in DC Metro with an undermount sink, shaker cabinets, white cabinets, quartz countertops, gray backsplash, porcelain backsplash, stainless steel appliances, an island and white countertops
Mid-sized country l-shaped medium tone wood floor and brown floor open concept kitchen photo in DC Metro with an undermount sink, shaker cabinets, white cabinets, quartz countertops, gray backsplash, porcelain backsplash, stainless steel appliances, an island and white countertops
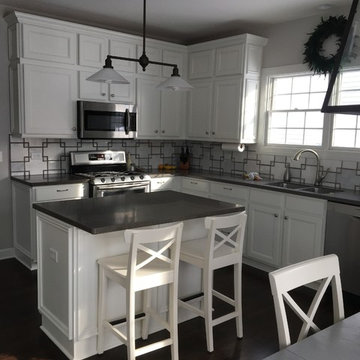 The Remodeling Center - Kustom Kitchen Designs
We took off all the existing stained maple doors, brought them back to our shop and airbrushed them white. We painted the face frames on site and added upper cabinets(matching to their existing) on the wall above microwave and to the left of the window. We removed the existing upper cabinet to the right of the window and added floating shelves. We added trim moldings to the exposed cabinet ends. We installed roll trays and new hardware. We brought the doors back that we had airbrushed and installed them on their correct cabinet.
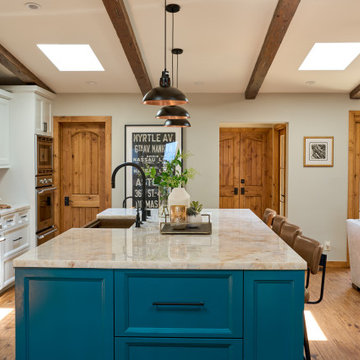
 Johnson + Fernàndez Interior Design
Kitchen glow-up complete! We gave this kitchen a fresh new life by re-facing and re-working the cabinetry and island, creating a clean foundation with a subtle pop of color.
To elevate the space, we replaced the dated Caesarstone with Taj Mahal quartzite countertops—timeless, natural, and effortlessly elegant. A true showstopper is the solid copper backsplash, shipped from the East Coast and custom-fabricated on site, adding warmth and artistry with every angle.
We tied it all together with new lighting, hardware, and fixtures—bringing just the right amount of shine to make the space feel both inviting and refined. A simple update that completely transformed the heart of the home.
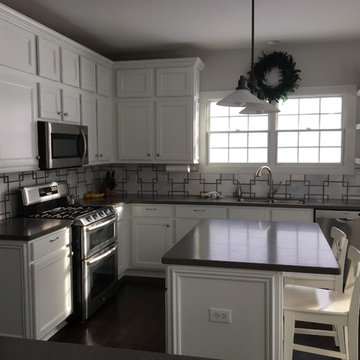 The Remodeling Center - Kustom Kitchen Designs
We took off all the existing stained maple doors, brought them back to our shop and airbrushed them white. We painted the face frames on site and added upper cabinets(matching to their existing) on the wall above microwave and to the left of the window. We removed the existing upper cabinet to the right of the window and added floating shelves. We added trim moldings to the exposed cabinet ends. We installed roll trays and new hardware. We brought the doors back that we had airbrushed and installed them on their correct cabinet.
 The Remodeling Center - Kustom Kitchen Designs
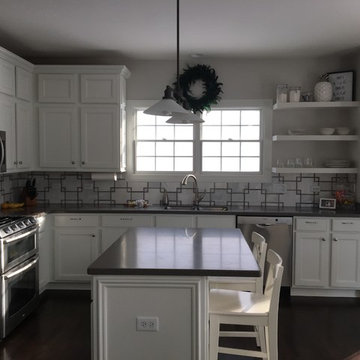
We took off all the existing stained maple doors, brought them back to our shop and airbrushed them white. We painted the face frames on site and added upper cabinets(matching to their existing) on the wall above microwave and to the left of the window. We removed the existing upper cabinet to the right of the window and added floating shelves. We added trim moldings to the exposed cabinet ends. We installed roll trays and new hardware. We brought the doors back that we had airbrushed and installed them on their correct cabinet.

Sponsored
Columbus, OH
Hope Restoration & General Contracting
Columbus Design-Build, Kitchen & Bath Remodeling, Historic Renovations
 Studio TOOP
design: Studio TOOP, 2013
location: Rotterdam, NL
status: built in 2014, Weldam Groenprojecten
photo: Hans Clauzing, 2014
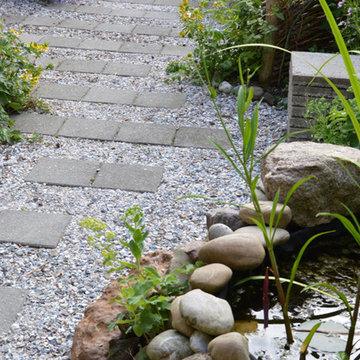
Our good friend Gerda is an avid photographer with a special interest in nature photography and butterflies. She also suffers from a lung disease that sometimes leaves her less mobile and able to head out to pursue this passion. A garden to take pictures in, even when you're not up to heading further out into the world. That was the main goal of this garden. With limited means and the use of affordable materials we created a wheel chair friendly garden that offers ample space for both human and wild life.
 Harris Landscape & Design LLC
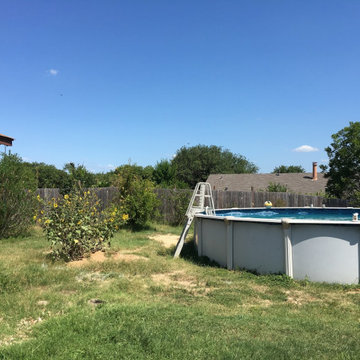
Previn consisted of scraping grass down to dirt with a bobcat then work began on the deck. Posts were set, frame was built, and decking was put into place. After the deck was finished, a pergola was built on top of the structure, everything was pressure washed, then later stained. After the deck was stained, we dug out the rest of the area around the pool (not shown), all the way to the front in attempts to make a circle around the pool. A square was dug out of the ground, and butter sticks were put into place, barrier was put into place, and the fire pit constructed. Liner was placed down throughout the entire project site, and mulch was placed in both the back of the pool (not shown) from the back and side fence, circling the pool, and up to the deck. Cypress trees were planted around the pool, and various bushes along the mulch edge up against the deck by the ramp. Pavers were set into place to create a path around the patio and shadow rock was brought in, and spread all throughout remaining project area.
In short: Demoed job site, added deck, added fire pit, added butter sticks, placed down liner, added metal edging, created borders, planted cypress trees, planted bushes, added mulch, added pavers, added shadow rock.
 Harris Landscape & Design LLC
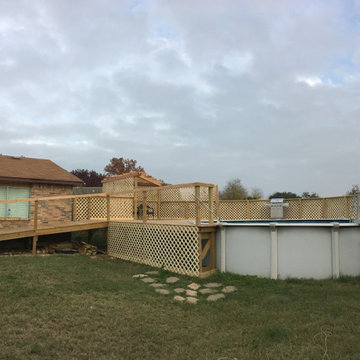
Previn consisted of scraping grass down to dirt with a bobcat then work began on the deck. Posts were set, frame was built, and decking was put into place. After the deck was finished, a pergola was built on top of the structure, everything was pressure washed, then later stained. After the deck was stained, we dug out the rest of the area around the pool (not shown), all the way to the front in attempts to make a circle around the pool. A square was dug out of the ground, and butter sticks were put into place, barrier was put into place, and the fire pit constructed. Liner was placed down throughout the entire project site, and mulch was placed in both the back of the pool (not shown) from the back and side fence, circling the pool, and up to the deck. Cypress trees were planted around the pool, and various bushes along the mulch edge up against the deck by the ramp. Pavers were set into place to create a path around the patio and shadow rock was brought in, and spread all throughout remaining project area.
In short: Demoed job site, added deck, added fire pit, added butter sticks, placed down liner, added metal edging, created borders, planted cypress trees, planted bushes, added mulch, added pavers, added shadow rock.

 PLANT Architect Inc.
The open-plan second floor now provides efficient gallery space for a portion of the owners' contemporary art collection. Bubble lights – the Gregg Pendant, designed by Ludovica +Roberto Palomba for Foscarini – provide even lighting throughout this tall, narrow space.

Sponsored
Columbus, OH

Structural Remodeling
Franklin County's Heavy Timber Specialists | Best of Houzz 2020!

 stephane chamard
lisa pétrole
Example of a trendy open concept concrete floor living room design in Toronto with white walls and a wall-mounted tv
Example of a trendy open concept concrete floor living room design in Toronto with white walls and a wall-mounted tv

 LUX Design | Interior Design Build
A pale blue tufted sofa sits on a patterned area carpet, with a chrome coffee table bench, gold drapery and photo gallery wall above.
Example of a small trendy open concept dark wood floor and brown floor living room design in Toronto with beige walls
Example of a small trendy open concept dark wood floor and brown floor living room design in Toronto with beige walls

9