
Search results for "Site consists" in Home Design Ideas

 building Lab, inc.
Eichler in Marinwood - At the larger scale of the property existed a desire to soften and deepen the engagement between the house and the street frontage. As such, the landscaping palette consists of textures chosen for subtlety and granularity. Spaces are layered by way of planting, diaphanous fencing and lighting. The interior engages the front of the house by the insertion of a floor to ceiling glazing at the dining room.
Jog-in path from street to house maintains a sense of privacy and sequential unveiling of interior/private spaces. This non-atrium model is invested with the best aspects of the iconic eichler configuration without compromise to the sense of order and orientation.
photo: scott hargis

 Verne Pershing, The Art of Gardening
This is what the site looked like in Spring 2020. We created a California Native Habitat Garden with a unique water feature consisting of a 60' stream with waterfalls at the beginning and a 4' waterfall at the end.

 Equine Facility Design
This project consisted of renovating an existing 17 stall stable and indoor riding arena, 3,800 square foot residence, and the surrounding grounds. The renovated stable boasts an added office and was reduced to 9 larger stalls, each with a new run. The residence was renovated and enlarged to 6,600 square feet and includes a new recording studio and a pool with adjacent covered entertaining space. The landscape was minimally altered, all the while, utilizing detailed space management which makes use of the small site, In addition, arena renovation required successful resolution of site water runoff issues, as well as the implementation of a manure composting system for stable waste. The project created a cohesive, efficient, private facility. - See more at: http://equinefacilitydesign.com/project-item/three-sons-ranch#sthash.wordIM9U.dpuf
Find the right local pro for your project

 Provost Companies, Inc.
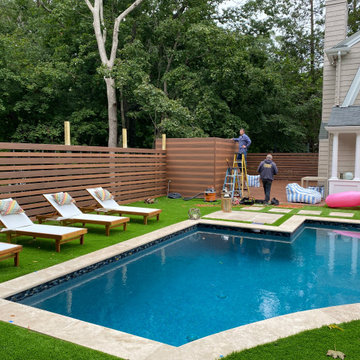
The project consisted of the initial permitting and site work done by our team in conjunction with the installation of a new pool. Our team was tasked with adding a deck to the back of the house with a privacy fence to run along the deck and back of the pool area. We also completed the patio area around the pool with the installation of an outdoor kitchen area.
 Provost Companies, Inc.
The project consisted of the initial permitting and site work done by our team in conjunction with the installation of a new pool. Our team was tasked with adding a deck to the back of the house with a privacy fence to run along the deck and back of the pool area. We also completed the patio area around the pool with the installation of an outdoor kitchen area.
 Provost Companies, Inc.
The project consisted of the initial permitting and site work done by our team in conjunction with the installation of a new pool. Our team was tasked with adding a deck to the back of the house with a privacy fence to run along the deck and back of the pool area. We also completed the patio area around the pool with the installation of an outdoor kitchen area.
 Provost Companies, Inc.
The project consisted of the initial permitting and site work done by our team in conjunction with the installation of a new pool. Our team was tasked with adding a deck to the back of the house with a privacy fence to run along the deck and back of the pool area. We also completed the patio area around the pool with the installation of an outdoor kitchen area.
 Eck | MacNeely Architects inc.
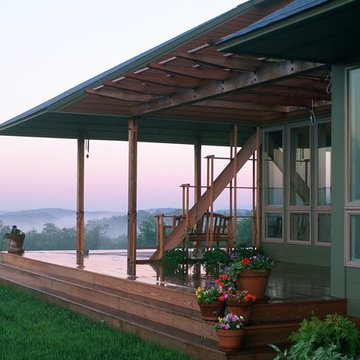
With expansive views, as well as the nature surrounding the site, the house was designed essentially as a barn structure consisting of an umbrella-like roof, three continuous transparent walls made of glass and screens, a large wraparound
deck and large central fireplace. These elements provide a variety of living situations: indoors and outdoors; covered and uncovered; screened and open.
 Provost Companies, Inc.
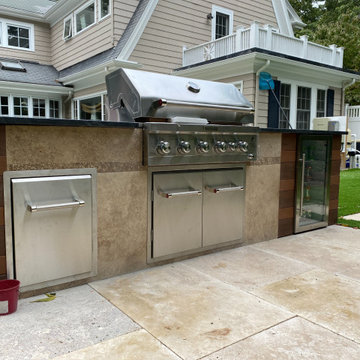
The project consisted of the initial permitting and site work done by our team in conjunction with the installation of a new pool. Our team was tasked with adding a deck to the back of the house with a privacy fence to run along the deck and back of the pool area. We also completed the patio area around the pool with the installation of an outdoor kitchen area.
 Eck | MacNeely Architects inc.
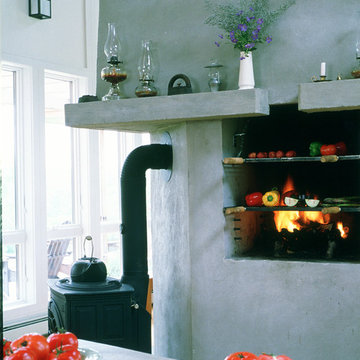
With expansive views, as well as the nature surrounding the site, the house was designed essentially as a barn structure consisting of an umbrella-like roof, three continuous transparent walls made of glass and screens, a large wraparound
deck and large central fireplace. These elements provide a variety of living situations: indoors and outdoors; covered and uncovered; screened and open.
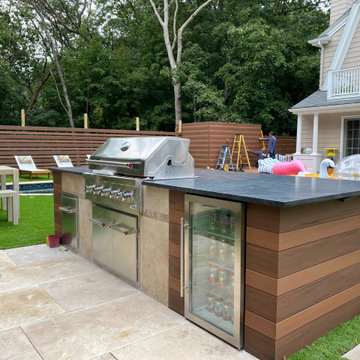 Provost Companies, Inc.
The project consisted of the initial permitting and site work done by our team in conjunction with the installation of a new pool. Our team was tasked with adding a deck to the back of the house with a privacy fence to run along the deck and back of the pool area. We also completed the patio area around the pool with the installation of an outdoor kitchen area.
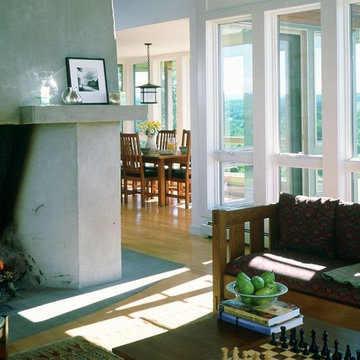 Eck | MacNeely Architects inc.
With expansive views, as well as the nature surrounding the site, the house was designed essentially as a barn structure consisting of an umbrella-like roof, three continuous transparent walls made of glass and screens, a large wraparound
deck and large central fireplace. These elements provide a variety of living situations: indoors and outdoors; covered and uncovered; screened and open.
 Provost Companies, Inc.
The project consisted of the initial permitting and site work done by our team in conjunction with the installation of a new pool. Our team was tasked with adding a deck to the back of the house with a privacy fence to run along the deck and back of the pool area. We also completed the patio area around the pool with the installation of an outdoor kitchen area.
 Provost Companies, Inc.
The project consisted of the initial permitting and site work done by our team in conjunction with the installation of a new pool. Our team was tasked with adding a deck to the back of the house with a privacy fence to run along the deck and back of the pool area. We also completed the patio area around the pool with the installation of an outdoor kitchen area.
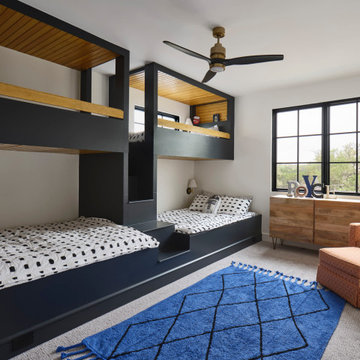
 DK Studio
The Ranch Pass Project consisted of architectural design services for a new home of around 3,400 square feet. The design of the new house includes four bedrooms, one office, a living room, dining room, kitchen, scullery, laundry/mud room, upstairs children’s playroom and a three-car garage, including the design of built-in cabinets throughout. The design style is traditional with Northeast turn-of-the-century architectural elements and a white brick exterior. Design challenges encountered with this project included working with a flood plain encroachment in the property as well as situating the house appropriately in relation to the street and everyday use of the site. The design solution was to site the home to the east of the property, to allow easy vehicle access, views of the site and minimal tree disturbance while accommodating the flood plain accordingly.
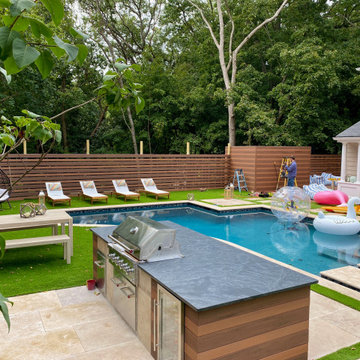 Provost Companies, Inc.
The project consisted of the initial permitting and site work done by our team in conjunction with the installation of a new pool. Our team was tasked with adding a deck to the back of the house with a privacy fence to run along the deck and back of the pool area. We also completed the patio area around the pool with the installation of an outdoor kitchen area.
 Provost Companies, Inc.
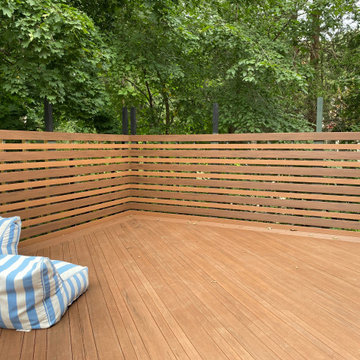
The project consisted of the initial permitting and site work done by our team in conjunction with the installation of a new pool. Our team was tasked with adding a deck to the back of the house with a privacy fence to run along the deck and back of the pool area. We also completed the patio area around the pool with the installation of an outdoor kitchen area.
 DK Studio
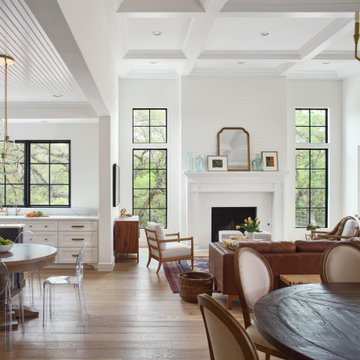
The Ranch Pass Project consisted of architectural design services for a new home of around 3,400 square feet. The design of the new house includes four bedrooms, one office, a living room, dining room, kitchen, scullery, laundry/mud room, upstairs children’s playroom and a three-car garage, including the design of built-in cabinets throughout. The design style is traditional with Northeast turn-of-the-century architectural elements and a white brick exterior. Design challenges encountered with this project included working with a flood plain encroachment in the property as well as situating the house appropriately in relation to the street and everyday use of the site. The design solution was to site the home to the east of the property, to allow easy vehicle access, views of the site and minimal tree disturbance while accommodating the flood plain accordingly.

 ODS Architecture
Atherton has many large substantial homes - our clients purchased an existing home on a one acre flag-shaped lot and asked us to design a new dream home for them. The result is a new 7,000 square foot four-building complex consisting of the main house, six-car garage with two car lifts, pool house with a full one bedroom residence inside, and a separate home office /work out gym studio building. A fifty-foot swimming pool was also created with fully landscaped yards.
Given the rectangular shape of the lot, it was decided to angle the house to incoming visitors slightly so as to more dramatically present itself. The house became a classic u-shaped home but Feng Shui design principals were employed directing the placement of the pool house to better contain the energy flow on the site. The main house entry door is then aligned with a special Japanese red maple at the end of a long visual axis at the rear of the site. These angles and alignments set up everything else about the house design and layout, and views from various rooms allow you to see into virtually every space tracking movements of others in the home.
The residence is simply divided into two wings of public use, kitchen and family room, and the other wing of bedrooms, connected by the living and dining great room. Function drove the exterior form of windows and solid walls with a line of clerestory windows which bring light into the middle of the large home. Extensive sun shadow studies with 3D tree modeling led to the unorthodox placement of the pool to the north of the home, but tree shadow tracking showed this to be the sunniest area during the entire year.
Sustainable measures included a full 7.1kW solar photovoltaic array technically making the house off the grid, and arranged so that no panels are visible from the property. A large 16,000 gallon rainwater catchment system consisting of tanks buried below grade was installed. The home is California GreenPoint rated and also features sealed roof soffits and a sealed crawlspace without the usual venting. A whole house computer automation system with server room was installed as well. Heating and cooling utilize hot water radiant heated concrete and wood floors supplemented by heat pump generated heating and cooling.
A compound of buildings created to form balanced relationships between each other, this home is about circulation, light and a balance of form and function.
Photo by John Sutton Photography.

 Kaplan Thompson Architects
A young family with a wooded, triangular lot in Ipswich, Massachusetts wanted to take on a highly creative, organic, and unrushed process in designing their new home. The parents of three boys had contemporary ideas for living, including phasing the construction of different structures over time as the kids grew so they could maximize the options for use on their land.
They hoped to build a net zero energy home that would be cozy on the very coldest days of winter, using cost-efficient methods of home building. The house needed to be sited to minimize impact on the land and trees, and it was critical to respect a conservation easement on the south border of the lot.
Finally, the design would be contemporary in form and feel, but it would also need to fit into a classic New England context, both in terms of materials used and durability. We were asked to honor the notions of “surprise and delight,” and that inspired everything we designed for the family.
The highly unique home consists of a three-story form, composed mostly of bedrooms and baths on the top two floors and a cross axis of shared living spaces on the first level. This axis extends out to an oversized covered porch, open to the south and west. The porch connects to a two-story garage with flex space above, used as a guest house, play room, and yoga studio depending on the day.
A floor-to-ceiling ribbon of glass wraps the south and west walls of the lower level, bringing in an abundance of natural light and linking the entire open plan to the yard beyond. The master suite takes up the entire top floor, and includes an outdoor deck with a shower. The middle floor has extra height to accommodate a variety of multi-level play scenarios in the kids’ rooms.
Many of the materials used in this house are made from recycled or environmentally friendly content, or they come from local sources. The high performance home has triple glazed windows and all materials, adhesives, and sealants are low toxicity and safe for growing kids.
Photographer credit: Irvin Serrano
8