
Search results for "Site propose" in Home Design Ideas

 DesignARC
The Tice Residences replace a run-down and aging duplex with two separate, modern, Santa Barbara homes. Although the unique creek-side site (which the client’s original home looked toward across a small ravine) proposed significant challenges, the clients were certain they wanted to live on the lush “Riviera” hillside.
The challenges presented were ultimately overcome through a thorough and careful study of site conditions. With an extremely efficient use of space and strategic placement of windows and decks, privacy is maintained while affording expansive views from each home to the creek, downtown Santa Barbara and Pacific Ocean beyond. Both homes appear to have far more openness than their compact lots afford.
The solution strikes a balance between enclosure and openness. Walls and landscape elements divide and protect two private domains, and are in turn, carefully penetrated to reveal views.
Both homes are variations on one consistent theme: elegant composition of contemporary, “warm” materials; strong roof planes punctuated by vertical masses; and floating decks. The project forms an intimate connection with its setting by using site-excavated stone, terracing landscape planters with native plantings, and utilizing the shade provided by its ancient Riviera Oak trees.
2012 AIA Santa Barbara Chapter Merit Award
Jim Bartsch Photography
 GMF+ASSOCIATES architects
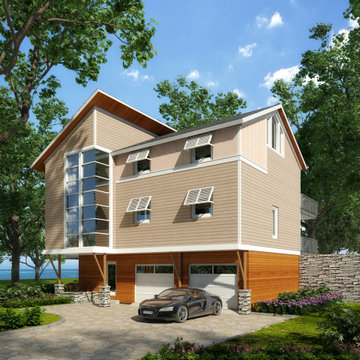
This is a photo realistic rendering of the proposed house design. The rear foundation is partially built into the crest of a natural dune on a shoreline site on the Chesapeake Bay. The front of the house is on a narrow street that faces a lake shore. It is a spectacular site, well worth the effort it took to get permit approval. The two-story curtain wall glass corner is a significant attraction to the curb appeal of this design. The structural support of the corner rests inside the glass wall such that the exterior glass is seamless for dramatic exterior architectural effect and exciting interior dynamics.
 Schoss Construction Inc

Inspiration for a mid-sized timeless brown two-story vinyl gable roof remodel in New York
Find the right local pro for your project
 Dijeau Poage Construction
David Duncan Livingston

Trendy mosaic tile floor claw-foot bathtub photo in San Francisco with a vessel sink, dark wood cabinets, wood countertops, gray walls and brown countertops
Trendy mosaic tile floor claw-foot bathtub photo in San Francisco with a vessel sink, dark wood cabinets, wood countertops, gray walls and brown countertops
 Tomecek Studio Architecture
Photography by Patrick Ray
With a footprint of just 450 square feet, this micro residence embodies minimalism and elegance through efficiency. Particular attention was paid to creating spaces that support multiple functions as well as innovative storage solutions. A mezzanine-level sleeping space looks down over the multi-use kitchen/living/dining space as well out to multiple view corridors on the site. To create a expansive feel, the lower living space utilizes a bifold door to maximize indoor-outdoor connectivity, opening to the patio, endless lap pool, and Boulder open space beyond. The home sits on a ¾ acre lot within the city limits and has over 100 trees, shrubs and grasses, providing privacy and meditation space. This compact home contains a fully-equipped kitchen, ¾ bath, office, sleeping loft and a subgrade storage area as well as detached carport.
 Jacoby & Associates
The Home Aesthetic

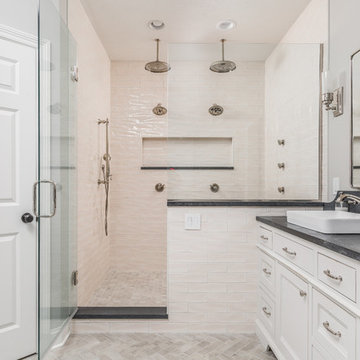
Country 3/4 white tile gray floor double shower photo in Indianapolis with beaded inset cabinets, white cabinets, gray walls, a vessel sink and a hinged shower door
Country 3/4 white tile gray floor double shower photo in Indianapolis with beaded inset cabinets, white cabinets, gray walls, a vessel sink and a hinged shower door
 DesignARC
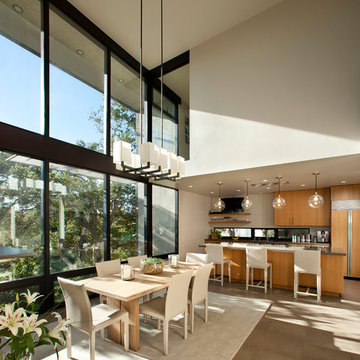
The Tice Residences replace a run-down and aging duplex with two separate, modern, Santa Barbara homes. Although the unique creek-side site (which the client’s original home looked toward across a small ravine) proposed significant challenges, the clients were certain they wanted to live on the lush “Riviera” hillside.
The challenges presented were ultimately overcome through a thorough and careful study of site conditions. With an extremely efficient use of space and strategic placement of windows and decks, privacy is maintained while affording expansive views from each home to the creek, downtown Santa Barbara and Pacific Ocean beyond. Both homes appear to have far more openness than their compact lots afford.
The solution strikes a balance between enclosure and openness. Walls and landscape elements divide and protect two private domains, and are in turn, carefully penetrated to reveal views.
Both homes are variations on one consistent theme: elegant composition of contemporary, “warm” materials; strong roof planes punctuated by vertical masses; and floating decks. The project forms an intimate connection with its setting by using site-excavated stone, terracing landscape planters with native plantings, and utilizing the shade provided by its ancient Riviera Oak trees.
2012 AIA Santa Barbara Chapter Merit Award
Jim Bartsch Photography
 Sol Haus Design
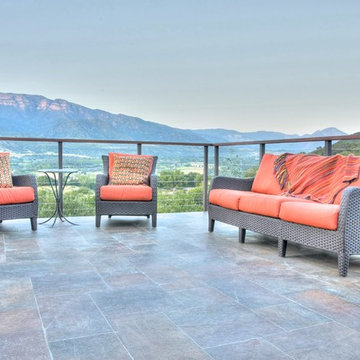
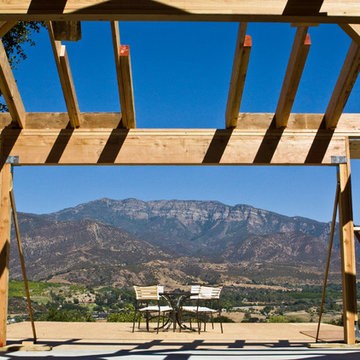
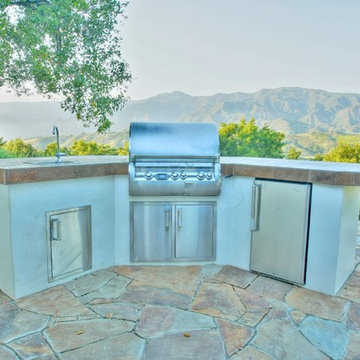
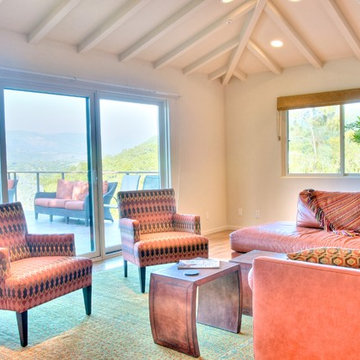
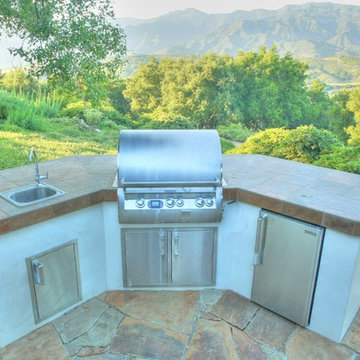
A husband-and-wife couple purchased this 40-acre property from its original owner, an architect named Thornton Ladd. The main house, which Ladd designed, sits low and narrow along the property to provide views of the surrounding mountains. The design is simple and neutral to the landscape so the house can sit quietly on the hill.
The new owners wanted to add an area to the house for a quiet retreat that would also function as sleeping quarters for guests. The proposed addition is located where the original garage stood, in an area with the site’s most captivating views of the Topa Topa mountains. The proposed design, from the bedroom retreat to the exterior deck, embraces the natural landscape.
 Sol Haus Design
A husband-and-wife couple purchased this 40-acre property from its original owner, an architect named Thornton Ladd. The main house, which Ladd designed, sits low and narrow along the property to provide views of the surrounding mountains. The design is simple and neutral to the landscape so the house can sit quietly on the hill.
The new owners wanted to add an area to the house for a quiet retreat that would also function as sleeping quarters for guests. The proposed addition is located where the original garage stood, in an area with the site’s most captivating views of the Topa Topa mountains. The proposed design, from the bedroom retreat to the exterior deck, embraces the natural landscape.
 Sol Haus Design
A husband-and-wife couple purchased this 40-acre property from its original owner, an architect named Thornton Ladd. The main house, which Ladd designed, sits low and narrow along the property to provide views of the surrounding mountains. The design is simple and neutral to the landscape so the house can sit quietly on the hill.
The new owners wanted to add an area to the house for a quiet retreat that would also function as sleeping quarters for guests. The proposed addition is located where the original garage stood, in an area with the site’s most captivating views of the Topa Topa mountains. The proposed design, from the bedroom retreat to the exterior deck, embraces the natural landscape.
 Sol Haus Design
A husband-and-wife couple purchased this 40-acre property from its original owner, an architect named Thornton Ladd. The main house, which Ladd designed, sits low and narrow along the property to provide views of the surrounding mountains. The design is simple and neutral to the landscape so the house can sit quietly on the hill.
The new owners wanted to add an area to the house for a quiet retreat that would also function as sleeping quarters for guests. The proposed addition is located where the original garage stood, in an area with the site’s most captivating views of the Topa Topa mountains. The proposed design, from the bedroom retreat to the exterior deck, embraces the natural landscape.
 Sol Haus Design
A husband-and-wife couple purchased this 40-acre property from its original owner, an architect named Thornton Ladd. The main house, which Ladd designed, sits low and narrow along the property to provide views of the surrounding mountains. The design is simple and neutral to the landscape so the house can sit quietly on the hill.
The new owners wanted to add an area to the house for a quiet retreat that would also function as sleeping quarters for guests. The proposed addition is located where the original garage stood, in an area with the site’s most captivating views of the Topa Topa mountains. The proposed design, from the bedroom retreat to the exterior deck, embraces the natural landscape.
 Sol Haus Design
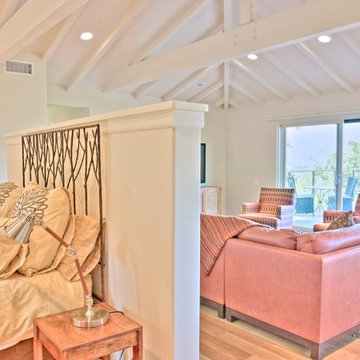
A husband-and-wife couple purchased this 40-acre property from its original owner, an architect named Thornton Ladd. The main house, which Ladd designed, sits low and narrow along the property to provide views of the surrounding mountains. The design is simple and neutral to the landscape so the house can sit quietly on the hill.
The new owners wanted to add an area to the house for a quiet retreat that would also function as sleeping quarters for guests. The proposed addition is located where the original garage stood, in an area with the site’s most captivating views of the Topa Topa mountains. The proposed design, from the bedroom retreat to the exterior deck, embraces the natural landscape.
 Sol Haus Design
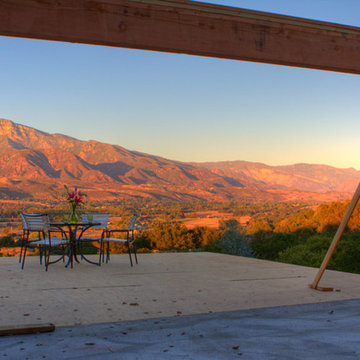
A husband-and-wife couple purchased this 40-acre property from its original owner, an architect named Thornton Ladd. The main house, which Ladd designed, sits low and narrow along the property to provide views of the surrounding mountains. The design is simple and neutral to the landscape so the house can sit quietly on the hill.
The new owners wanted to add an area to the house for a quiet retreat that would also function as sleeping quarters for guests. The proposed addition is located where the original garage stood, in an area with the site’s most captivating views of the Topa Topa mountains. The proposed design, from the bedroom retreat to the exterior deck, embraces the natural landscape.
 Sol Haus Design
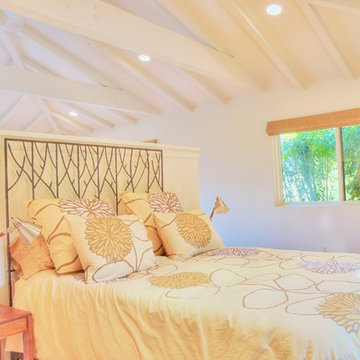
A husband-and-wife couple purchased this 40-acre property from its original owner, an architect named Thornton Ladd. The main house, which Ladd designed, sits low and narrow along the property to provide views of the surrounding mountains. The design is simple and neutral to the landscape so the house can sit quietly on the hill.
The new owners wanted to add an area to the house for a quiet retreat that would also function as sleeping quarters for guests. The proposed addition is located where the original garage stood, in an area with the site’s most captivating views of the Topa Topa mountains. The proposed design, from the bedroom retreat to the exterior deck, embraces the natural landscape.
 Sol Haus Design
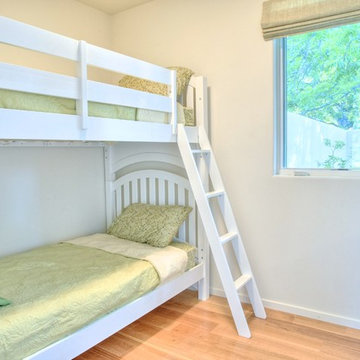
A husband-and-wife couple purchased this 40-acre property from its original owner, an architect named Thornton Ladd. The main house, which Ladd designed, sits low and narrow along the property to provide views of the surrounding mountains. The design is simple and neutral to the landscape so the house can sit quietly on the hill.
The new owners wanted to add an area to the house for a quiet retreat that would also function as sleeping quarters for guests. The proposed addition is located where the original garage stood, in an area with the site’s most captivating views of the Topa Topa mountains. The proposed design, from the bedroom retreat to the exterior deck, embraces the natural landscape.
 Sol Haus Design
A husband-and-wife couple purchased this 40-acre property from its original owner, an architect named Thornton Ladd. The main house, which Ladd designed, sits low and narrow along the property to provide views of the surrounding mountains. The design is simple and neutral to the landscape so the house can sit quietly on the hill.
The new owners wanted to add an area to the house for a quiet retreat that would also function as sleeping quarters for guests. The proposed addition is located where the original garage stood, in an area with the site’s most captivating views of the Topa Topa mountains. The proposed design, from the bedroom retreat to the exterior deck, embraces the natural landscape.
 Sol Haus Design
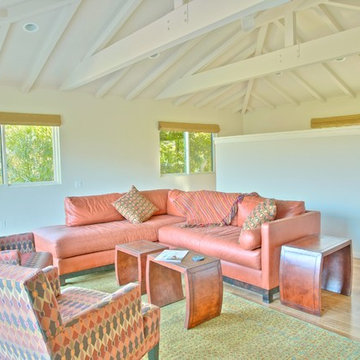
A husband-and-wife couple purchased this 40-acre property from its original owner, an architect named Thornton Ladd. The main house, which Ladd designed, sits low and narrow along the property to provide views of the surrounding mountains. The design is simple and neutral to the landscape so the house can sit quietly on the hill.
The new owners wanted to add an area to the house for a quiet retreat that would also function as sleeping quarters for guests. The proposed addition is located where the original garage stood, in an area with the site’s most captivating views of the Topa Topa mountains. The proposed design, from the bedroom retreat to the exterior deck, embraces the natural landscape.
 Sol Haus Design
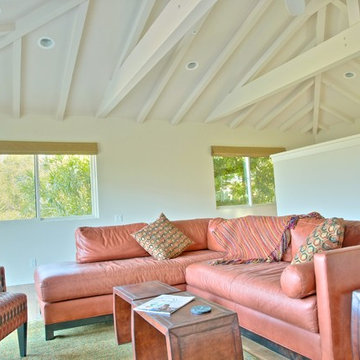
A husband-and-wife couple purchased this 40-acre property from its original owner, an architect named Thornton Ladd. The main house, which Ladd designed, sits low and narrow along the property to provide views of the surrounding mountains. The design is simple and neutral to the landscape so the house can sit quietly on the hill.
The new owners wanted to add an area to the house for a quiet retreat that would also function as sleeping quarters for guests. The proposed addition is located where the original garage stood, in an area with the site’s most captivating views of the Topa Topa mountains. The proposed design, from the bedroom retreat to the exterior deck, embraces the natural landscape.
 Maclay Architects
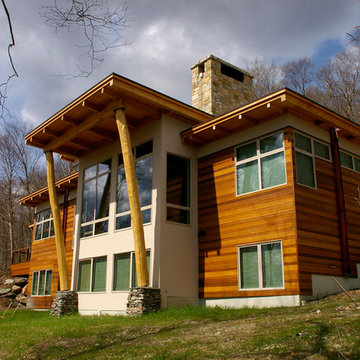
The owner proposed a Rustic Modern aesthetic, and the design highlights trees harvested from the site as columns for the timber frame structure. Nestled into a Western slope the house enjoys dramatic views to the East. Conceived as the ultimate family house, the main floor is the heart of the residence, and the third floor houses the master bedroom suite with guest rooms lower level.
Photo by Tom Bodell
3