
Search results for "Site suits" in Home Design Ideas
 2M Architecture
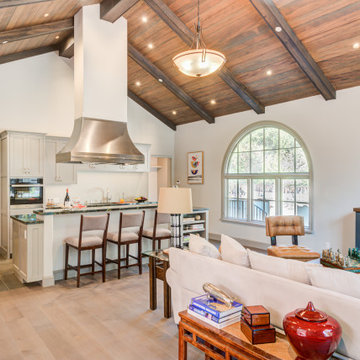
The project began with the owner’s vision to create on their Atherton property a new home, reminiscent of the Mediterranean villas and gardens they loved to visit on European holidays. They wanted to create an oasis, a home that would nurture their creativity and foster a feeling of calm.
The design creates this sense of transition right as you enter the property, through a long, tree-lined driveway, thru a custom gate and into a gracious entry court. Walking through a formal entry garden, you arrive at a round entry tower, completing the transition from street to home. Separated into three primary zones, the main bedroom wing is a two-story volume anchoring one side of the center Living / Dining spaces, while the 2-story Library and Kitchen / Family Room anchor the other. All of the primary public spaces in the home are oriented toward the rear garden.
The home features 5,500 square feet of living space, a 3-car garage, a separate guest suite and private master sauna pavilion. Solar power, battery back-up, integrated building controls and on-site water storage are a few of the technical systems installed.
 2M Architecture
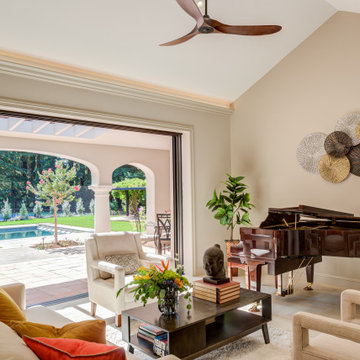
The project began with the owner’s vision to create on their Atherton property a new home, reminiscent of the Mediterranean villas and gardens they loved to visit on European holidays. They wanted to create an oasis, a home that would nurture their creativity and foster a feeling of calm.
The design creates this sense of transition right as you enter the property, through a long, tree-lined driveway, thru a custom gate and into a gracious entry court. Walking through a formal entry garden, you arrive at a round entry tower, completing the transition from street to home. Separated into three primary zones, the main bedroom wing is a two-story volume anchoring one side of the center Living / Dining spaces, while the 2-story Library and Kitchen / Family Room anchor the other. All of the primary public spaces in the home are oriented toward the rear garden.
The home features 5,500 square feet of living space, a 3-car garage, a separate guest suite and private master sauna pavilion. Solar power, battery back-up, integrated building controls and on-site water storage are a few of the technical systems installed.
 CKS Projects: Illawarra Luxury Home Builders
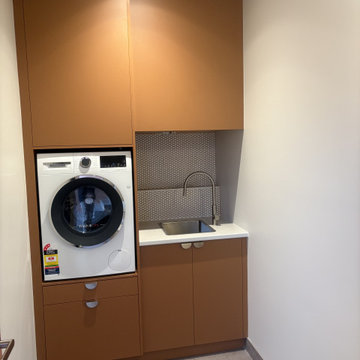
Coledale Project by CKS Projects — Luxury Coastal Living with Elevated Design
Perched along the stunning Coledale coastline, this architectural masterpiece by CKS Projects embodies the essence of modern coastal living. Designed and built with precision, the Coledale Project showcases the company’s commitment to craftsmanship, innovation, and the seamless integration of home and landscape.
This luxury residence embraces its dramatic seaside location, with expansive glazing that captures sweeping Pacific Ocean views and natural light from every angle. Premium materials—spotted gum cladding, polished concrete, and stone features—combine to create a refined yet relaxed coastal aesthetic perfectly suited to the Illawarra lifestyle.
Behind every detail is the hallmark of CKS Projects’ design-and-build expertise, from the engineering required to stabilise the sloping terrain to the bespoke joinery and energy-efficient construction that meets 7-Star sustainability standards.
The Coledale Project reflects what CKS Projects does best—transforming complex coastal sites into elegant, enduring homes that harmonise with their natural surroundings.
Find the right local pro for your project
 Rachel Cosby, Realtor
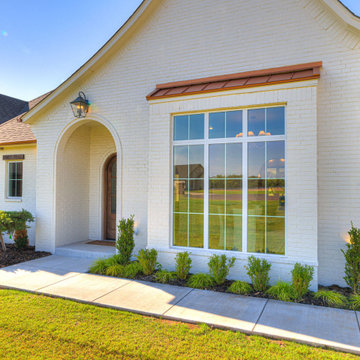
2297 Summit Circle | Winter Creek Golf & Country Club | $1,125,000
Welcome to 2297 Summit Circle, a 3,907 sq ft transitional European-style new construction located in Blanchard’s premier golf community—Winter Creek Golf & Country Club. Nestled at the #1 tee box with views of the 18th green, this 4-bedroom, 3.5-bath home is where luxury living meets laid-back lifestyle.
✨ Property Highlights:
• 4 Bedrooms | 3.5 Baths | Bonus Room
• Oversized covered patio with fireplace & golf course/pond views
• Chef’s kitchen with Taj Mahal quartzite, butler’s pantry & pass-through window
• Primary suite with spa-inspired bath & custom closet w/ laundry access
• Elegant design with arched doorways, custom cabinetry & detailed woodwork
?️ Community Amenities:
• Championship 18-hole golf course
• Clubhouse with on-site dining
• Resort-style pool & stocked fishing ponds
? Located in Winter Creek, just minutes from Blanchard and a short drive to OKC, this home offers elegance, comfort, and endless entertainment.

 Edgewater Design Group
This home started out as a remodel of a family’s beloved summer cottage. A fire started on the work site which caused irreparable damage. Needless to say, a remodel turned into a brand-new home. We were brought on board to help our clients re-imagine their summer haven. Windows were important to maximize the gorgeous lake view. Access to the lake was also very important, so an outdoor shower off the mudroom/laundry area with its own side entrance provided a nice beach entry for the kids. A large kitchen island open to dining and living was imperative for the family and the time they like to spend together. The master suite is on the main floor and three bedrooms upstairs, one of which has built-in bunks allows the kids to have their own area. While the original family cottage is no more, we were able to successfully help our clients begin again so they can start new memories.
- Jacqueline Southby Photography
 Edgewater Design Group
This home started out as a remodel of a family’s beloved summer cottage. A fire started on the work site which caused irreparable damage. Needless to say, a remodel turned into a brand-new home. We were brought on board to help our clients re-imagine their summer haven. Windows were important to maximize the gorgeous lake view. Access to the lake was also very important, so an outdoor shower off the mudroom/laundry area with its own side entrance provided a nice beach entry for the kids. A large kitchen island open to dining and living was imperative for the family and the time they like to spend together. The master suite is on the main floor and three bedrooms upstairs, one of which has built-in bunks allows the kids to have their own area. While the original family cottage is no more, we were able to successfully help our clients begin again so they can start new memories.
- Jacqueline Southby Photography
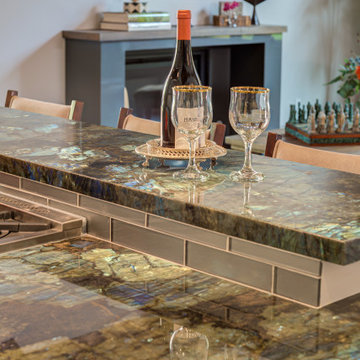 2M Architecture
The project began with the owner’s vision to create on their Atherton property a new home, reminiscent of the Mediterranean villas and gardens they loved to visit on European holidays. They wanted to create an oasis, a home that would nurture their creativity and foster a feeling of calm.
The design creates this sense of transition right as you enter the property, through a long, tree-lined driveway, thru a custom gate and into a gracious entry court. Walking through a formal entry garden, you arrive at a round entry tower, completing the transition from street to home. Separated into three primary zones, the main bedroom wing is a two-story volume anchoring one side of the center Living / Dining spaces, while the 2-story Library and Kitchen / Family Room anchor the other. All of the primary public spaces in the home are oriented toward the rear garden.
The home features 5,500 square feet of living space, a 3-car garage, a separate guest suite and private master sauna pavilion. Solar power, battery back-up, integrated building controls and on-site water storage are a few of the technical systems installed.


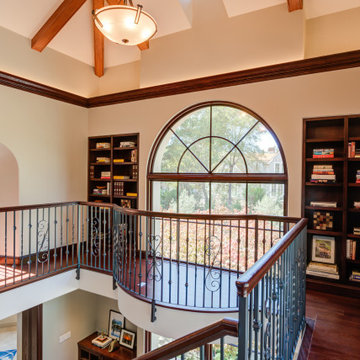 2M Architecture
The project began with the owner’s vision to create on their Atherton property a new home, reminiscent of the Mediterranean villas and gardens they loved to visit on European holidays. They wanted to create an oasis, a home that would nurture their creativity and foster a feeling of calm.
The design creates this sense of transition right as you enter the property, through a long, tree-lined driveway, thru a custom gate and into a gracious entry court. Walking through a formal entry garden, you arrive at a round entry tower, completing the transition from street to home. Separated into three primary zones, the main bedroom wing is a two-story volume anchoring one side of the center Living / Dining spaces, while the 2-story Library and Kitchen / Family Room anchor the other. All of the primary public spaces in the home are oriented toward the rear garden.
The home features 5,500 square feet of living space, a 3-car garage, a separate guest suite and private master sauna pavilion. Solar power, battery back-up, integrated building controls and on-site water storage are a few of the technical systems installed.

 BZ Architects
With a quiet site and good views to a stream-fed park to the east, this 1800 SF split-level had great potential. Here, as in many homes, the kitchen is the hub of family life. So it was crucial that the space worked well for both large gatherings and daily family routines. On the 1st floor, the key was to work within the existing house as much as possible, re-configuring the interior walls while simultaneously increasing the floor to ceiling height. Additional windows, patio doors and a small kitchen addition brightened the interior and expanded the house by providing a new, light-filled, double-height foyer. More space was gained by relocating the master bedroom to a new 2nd floor suite.
Taking down the walls that compartmentalized the first floor allowed the kitchen, dining and living rooms to be defined by tall cabinets. Outfitted as kitchen pantry storage on one side and built-in living room bookshelves on the other, these cabinets extend only partially to the new 9-foot high ceiling and allow the 1st floor to be viewed more as a single room. Switching the locations of the dining room and kitchen allowed for better functionality, views and access to the rear patio through wide sliding glass doors.
Access to the 2nd floor master suite is via a wood and steel-framed stair outfitted with stainless steel aircraft cable fittings. The high-ceiling master bedoom leads to an adjacent study and private deck overlooking the placid rear yard. The light-filled bath acts as a buffer to the street beyond and has been outfitted with a frameless glass shower, heated slate tile floor and sauna.
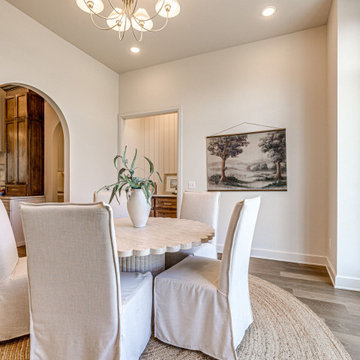 Rachel Cosby, Realtor
2297 Summit Circle | Winter Creek Golf & Country Club | $1,125,000
Welcome to 2297 Summit Circle, a 3,907 sq ft transitional European-style new construction located in Blanchard’s premier golf community—Winter Creek Golf & Country Club. Nestled at the #1 tee box with views of the 18th green, this 4-bedroom, 3.5-bath home is where luxury living meets laid-back lifestyle.
✨ Property Highlights:
• 4 Bedrooms | 3.5 Baths | Bonus Room
• Oversized covered patio with fireplace & golf course/pond views
• Chef’s kitchen with Taj Mahal quartzite, butler’s pantry & pass-through window
• Primary suite with spa-inspired bath & custom closet w/ laundry access
• Elegant design with arched doorways, custom cabinetry & detailed woodwork
?️ Community Amenities:
• Championship 18-hole golf course
• Clubhouse with on-site dining
• Resort-style pool & stocked fishing ponds
? Located in Winter Creek, just minutes from Blanchard and a short drive to OKC, this home offers elegance, comfort, and endless entertainment.
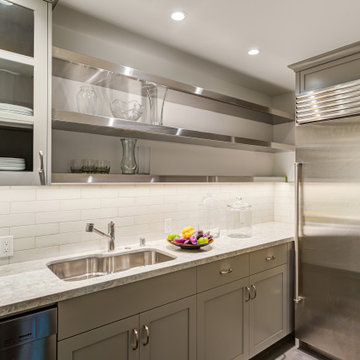 2M Architecture
The project began with the owner’s vision to create on their Atherton property a new home, reminiscent of the Mediterranean villas and gardens they loved to visit on European holidays. They wanted to create an oasis, a home that would nurture their creativity and foster a feeling of calm.
The design creates this sense of transition right as you enter the property, through a long, tree-lined driveway, thru a custom gate and into a gracious entry court. Walking through a formal entry garden, you arrive at a round entry tower, completing the transition from street to home. Separated into three primary zones, the main bedroom wing is a two-story volume anchoring one side of the center Living / Dining spaces, while the 2-story Library and Kitchen / Family Room anchor the other. All of the primary public spaces in the home are oriented toward the rear garden.
The home features 5,500 square feet of living space, a 3-car garage, a separate guest suite and private master sauna pavilion. Solar power, battery back-up, integrated building controls and on-site water storage are a few of the technical systems installed.

 Sudderth Design
MAKING A STATEMENT sited on EXPANSIVE Nichols Hills lot. Worth the wait...STUNNING MASTERPIECE by Sudderth Design. ULTIMATE in LUXURY features oak hardwoods throughout, HIGH STYLE quartz and marble counters, catering kitchen, Statement gas fireplace, wine room, floor to ceiling windows, cutting-edge fixtures, ample storage, and more! Living space was made to entertain. Kitchen adjacent to spacious living leaves nothing missed...built in hutch, Top of the line appliances, pantry wall, & spacious island. Sliding doors lead to outdoor oasis. Private outdoor space complete w/pool, kitchen, fireplace, huge covered patio, & bath. Sudderth hits it home w/the master suite. Forward thinking master bedroom is simply SEXY! EXPERIENCE the master bath w/HUGE walk-in closet, built-ins galore, & laundry. Well thought out 2nd level features: OVERSIZED game room, 2 bed, 2bth, 1 half bth, Large walk-in heated & cooled storage, & laundry. A HOME WORTH DREAMING ABOUT.

 Ward Jewell Architect AIA
These clients came to my office looking for an architect who could design their "empty nest" home that would be the focus of their soon to be extended family. A place where the kids and grand kids would want to hang out: with a pool, open family room/ kitchen, garden; but also one-story so there wouldn't be any unnecessary stairs to climb. They wanted the design to feel like "old Pasadena" with the coziness and attention to detail that the era embraced. My sensibilities led me to recall the wonderful classic mansions of San Marino, so I designed a manor house clad in trim Bluestone with a steep French slate roof and clean white entry, eave and dormer moldings that would blend organically with the future hardscape plan and thoughtfully landscaped grounds.
The site was a deep, flat lot that had been half of the old Joan Crawford estate; the part that had an abandoned swimming pool and small cabana. I envisioned a pavilion filled with natural light set in a beautifully planted park with garden views from all sides. Having a one-story house allowed for tall and interesting shaped ceilings that carved into the sheer angles of the roof. The most private area of the house would be the central loggia with skylights ensconced in a deep woodwork lattice grid and would be reminiscent of the outdoor “Salas” found in early Californian homes. The family would soon gather there and enjoy warm afternoons and the wonderfully cool evening hours together.
Working with interior designer Jeffrey Hitchcock, we designed an open family room/kitchen with high dark wood beamed ceilings, dormer windows for daylight, custom raised panel cabinetry, granite counters and a textured glass tile splash. Natural light and gentle breezes flow through the many French doors and windows located to accommodate not only the garden views, but the prevailing sun and wind as well. The graceful living room features a dramatic vaulted white painted wood ceiling and grand fireplace flanked by generous double hung French windows and elegant drapery. A deeply cased opening draws one into the wainscot paneled dining room that is highlighted by hand painted scenic wallpaper and a barrel vaulted ceiling. The walnut paneled library opens up to reveal the waterfall feature in the back garden. Equally picturesque and restful is the view from the rotunda in the master bedroom suite.
Architect: Ward Jewell Architect, AIA
Interior Design: Jeffrey Hitchcock Enterprises
Contractor: Synergy General Contractors, Inc.
Landscape Design: LZ Design Group, Inc.
Photography: Laura Hull

Sponsored
Sunbury, OH

J.Holderby - Renovations
Franklin County's Leading General Contractors - 2X Best of Houzz!
 BZ Architects
With a quiet site and good views to a stream-fed park to the east, this 1800 SF split-level had great potential. Here, as in many homes, the kitchen is the hub of family life. So it was crucial that the space worked well for both large gatherings and daily family routines. On the 1st floor, the key was to work within the existing house as much as possible, re-configuring the interior walls while simultaneously increasing the floor to ceiling height. Additional windows, patio doors and a small kitchen addition brightened the interior and expanded the house by providing a new, light-filled, double-height foyer. More space was gained by relocating the master bedroom to a new 2nd floor suite.
Taking down the walls that compartmentalized the first floor allowed the kitchen, dining and living rooms to be defined by tall cabinets. Outfitted as kitchen pantry storage on one side and built-in living room bookshelves on the other, these cabinets extend only partially to the new 9-foot high ceiling and allow the 1st floor to be viewed more as a single room. Switching the locations of the dining room and kitchen allowed for better functionality, views and access to the rear patio through wide sliding glass doors.
Access to the 2nd floor master suite is via a wood and steel-framed stair outfitted with stainless steel aircraft cable fittings. The high-ceiling master bedoom leads to an adjacent study and private deck overlooking the placid rear yard. The light-filled bath acts as a buffer to the street beyond and has been outfitted with a frameless glass shower, heated slate tile floor and sauna.
 Rachel Cosby, Realtor
2297 Summit Circle | Winter Creek Golf & Country Club | $1,125,000
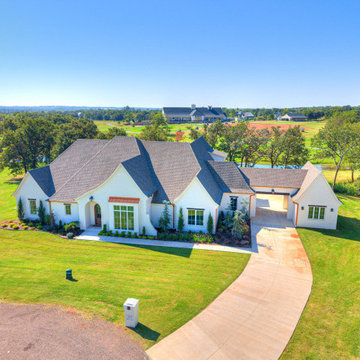
Welcome to 2297 Summit Circle, a 3,907 sq ft transitional European-style new construction located in Blanchard’s premier golf community—Winter Creek Golf & Country Club. Nestled at the #1 tee box with views of the 18th green, this 4-bedroom, 3.5-bath home is where luxury living meets laid-back lifestyle.
✨ Property Highlights:
• 4 Bedrooms | 3.5 Baths | Bonus Room
• Oversized covered patio with fireplace & golf course/pond views
• Chef’s kitchen with Taj Mahal quartzite, butler’s pantry & pass-through window
• Primary suite with spa-inspired bath & custom closet w/ laundry access
• Elegant design with arched doorways, custom cabinetry & detailed woodwork
?️ Community Amenities:
• Championship 18-hole golf course
• Clubhouse with on-site dining
• Resort-style pool & stocked fishing ponds
? Located in Winter Creek, just minutes from Blanchard and a short drive to OKC, this home offers elegance, comfort, and endless entertainment.
 Rachel Cosby, Realtor
2297 Summit Circle | Winter Creek Golf & Country Club | $1,125,000
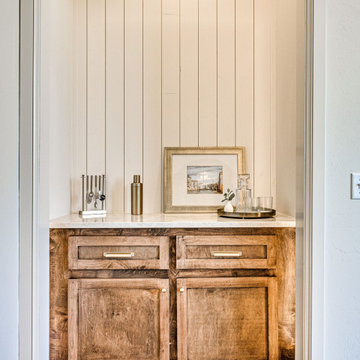
Welcome to 2297 Summit Circle, a 3,907 sq ft transitional European-style new construction located in Blanchard’s premier golf community—Winter Creek Golf & Country Club. Nestled at the #1 tee box with views of the 18th green, this 4-bedroom, 3.5-bath home is where luxury living meets laid-back lifestyle.
✨ Property Highlights:
• 4 Bedrooms | 3.5 Baths | Bonus Room
• Oversized covered patio with fireplace & golf course/pond views
• Chef’s kitchen with Taj Mahal quartzite, butler’s pantry & pass-through window
• Primary suite with spa-inspired bath & custom closet w/ laundry access
• Elegant design with arched doorways, custom cabinetry & detailed woodwork
?️ Community Amenities:
• Championship 18-hole golf course
• Clubhouse with on-site dining
• Resort-style pool & stocked fishing ponds
? Located in Winter Creek, just minutes from Blanchard and a short drive to OKC, this home offers elegance, comfort, and endless entertainment.
 Rachel Cosby, Realtor
2297 Summit Circle | Winter Creek Golf & Country Club | $1,125,000
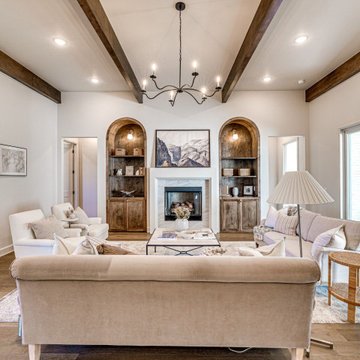
Welcome to 2297 Summit Circle, a 3,907 sq ft transitional European-style new construction located in Blanchard’s premier golf community—Winter Creek Golf & Country Club. Nestled at the #1 tee box with views of the 18th green, this 4-bedroom, 3.5-bath home is where luxury living meets laid-back lifestyle.
✨ Property Highlights:
• 4 Bedrooms | 3.5 Baths | Bonus Room
• Oversized covered patio with fireplace & golf course/pond views
• Chef’s kitchen with Taj Mahal quartzite, butler’s pantry & pass-through window
• Primary suite with spa-inspired bath & custom closet w/ laundry access
• Elegant design with arched doorways, custom cabinetry & detailed woodwork
?️ Community Amenities:
• Championship 18-hole golf course
• Clubhouse with on-site dining
• Resort-style pool & stocked fishing ponds
? Located in Winter Creek, just minutes from Blanchard and a short drive to OKC, this home offers elegance, comfort, and endless entertainment.


 Demark Studio
Carmel Valley Retreat is a hilltop residence in Carmel Valley, California, designed to feel deeply embedded in its landscape. The home’s orientation was shaped by sun patterns, prevailing winds, existing vegetation, and carefully framed views toward the Pacific, with detailed site analysis guiding its placement on the land. Shared living spaces are organized separately from more private guest and primary suites, creating a gradual progression from communal to secluded areas. A restrained palette of board-formed concrete, natural stone, and vertical wood slats gives the home a timeless, tactile quality, while planted roofs filled with native grasses restore the hill’s natural contours and reinforce the connection between architecture and landscape.

 Carlton Edwards
The exterior of the home was designed to feel as though it was a summer lodge from the 1930s or 1940s with the idea that it would feel like it's always been there. Careful attention was paid to the detailing of the exterior and the material and color pallet. Water oaks found on the site were inspirational to the color pallet. So the stain for the shingle siding was derived from the bark on the tree. Paint colors for the trim and shutters and doors were all developed from that pallet, including the dark mossy bronze green.
The orientation of the house is situated to take advantage of the long panoramic views of golf and the lake with sunset views from the cooking porch and entertainment terraces on the waterside centered around a large pool and outdoor chairs. Because of its vertical nature, retaining walls of Arkansas fieldstone were used in several outdoor spaces.
Sarah Rossi, Photographer
 Edgewater Design Group
This home started out as a remodel of a family’s beloved summer cottage. A fire started on the work site which caused irreparable damage. Needless to say, a remodel turned into a brand-new home. We were brought on board to help our clients re-imagine their summer haven. Windows were important to maximize the gorgeous lake view. Access to the lake was also very important, so an outdoor shower off the mudroom/laundry area with its own side entrance provided a nice beach entry for the kids. A large kitchen island open to dining and living was imperative for the family and the time they like to spend together. The master suite is on the main floor and three bedrooms upstairs, one of which has built-in bunks allows the kids to have their own area. While the original family cottage is no more, we were able to successfully help our clients begin again so they can start new memories.
- Jacqueline Southby Photography
138