
Search results for "Site visitors" in Home Design Ideas

 ODS Architecture
Atherton has many large substantial homes - our clients purchased an existing home on a one acre flag-shaped lot and asked us to design a new dream home for them. The result is a new 7,000 square foot four-building complex consisting of the main house, six-car garage with two car lifts, pool house with a full one bedroom residence inside, and a separate home office /work out gym studio building. A fifty-foot swimming pool was also created with fully landscaped yards.
Given the rectangular shape of the lot, it was decided to angle the house to incoming visitors slightly so as to more dramatically present itself. The house became a classic u-shaped home but Feng Shui design principals were employed directing the placement of the pool house to better contain the energy flow on the site. The main house entry door is then aligned with a special Japanese red maple at the end of a long visual axis at the rear of the site. These angles and alignments set up everything else about the house design and layout, and views from various rooms allow you to see into virtually every space tracking movements of others in the home.
The residence is simply divided into two wings of public use, kitchen and family room, and the other wing of bedrooms, connected by the living and dining great room. Function drove the exterior form of windows and solid walls with a line of clerestory windows which bring light into the middle of the large home. Extensive sun shadow studies with 3D tree modeling led to the unorthodox placement of the pool to the north of the home, but tree shadow tracking showed this to be the sunniest area during the entire year.
Sustainable measures included a full 7.1kW solar photovoltaic array technically making the house off the grid, and arranged so that no panels are visible from the property. A large 16,000 gallon rainwater catchment system consisting of tanks buried below grade was installed. The home is California GreenPoint rated and also features sealed roof soffits and a sealed crawlspace without the usual venting. A whole house computer automation system with server room was installed as well. Heating and cooling utilize hot water radiant heated concrete and wood floors supplemented by heat pump generated heating and cooling.
A compound of buildings created to form balanced relationships between each other, this home is about circulation, light and a balance of form and function.
Photo by John Sutton Photography.
 ODS Architecture
Atherton has many large substantial homes - our clients purchased an existing home on a one acre flag-shaped lot and asked us to design a new dream home for them. The result is a new 7,000 square foot four-building complex consisting of the main house, six-car garage with two car lifts, pool house with a full one bedroom residence inside, and a separate home office /work out gym studio building. A fifty-foot swimming pool was also created with fully landscaped yards.
Given the rectangular shape of the lot, it was decided to angle the house to incoming visitors slightly so as to more dramatically present itself. The house became a classic u-shaped home but Feng Shui design principals were employed directing the placement of the pool house to better contain the energy flow on the site. The main house entry door is then aligned with a special Japanese red maple at the end of a long visual axis at the rear of the site. These angles and alignments set up everything else about the house design and layout, and views from various rooms allow you to see into virtually every space tracking movements of others in the home.
The residence is simply divided into two wings of public use, kitchen and family room, and the other wing of bedrooms, connected by the living and dining great room. Function drove the exterior form of windows and solid walls with a line of clerestory windows which bring light into the middle of the large home. Extensive sun shadow studies with 3D tree modeling led to the unorthodox placement of the pool to the north of the home, but tree shadow tracking showed this to be the sunniest area during the entire year.
Sustainable measures included a full 7.1kW solar photovoltaic array technically making the house off the grid, and arranged so that no panels are visible from the property. A large 16,000 gallon rainwater catchment system consisting of tanks buried below grade was installed. The home is California GreenPoint rated and also features sealed roof soffits and a sealed crawlspace without the usual venting. A whole house computer automation system with server room was installed as well. Heating and cooling utilize hot water radiant heated concrete and wood floors supplemented by heat pump generated heating and cooling.
A compound of buildings created to form balanced relationships between each other, this home is about circulation, light and a balance of form and function.
Photo by John Sutton Photography.
 James Martin Associates

Request Free QuoteThe approach to the front door happens quickly on this small site. So the front walk was designed to intentionally slow the visitor and take a little time to arrive with it’s indirect “L” shape. The brick paving involves the visitor as well with its detailed zig-zag (herringbone) pattern.
Find the right local pro for your project
 CHRISTOPHER STROM ARCHITECTS
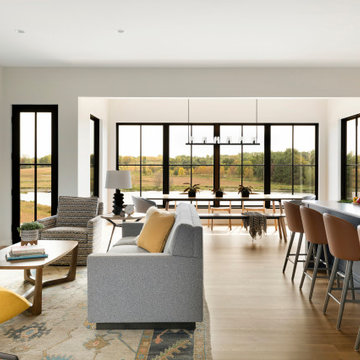

Eye-Land: Named for the expansive white oak savanna views, this beautiful 5,200-square foot family home offers seamless indoor/outdoor living with five bedrooms and three baths, and space for two more bedrooms and a bathroom.
The site posed unique design challenges. The home was ultimately nestled into the hillside, instead of placed on top of the hill, so that it didn’t dominate the dramatic landscape. The openness of the savanna exposes all sides of the house to the public, which required creative use of form and materials. The home’s one-and-a-half story form pays tribute to the site’s farming history. The simplicity of the gable roof puts a modern edge on a traditional form, and the exterior color palette is limited to black tones to strike a stunning contrast to the golden savanna.
The main public spaces have oversized south-facing windows and easy access to an outdoor terrace with views overlooking a protected wetland. The connection to the land is further strengthened by strategically placed windows that allow for views from the kitchen to the driveway and auto court to see visitors approach and children play. There is a formal living room adjacent to the front entry for entertaining and a separate family room that opens to the kitchen for immediate family to gather before and after mealtime.

 ZeroEnergy Design
This LEED Platinum certified house reflects the homeowner's desire for an exceptionally healthy and comfortable living environment, within a traditional neighborhood.
INFILL SITE. The family, who moved from another area of Wellesley, sought out this property to be within walking distance of the high school and downtown area. An existing structure on the tight lot was removed to make way for the new home. 84% of the construction waste, from both the previous structure and the new home, was diverted from a landfill. ZED designed to preserve the existing mature trees on the perimeter of the property to minimize site impacts, and to maintain the character of the neighborhood as well as privacy on the site.
EXTERIOR EXPRESSION. The street facade of the home relates to the local New England vernacular. The rear uses contemporary language, a nod to the family’s Californian roots, to incorporate a roof deck, solar panels, outdoor living space, and the backyard swimming pool. ZED’s careful planning avoided to the need to face the garage doors towards the street, a common syndrome of a narrow lot.
THOUGHTFUL SPACE. Homes with dual entries can often result in duplicate and unused spaces. In this home, the everyday and formal entry areas are one and the same; the front and garage doors share the entry program of coat closets, mudroom storage with bench for removing your shoes, and a laundry room with generous closets for the children's sporting equipment. The entry area leads directly to the living space, encompassing the kitchen, dining and sitting area areas in an L-shaped open plan arrangement. The kitchen is placed at the south-west corner of the space to allow for a strong connection to the dining, sitting and outdoor living spaces. A fire pit on the deck satisfies the family’s desire for an open flame while a sealed gas fireplace is used indoors - ZED’s preference after omitting gas burning appliances completely from an airtight home. A small study, with a window seat, is conveniently located just off of the living space. A first floor guest bedroom includes an accessible bathroom for aging visitors and can be used as a master suite to accommodate aging in place.
HEALTHY LIVING. The client requested a home that was easy to clean and would provide a respite from seasonal allergies and common contaminants that are found in many indoor spaces. ZED selected easy to clean solid surface flooring throughout, provided ample space for cleaning supplies on each floor, and designed a mechanical system with ventilation that provides a constant supply of fresh outdoor air. ZED selected durable materials, finishes, cabinetry, and casework with low or no volatile organic compounds (VOCs) and no added urea formaldehyde.
YEAR-ROUND COMFORT. The home is super insulated and air-tight, paired with high performance triple-paned windows, to ensure it is draft-free throughout the winter (even when in front of the large windows and doors). ZED designed a right-sized heating and cooling system to pair with the thermally improved building enclosure to ensure year-round comfort. The glazing on the home maximizes passive solar gains, and facilitates cross ventilation and daylighting.
ENERGY EFFICIENT. As one of the most energy efficient houses built to date in Wellesley, the home highlights a practical solution for Massachusetts. First, the building enclosure reduces the largest energy requirement for typical houses (heating). Super-insulation, exceptional air sealing, a thermally broken wall assembly, triple pane windows, and passive solar gain combine for a sizable heating load reduction. Second, within the house only efficient systems consume energy. These include an air source heat pump for heating & cooling, a heat pump hot water heater, LED lighting, energy recovery ventilation, and high efficiency appliances. Lastly, photovoltaics provide renewable energy help offset energy consumption. The result is an 89% reduction in energy use compared to a similar brand new home built to code requirements.
RESILIENT. The home will fare well in extreme weather events. During a winter power outage, heat loss will be very slow due to the super-insulated and airtight envelope– taking multiple days to drop to 60 degrees even with no heat source. An engineered drainage system, paired with careful the detailing of the foundation, will help to keep the finished basement dry. A generator will provide full operation of the all-electric house during a power outage.
OVERALL. The home is a reflection of the family goals and an expression of their values, beautifully enabling health, comfort, safety, resilience, and utility, all while respecting the planet.
ZED - Architect & Mechanical Designer
Bevilacqua Builders Inc - Contractor
Creative Land & Water Engineering - Civil Engineering
Barbara Peterson Landscape - Landscape Design
Nest & Company - Interior Furnishings
Eric Roth Photography - Photography
 CHRISTOPHER STROM ARCHITECTS
Eye-Land: Named for the expansive white oak savanna views, this beautiful 5,200-square foot family home offers seamless indoor/outdoor living with five bedrooms and three baths, and space for two more bedrooms and a bathroom.
The site posed unique design challenges. The home was ultimately nestled into the hillside, instead of placed on top of the hill, so that it didn’t dominate the dramatic landscape. The openness of the savanna exposes all sides of the house to the public, which required creative use of form and materials. The home’s one-and-a-half story form pays tribute to the site’s farming history. The simplicity of the gable roof puts a modern edge on a traditional form, and the exterior color palette is limited to black tones to strike a stunning contrast to the golden savanna.
The main public spaces have oversized south-facing windows and easy access to an outdoor terrace with views overlooking a protected wetland. The connection to the land is further strengthened by strategically placed windows that allow for views from the kitchen to the driveway and auto court to see visitors approach and children play. There is a formal living room adjacent to the front entry for entertaining and a separate family room that opens to the kitchen for immediate family to gather before and after mealtime.
 ZeroEnergy Design
This LEED Platinum certified house reflects the homeowner's desire for an exceptionally healthy and comfortable living environment, within a traditional neighborhood.
INFILL SITE. The family, who moved from another area of Wellesley, sought out this property to be within walking distance of the high school and downtown area. An existing structure on the tight lot was removed to make way for the new home. 84% of the construction waste, from both the previous structure and the new home, was diverted from a landfill. ZED designed to preserve the existing mature trees on the perimeter of the property to minimize site impacts, and to maintain the character of the neighborhood as well as privacy on the site.
EXTERIOR EXPRESSION. The street facade of the home relates to the local New England vernacular. The rear uses contemporary language, a nod to the family’s Californian roots, to incorporate a roof deck, solar panels, outdoor living space, and the backyard swimming pool. ZED’s careful planning avoided to the need to face the garage doors towards the street, a common syndrome of a narrow lot.
THOUGHTFUL SPACE. Homes with dual entries can often result in duplicate and unused spaces. In this home, the everyday and formal entry areas are one and the same; the front and garage doors share the entry program of coat closets, mudroom storage with bench for removing your shoes, and a laundry room with generous closets for the children's sporting equipment. The entry area leads directly to the living space, encompassing the kitchen, dining and sitting area areas in an L-shaped open plan arrangement. The kitchen is placed at the south-west corner of the space to allow for a strong connection to the dining, sitting and outdoor living spaces. A fire pit on the deck satisfies the family’s desire for an open flame while a sealed gas fireplace is used indoors - ZED’s preference after omitting gas burning appliances completely from an airtight home. A small study, with a window seat, is conveniently located just off of the living space. A first floor guest bedroom includes an accessible bathroom for aging visitors and can be used as a master suite to accommodate aging in place.
HEALTHY LIVING. The client requested a home that was easy to clean and would provide a respite from seasonal allergies and common contaminants that are found in many indoor spaces. ZED selected easy to clean solid surface flooring throughout, provided ample space for cleaning supplies on each floor, and designed a mechanical system with ventilation that provides a constant supply of fresh outdoor air. ZED selected durable materials, finishes, cabinetry, and casework with low or no volatile organic compounds (VOCs) and no added urea formaldehyde.
YEAR-ROUND COMFORT. The home is super insulated and air-tight, paired with high performance triple-paned windows, to ensure it is draft-free throughout the winter (even when in front of the large windows and doors). ZED designed a right-sized heating and cooling system to pair with the thermally improved building enclosure to ensure year-round comfort. The glazing on the home maximizes passive solar gains, and facilitates cross ventilation and daylighting.
ENERGY EFFICIENT. As one of the most energy efficient houses built to date in Wellesley, the home highlights a practical solution for Massachusetts. First, the building enclosure reduces the largest energy requirement for typical houses (heating). Super-insulation, exceptional air sealing, a thermally broken wall assembly, triple pane windows, and passive solar gain combine for a sizable heating load reduction. Second, within the house only efficient systems consume energy. These include an air source heat pump for heating & cooling, a heat pump hot water heater, LED lighting, energy recovery ventilation, and high efficiency appliances. Lastly, photovoltaics provide renewable energy help offset energy consumption. The result is an 89% reduction in energy use compared to a similar brand new home built to code requirements.
RESILIENT. The home will fare well in extreme weather events. During a winter power outage, heat loss will be very slow due to the super-insulated and airtight envelope– taking multiple days to drop to 60 degrees even with no heat source. An engineered drainage system, paired with careful the detailing of the foundation, will help to keep the finished basement dry. A generator will provide full operation of the all-electric house during a power outage.
OVERALL. The home is a reflection of the family goals and an expression of their values, beautifully enabling health, comfort, safety, resilience, and utility, all while respecting the planet.
ZED - Architect & Mechanical Designer
Bevilacqua Builders Inc - Contractor
Creative Land & Water Engineering - Civil Engineering
Barbara Peterson Landscape - Landscape Design
Nest & Company - Interior Furnishings
Eric Roth Photography - Photography
 The Cultural Landscape Foundation
Saturday May 16, 10:30am to 12:00pm | Saratoga
Blackwell Hillside Garden by Rebecca Dye and Hank Helbush of Design Focus International
Register: https://tclf.org/event/garden-dialogues-northern-california-2015
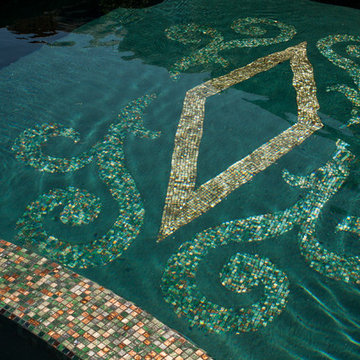
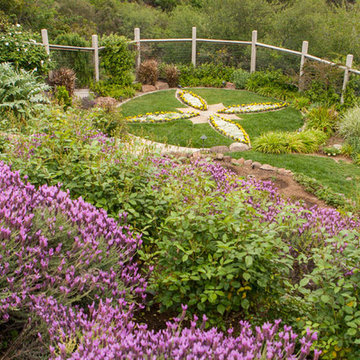
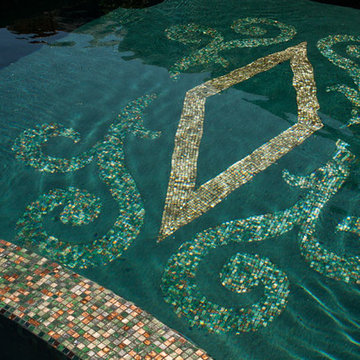
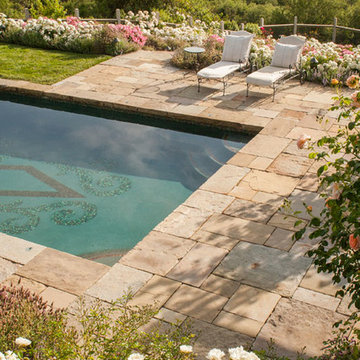

Each detail of this spectacular Saratoga landscape was considered with its hillside site in mind, from the size of the pool to the choice of antique stone masonry. Working closely with the owner, the landscape architects created a series of intimate garden spaces on three terraces. At the top of the site, entertainment is the name of the game where a bocce ball court and a fire pit take advantage of the site’s commanding views of the Santa Clara Valley. Below the house, a jewel-like pool captures the eye, with its intricate glass-tile and bronze water jets. At its end, a seating area and fireplace are shaded by an arbor covered with climbing roses, adding both fragrance and hue. Visitors descend a series of terraced stone stairs set into the hillside, punctuated by raised beds of strawberries, lavender, artichokes, and citrus. A formal parterre flower garden on the terrace is replanted periodically with colorful blooms in acknowledgment of the changing seasons.
Photos by Lauren Devon
 The Cultural Landscape Foundation
September, Date and Time TBD | Saratoga
Blackwell Hillside Garden by Rebecca Dye and Hank Helbush of Design Focus International
Each detail of this spectacular Saratoga landscape was considered with its hillside site in mind, from the size of the pool to the choice of antique stone masonry. Working closely with the owner, the landscape architects created a series of intimate garden spaces on three terraces. At the top of the site, entertainment is the name of the game where a bocce ball court and a fire pit take advantage of the site’s commanding views of the Santa Clara Valley. Below the house, a jewel-like pool captures the eye, with its intricate glass-tile and bronze water jets. At its end, a seating area and fireplace are shaded by an arbor covered with climbing roses, adding both fragrance and hue. Visitors descend a series of terraced stone stairs set into the hillside, punctuated by raised beds of strawberries, lavender, artichokes, and citrus. A formal parterre flower garden on the terrace is replanted periodically with colorful blooms in acknowledgment of the changing seasons. Photo by Lauren Devon
 The Cultural Landscape Foundation
September, Date and Time TBD | Saratoga
Blackwell Hillside Garden by Rebecca Dye and Hank Helbush of Design Focus International
Each detail of this spectacular Saratoga landscape was considered with its hillside site in mind, from the size of the pool to the choice of antique stone masonry. Working closely with the owner, the landscape architects created a series of intimate garden spaces on three terraces. At the top of the site, entertainment is the name of the game where a bocce ball court and a fire pit take advantage of the site’s commanding views of the Santa Clara Valley. Below the house, a jewel-like pool captures the eye, with its intricate glass-tile and bronze water jets. At its end, a seating area and fireplace are shaded by an arbor covered with climbing roses, adding both fragrance and hue. Visitors descend a series of terraced stone stairs set into the hillside, punctuated by raised beds of strawberries, lavender, artichokes, and citrus. A formal parterre flower garden on the terrace is replanted periodically with colorful blooms in acknowledgment of the changing seasons. Photo by Lauren Devon
 The Cultural Landscape Foundation
September, Date and Time TBD | Saratoga
Blackwell Hillside Garden by Rebecca Dye and Hank Helbush of Design Focus International
Each detail of this spectacular Saratoga landscape was considered with its hillside site in mind, from the size of the pool to the choice of antique stone masonry. Working closely with the owner, the landscape architects created a series of intimate garden spaces on three terraces. At the top of the site, entertainment is the name of the game where a bocce ball court and a fire pit take advantage of the site’s commanding views of the Santa Clara Valley. Below the house, a jewel-like pool captures the eye, with its intricate glass-tile and bronze water jets. At its end, a seating area and fireplace are shaded by an arbor covered with climbing roses, adding both fragrance and hue. Visitors descend a series of terraced stone stairs set into the hillside, punctuated by raised beds of strawberries, lavender, artichokes, and citrus. A formal parterre flower garden on the terrace is replanted periodically with colorful blooms in acknowledgment of the changing seasons. Photo by Lauren Devon
 The Cultural Landscape Foundation
Saturday May 16, 10:30am to 12:00pm | Saratoga
Blackwell Hillside Garden by Rebecca Dye and Hank Helbush of Design Focus International
Register: https://tclf.org/event/garden-dialogues-northern-california-2015
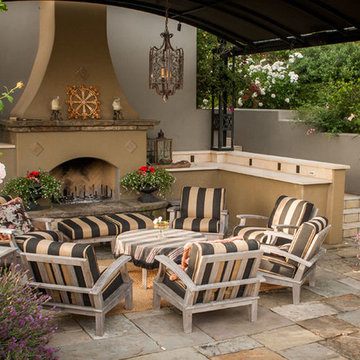
Each detail of this spectacular Saratoga landscape was considered with its hillside site in mind, from the size of the pool to the choice of antique stone masonry. Working closely with the owner, the landscape architects created a series of intimate garden spaces on three terraces. At the top of the site, entertainment is the name of the game where a bocce ball court and a fire pit take advantage of the site’s commanding views of the Santa Clara Valley. Below the house, a jewel-like pool captures the eye, with its intricate glass-tile and bronze water jets. At its end, a seating area and fireplace are shaded by an arbor covered with climbing roses, adding both fragrance and hue. Visitors descend a series of terraced stone stairs set into the hillside, punctuated by raised beds of strawberries, lavender, artichokes, and citrus. A formal parterre flower garden on the terrace is replanted periodically with colorful blooms in acknowledgment of the changing seasons.
Photos by Lauren Devon
 The Cultural Landscape Foundation
September, Date and Time TBD | Saratoga
Blackwell Hillside Garden by Rebecca Dye and Hank Helbush of Design Focus International
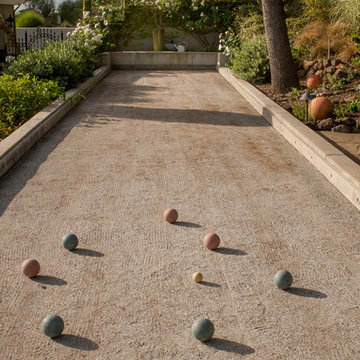
Each detail of this spectacular Saratoga landscape was considered with its hillside site in mind, from the size of the pool to the choice of antique stone masonry. Working closely with the owner, the landscape architects created a series of intimate garden spaces on three terraces. At the top of the site, entertainment is the name of the game where a bocce ball court and a fire pit take advantage of the site’s commanding views of the Santa Clara Valley. Below the house, a jewel-like pool captures the eye, with its intricate glass-tile and bronze water jets. At its end, a seating area and fireplace are shaded by an arbor covered with climbing roses, adding both fragrance and hue. Visitors descend a series of terraced stone stairs set into the hillside, punctuated by raised beds of strawberries, lavender, artichokes, and citrus. A formal parterre flower garden on the terrace is replanted periodically with colorful blooms in acknowledgment of the changing seasons. Photo by Lauren Devon
 The Cultural Landscape Foundation
Saturday May 16, 10:30am to 12:00pm | Saratoga
Blackwell Hillside Garden by Rebecca Dye and Hank Helbush of Design Focus International
Register: https://tclf.org/event/garden-dialogues-northern-california-2015
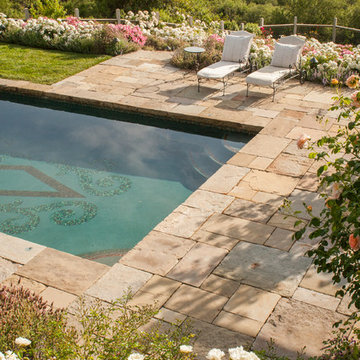
Each detail of this spectacular Saratoga landscape was considered with its hillside site in mind, from the size of the pool to the choice of antique stone masonry. Working closely with the owner, the landscape architects created a series of intimate garden spaces on three terraces. At the top of the site, entertainment is the name of the game where a bocce ball court and a fire pit take advantage of the site’s commanding views of the Santa Clara Valley. Below the house, a jewel-like pool captures the eye, with its intricate glass-tile and bronze water jets. At its end, a seating area and fireplace are shaded by an arbor covered with climbing roses, adding both fragrance and hue. Visitors descend a series of terraced stone stairs set into the hillside, punctuated by raised beds of strawberries, lavender, artichokes, and citrus. A formal parterre flower garden on the terrace is replanted periodically with colorful blooms in acknowledgment of the changing seasons.
Photos by Lauren Devon
 The Cultural Landscape Foundation
Saturday May 16, 10:30am to 12:00pm | Saratoga
Blackwell Hillside Garden by Rebecca Dye and Hank Helbush of Design Focus International
Register: https://tclf.org/event/garden-dialogues-northern-california-2015
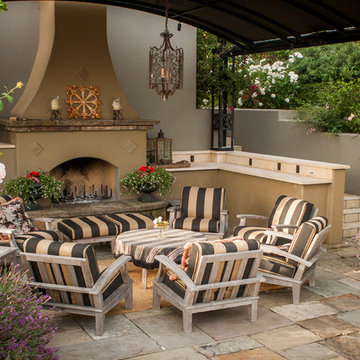
Each detail of this spectacular Saratoga landscape was considered with its hillside site in mind, from the size of the pool to the choice of antique stone masonry. Working closely with the owner, the landscape architects created a series of intimate garden spaces on three terraces. At the top of the site, entertainment is the name of the game where a bocce ball court and a fire pit take advantage of the site’s commanding views of the Santa Clara Valley. Below the house, a jewel-like pool captures the eye, with its intricate glass-tile and bronze water jets. At its end, a seating area and fireplace are shaded by an arbor covered with climbing roses, adding both fragrance and hue. Visitors descend a series of terraced stone stairs set into the hillside, punctuated by raised beds of strawberries, lavender, artichokes, and citrus. A formal parterre flower garden on the terrace is replanted periodically with colorful blooms in acknowledgment of the changing seasons.
Photos by Lauren Devon
 The Cultural Landscape Foundation
Saturday May 16, 10:30am to 12:00pm | Saratoga
Blackwell Hillside Garden by Rebecca Dye and Hank Helbush of Design Focus International
Register: https://tclf.org/event/garden-dialogues-northern-california-2015
Each detail of this spectacular Saratoga landscape was considered with its hillside site in mind, from the size of the pool to the choice of antique stone masonry. Working closely with the owner, the landscape architects created a series of intimate garden spaces on three terraces. At the top of the site, entertainment is the name of the game where a bocce ball court and a fire pit take advantage of the site’s commanding views of the Santa Clara Valley. Below the house, a jewel-like pool captures the eye, with its intricate glass-tile and bronze water jets. At its end, a seating area and fireplace are shaded by an arbor covered with climbing roses, adding both fragrance and hue. Visitors descend a series of terraced stone stairs set into the hillside, punctuated by raised beds of strawberries, lavender, artichokes, and citrus. A formal parterre flower garden on the terrace is replanted periodically with colorful blooms in acknowledgment of the changing seasons.
Photos by Lauren Devon
 The Cultural Landscape Foundation
Saturday May 16, 10:30am to 12:00pm | Saratoga
Blackwell Hillside Garden by Rebecca Dye and Hank Helbush of Design Focus International
Register: https://tclf.org/event/garden-dialogues-northern-california-2015
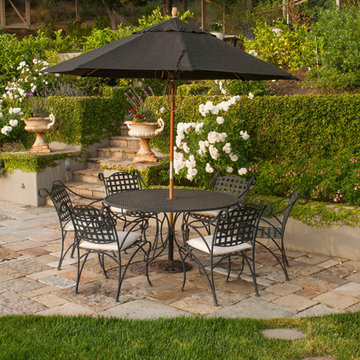
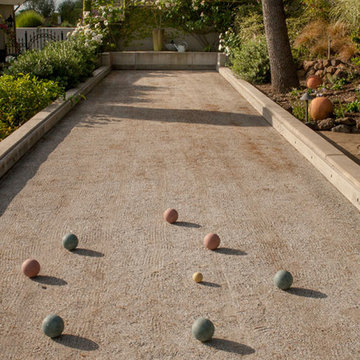
Each detail of this spectacular Saratoga landscape was considered with its hillside site in mind, from the size of the pool to the choice of antique stone masonry. Working closely with the owner, the landscape architects created a series of intimate garden spaces on three terraces. At the top of the site, entertainment is the name of the game where a bocce ball court and a fire pit take advantage of the site’s commanding views of the Santa Clara Valley. Below the house, a jewel-like pool captures the eye, with its intricate glass-tile and bronze water jets. At its end, a seating area and fireplace are shaded by an arbor covered with climbing roses, adding both fragrance and hue. Visitors descend a series of terraced stone stairs set into the hillside, punctuated by raised beds of strawberries, lavender, artichokes, and citrus. A formal parterre flower garden on the terrace is replanted periodically with colorful blooms in acknowledgment of the changing seasons.
Photos by Lauren Devon
 The Cultural Landscape Foundation
September, Date and Time TBD | Saratoga
Blackwell Hillside Garden by Rebecca Dye and Hank Helbush of Design Focus International
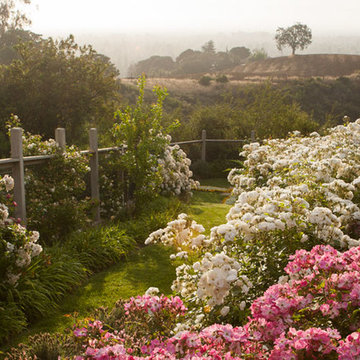
Each detail of this spectacular Saratoga landscape was considered with its hillside site in mind, from the size of the pool to the choice of antique stone masonry. Working closely with the owner, the landscape architects created a series of intimate garden spaces on three terraces. At the top of the site, entertainment is the name of the game where a bocce ball court and a fire pit take advantage of the site’s commanding views of the Santa Clara Valley. Below the house, a jewel-like pool captures the eye, with its intricate glass-tile and bronze water jets. At its end, a seating area and fireplace are shaded by an arbor covered with climbing roses, adding both fragrance and hue. Visitors descend a series of terraced stone stairs set into the hillside, punctuated by raised beds of strawberries, lavender, artichokes, and citrus. A formal parterre flower garden on the terrace is replanted periodically with colorful blooms in acknowledgment of the changing seasons. Photo by Lauren Devon
 The Cultural Landscape Foundation
September, Date and Time TBD | Saratoga
Blackwell Hillside Garden by Rebecca Dye and Hank Helbush of Design Focus International
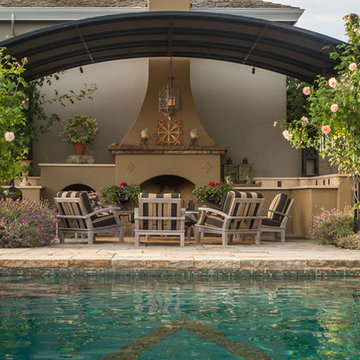
Each detail of this spectacular Saratoga landscape was considered with its hillside site in mind, from the size of the pool to the choice of antique stone masonry. Working closely with the owner, the landscape architects created a series of intimate garden spaces on three terraces. At the top of the site, entertainment is the name of the game where a bocce ball court and a fire pit take advantage of the site’s commanding views of the Santa Clara Valley. Below the house, a jewel-like pool captures the eye, with its intricate glass-tile and bronze water jets. At its end, a seating area and fireplace are shaded by an arbor covered with climbing roses, adding both fragrance and hue. Visitors descend a series of terraced stone stairs set into the hillside, punctuated by raised beds of strawberries, lavender, artichokes, and citrus. A formal parterre flower garden on the terrace is replanted periodically with colorful blooms in acknowledgment of the changing seasons. Photo by Lauren Devon
 The Cultural Landscape Foundation
September, Date and Time TBD | Saratoga
Blackwell Hillside Garden by Rebecca Dye and Hank Helbush of Design Focus International
Each detail of this spectacular Saratoga landscape was considered with its hillside site in mind, from the size of the pool to the choice of antique stone masonry. Working closely with the owner, the landscape architects created a series of intimate garden spaces on three terraces. At the top of the site, entertainment is the name of the game where a bocce ball court and a fire pit take advantage of the site’s commanding views of the Santa Clara Valley. Below the house, a jewel-like pool captures the eye, with its intricate glass-tile and bronze water jets. At its end, a seating area and fireplace are shaded by an arbor covered with climbing roses, adding both fragrance and hue. Visitors descend a series of terraced stone stairs set into the hillside, punctuated by raised beds of strawberries, lavender, artichokes, and citrus. A formal parterre flower garden on the terrace is replanted periodically with colorful blooms in acknowledgment of the changing seasons. Photo by Lauren Devon
10