
Search results for "Sites build" in Home Design Ideas
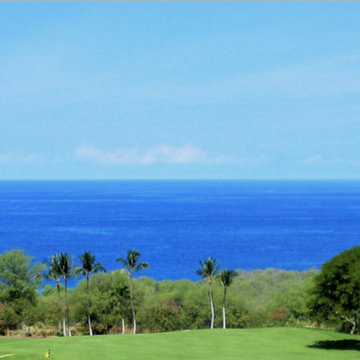
 Bruce Owensby, Architect
View from building site
Inspiration for a tropical home design remodel in Seattle
Inspiration for a tropical home design remodel in Seattle
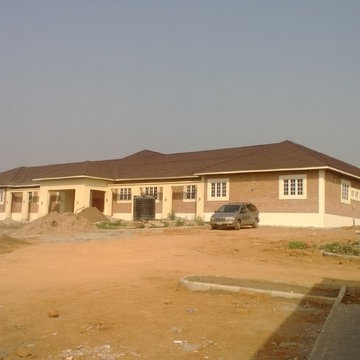

 SSV Media
Project we did for Treetops in Huntsville. We completed their, still imaging, video and drone. This project is across the road from Deerhurst Resort.
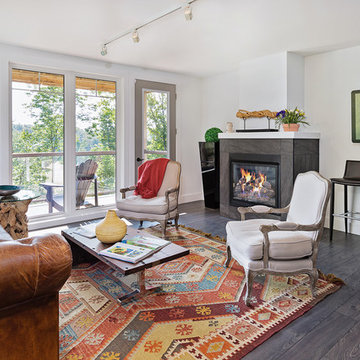
Family room - traditional family room idea in Toronto
Family room - traditional family room idea in Toronto
Find the right local pro for your project
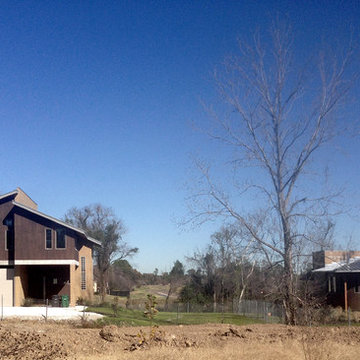
 Kaleidoscope Design Build, LLC
A nice overall site view with the main house to the left and the guest house to the right.
Inspiration for a contemporary exterior home remodel in Houston
Inspiration for a contemporary exterior home remodel in Houston
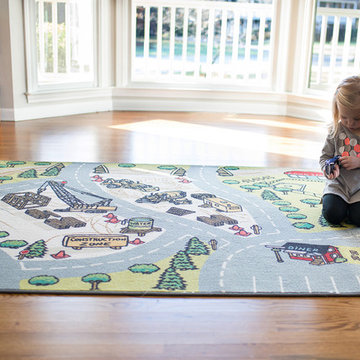
 Mohawk Home
Get your hard hat ready! Kid tested and approved, Mohawk Home’s Build Site Play area rug is full of endless playtime possibilities. Part of our Kids Interactive collection, this one was created with our premium Wear-Dated nylon fiber for a soft touch and dependable durability. The fiber utilized in the design of this product has been performance-tested to meet strict standards of durability and stain resistance, for a quality you can trust! Photo by Ashley Mitchell Photography.


Sponsored
Westerville, OH

Custom Home Works
Franklin County's Award-Winning Design, Build and Remodeling Expert

 Keuka Studios, Inc
Sleek lines.Slender cable railings ny Keuka Studios, inc.
Example of a minimalist exterior home design in New York
Example of a minimalist exterior home design in New York

 Tri-Edge LLC
Example of a mountain style two-story wood house exterior design in Phoenix with a gambrel roof and a shingle roof
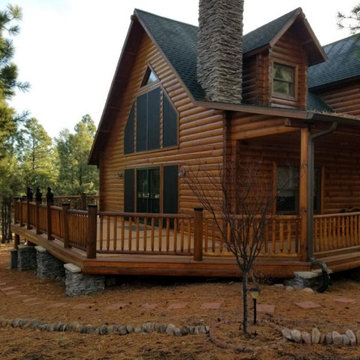 Tri-Edge LLC
Rustic two-story wood house exterior idea in Phoenix with a gambrel roof and a shingle roof
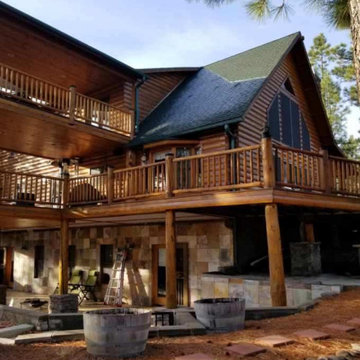 Tri-Edge LLC
Example of a mountain style two-story wood house exterior design in Phoenix with a gambrel roof and a shingle roof
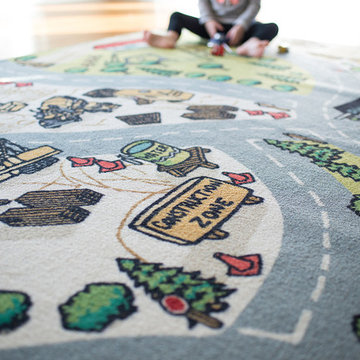 Mohawk Home
Get your hard hat ready! Kid tested and approved, Mohawk Home’s Build Site Play area rug is full of endless playtime possibilities. Part of our Kids Interactive collection, this one was created with our premium Wear-Dated nylon fiber for a soft touch and dependable durability. The fiber utilized in the design of this product has been performance-tested to meet strict standards of durability and stain resistance, for a quality you can trust! Photo by Ashley Mitchell Photography.
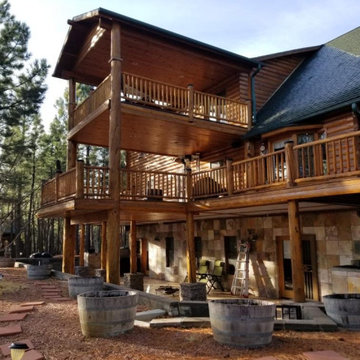 Tri-Edge LLC
Inspiration for a rustic two-story wood house exterior remodel in Phoenix with a gambrel roof and a shingle roof

Sponsored
Columbus, OH

Hope Restoration & General Contracting
Columbus Design-Build, Kitchen & Bath Remodeling, Historic Renovations
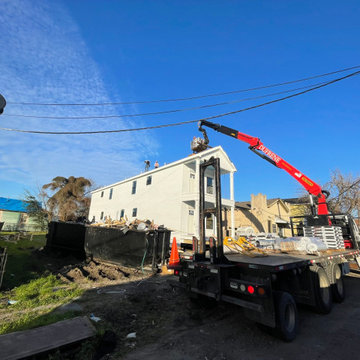
 Dufrene Building Materials
Dufrene Building Materials is out delivering sheetrock, shingles, and everything you need along the Gulf Coast to get the job done. Rain or shine, we keep your projects moving!
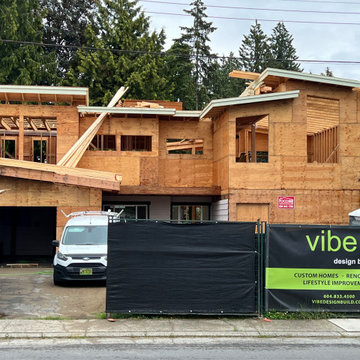
 Vibe Design Build
Active construction site showing the Vibe Design Build team's 2nd story home addition project. The Vibe Design Build construction sign on the fence shows this active project - adding a complete second floor to an existing single-storey home. This shows the structural framing stage of this major home renovation project.

 Studio Shed - Live Large. Build Small.
10x12 Studio Shed home office - Lifestyle Interior plus our added height option. The standard height of most models is 8'6" but you can choose to add 1 or even 2 extra feet of ceiling height. Our small kit "Pinyon" sits perpendicular to the office, holding garden tools and other supplies in a 4x8 footprint. The concrete pad, which extends to serve as the interior floor as well, was poured and stained by the home owner once the design phase of his project was complete.
Sponsored
Columbus, OH
Hope Restoration & General Contracting
Columbus Design-Build, Kitchen & Bath Remodeling, Historic Renovations



 KohlMark Architects and Builders
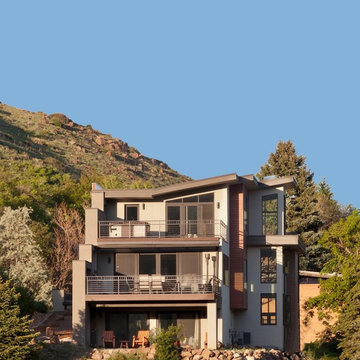
The design of this home was driven by the owners’ desire for a three-bedroom waterfront home that showcased the spectacular views and park-like setting. As nature lovers, they wanted their home to be organic, minimize any environmental impact on the sensitive site and embrace nature.
This unique home is sited on a high ridge with a 45° slope to the water on the right and a deep ravine on the left. The five-acre site is completely wooded and tree preservation was a major emphasis. Very few trees were removed and special care was taken to protect the trees and environment throughout the project. To further minimize disturbance, grades were not changed and the home was designed to take full advantage of the site’s natural topography. Oak from the home site was re-purposed for the mantle, powder room counter and select furniture.
The visually powerful twin pavilions were born from the need for level ground and parking on an otherwise challenging site. Fill dirt excavated from the main home provided the foundation. All structures are anchored with a natural stone base and exterior materials include timber framing, fir ceilings, shingle siding, a partial metal roof and corten steel walls. Stone, wood, metal and glass transition the exterior to the interior and large wood windows flood the home with light and showcase the setting. Interior finishes include reclaimed heart pine floors, Douglas fir trim, dry-stacked stone, rustic cherry cabinets and soapstone counters.
Exterior spaces include a timber-framed porch, stone patio with fire pit and commanding views of the Occoquan reservoir. A second porch overlooks the ravine and a breezeway connects the garage to the home.
Numerous energy-saving features have been incorporated, including LED lighting, on-demand gas water heating and special insulation. Smart technology helps manage and control the entire house.
Greg Hadley Photography
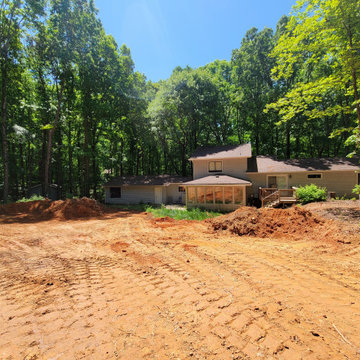
 DGK Design + Build
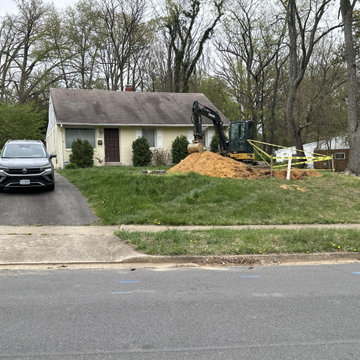
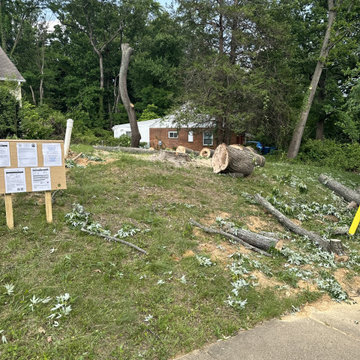
Captured during the early stages of transformation, this image shows site grading and excavation work in progress. The cleared area sets the foundation for a full backyard renovation, including a custom pool, patio, and outdoor living upgrades. Surrounded by mature trees, the untouched natural backdrop highlights the blend of nature and future design intent. This phase reflects the groundwork and planning required for a high-end outdoor living experience.
1