
Search results for "Sites marginal" in Home Design Ideas
 Dibello Architects, PLLC

The clients imagined a rock house with cut stone accents and a steep roof with French and English influences; an asymmetrical house that spread out to fit their broad building site.
We designed the house with a shallow, but rambling footprint to allow lots of natural light into the rooms.
The interior is anchored by the dramatic but cozy family room that features a cathedral ceiling and timber trusses. A breakfast nook with a banquette is built-in along one wall and is lined with windows on two sides overlooking the flower garden.
 User

UserAll we want to do is open the door to this home, light a fire and curl up on the couch until the moon comes up. View the fill tour on our site here: http://hmpl.sh/Seattle_Home
Photographer: Dorothee Brand
 Proven Winners
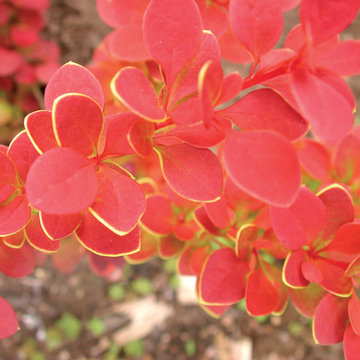
This top selling barberry is a trip of color! Sunjoy® Tangelo's tangy orange foliage with distinctive chartreuse margins add fun to the garden from spring through fall. More vigorous than other variegated varieties. Prune to shape in summer. Deer resistant. Prefers well-drained soil. 3-4'(0.9-1.2m) tall and wide. Full sun. USDA Zone 4.
Find the right local pro for your project

 Mastercraft Wood & Hardware
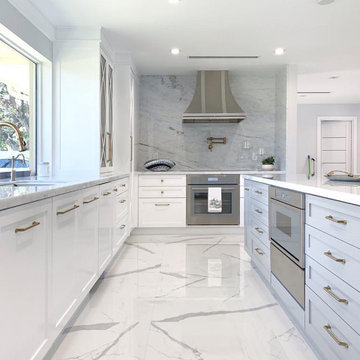
This elegant kitchen with lots of natural light that came from a big picture window. Lacquer paint finish on the wood cabinets manufactured our workshop. Our master carpenters take measures, manufacture every panel, door, and design element, assemble everything, adjusts and finish painting in the same facility. The same team fabricating this kitchen install it on site, so there's no margin for error. Call us today for a Quote!
 Mastercraft Wood & Hardware
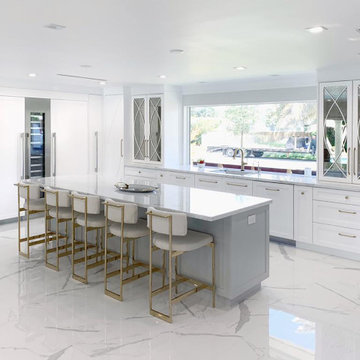
This elegant kitchen with lots of natural light that came from a big picture window. Lacquer paint finish on the wood cabinets manufactured our workshop. Our master carpenters take measures, manufacture every panel, door, and design element, assemble everything, adjusts and finish painting in the same facility. The same team fabricating this kitchen install it on site, so there's no margin for error. Call us today for a Quote!
 Mastercraft Wood & Hardware
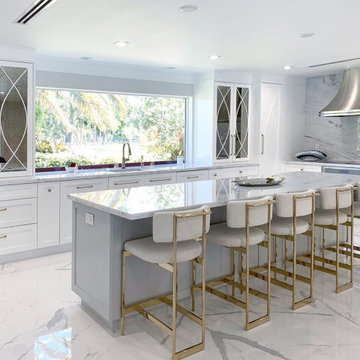
This elegant kitchen with lots of natural light that came from a big picture window. Lacquer paint finish on the wood cabinets manufactured our workshop. Our master carpenters take measures, manufacture every panel, door, and design element, assemble everything, adjusts and finish painting in the same facility. The same team fabricating this kitchen install it on site, so there's no margin for error. Call us today for a Quote!
 Mastercraft Wood & Hardware
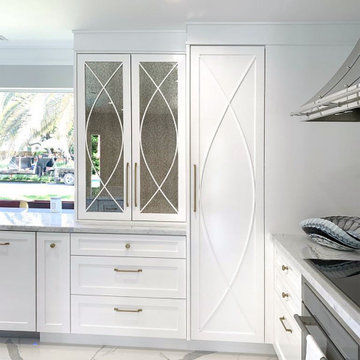
This elegant kitchen with lots of natural light that came from a big picture window. Lacquer paint finish on the wood cabinets manufactured our workshop. Our master carpenters take measures, manufacture every panel, door, and design element, assemble everything, adjusts and finish painting in the same facility. The same team fabricating this kitchen install it on site, so there's no margin for error. Call us today for a Quote!
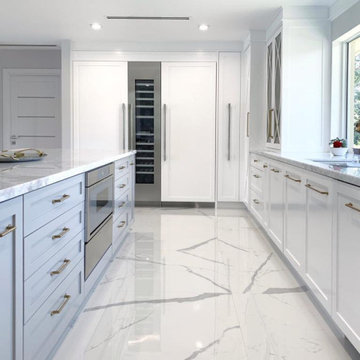 Mastercraft Wood & Hardware
This elegant kitchen with lots of natural light that came from a big picture window. Lacquer paint finish on the wood cabinets manufactured our workshop. Our master carpenters take measures, manufacture every panel, door, and design element, assemble everything, adjusts and finish painting in the same facility. The same team fabricating this kitchen install it on site, so there's no margin for error. Call us today for a Quote!
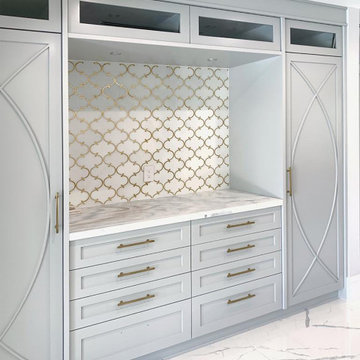 Mastercraft Wood & Hardware
This elegant kitchen with lots of natural light that came from a big picture window. Lacquer paint finish on the wood cabinets manufactured our workshop. Our master carpenters take measures, manufacture every panel, door, and design element, assemble everything, adjusts and finish painting in the same facility. The same team fabricating this kitchen install it on site, so there's no margin for error. Call us today for a Quote!
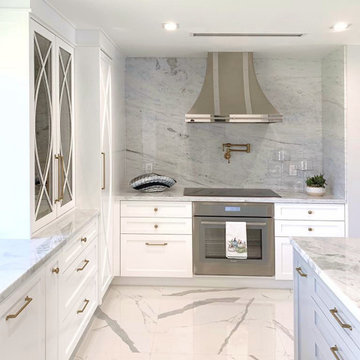 Mastercraft Wood & Hardware
This elegant kitchen with lots of natural light that came from a big picture window. Lacquer paint finish on the wood cabinets manufactured our workshop. Our master carpenters take measures, manufacture every panel, door, and design element, assemble everything, adjusts and finish painting in the same facility. The same team fabricating this kitchen install it on site, so there's no margin for error. Call us today for a Quote!
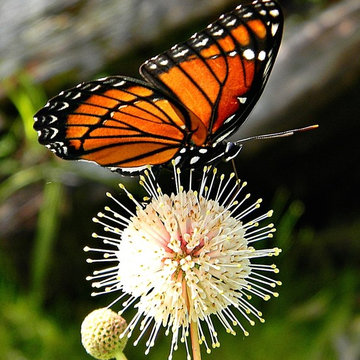
Buttonbush / Cephalanthus occidentalis
Photo: Bob Peterson, via Flickr, licensed under Creative Commons Attribution-ShareAlike 2.0 Generic


 Mittendorf Quality Construction
Inspiration for a rustic brown one-story wood gable roof remodel in Seattle
 Patagonia Development, LLC
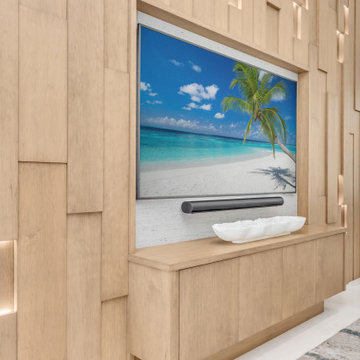
This custom made three dimensional feature wall made entirely with European oak in our shop has recessed LED lights, a matching credenza and is 12'x17'. The client—a highly successful luxury builder himself—had exceptionally high expectations. The team developed detailed CAD drawings and life-like renderings, ensuring every aspect of the design was clearly visualized. Over the course of three design meetings, the team refined the concept based on the client’s feedback until he was fully satisfied. During fabrication, the team replicated the approved design with precision, ensuring every detail was meticulously looked after. The team built the wall in sections, ensuring they could be transported efficiently and seamlessly assembled on-site. Before staining, the team fully assembled the wall to verify perfect alignment and eliminate any margin for error. When the final structure was put together on-site, the result was so seamless that it appeared to be carved from a single solid piece of wood.
 Patagonia Development, LLC
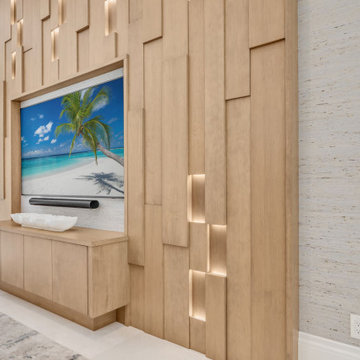
This custom made three dimensional feature wall made entirely with European oak in our shop has recessed LED lights, a matching credenza and is 12'x17'. The client—a highly successful luxury builder himself—had exceptionally high expectations. The team developed detailed CAD drawings and life-like renderings, ensuring every aspect of the design was clearly visualized. Over the course of three design meetings, the team refined the concept based on the client’s feedback until he was fully satisfied. During fabrication, the team replicated the approved design with precision, ensuring every detail was meticulously looked after. The team built the wall in sections, ensuring they could be transported efficiently and seamlessly assembled on-site. Before staining, the team fully assembled the wall to verify perfect alignment and eliminate any margin for error. When the final structure was put together on-site, the result was so seamless that it appeared to be carved from a single solid piece of wood.
 Patagonia Development, LLC
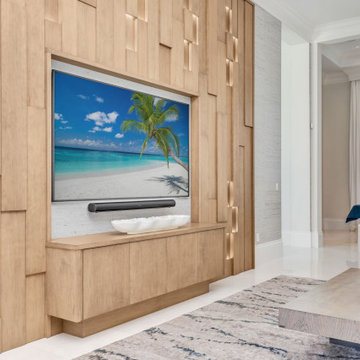
This custom made three dimensional feature wall made entirely with European oak in our shop has recessed LED lights, a matching credenza and is 12'x17'. The client—a highly successful luxury builder himself—had exceptionally high expectations. The team developed detailed CAD drawings and life-like renderings, ensuring every aspect of the design was clearly visualized. Over the course of three design meetings, the team refined the concept based on the client’s feedback until he was fully satisfied. During fabrication, the team replicated the approved design with precision, ensuring every detail was meticulously looked after. The team built the wall in sections, ensuring they could be transported efficiently and seamlessly assembled on-site. Before staining, the team fully assembled the wall to verify perfect alignment and eliminate any margin for error. When the final structure was put together on-site, the result was so seamless that it appeared to be carved from a single solid piece of wood.
 Patagonia Development, LLC
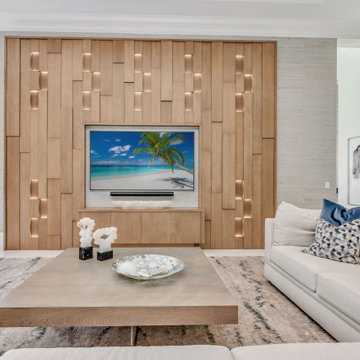
This custom made three dimensional feature wall made entirely with European oak in our shop has recessed LED lights, a matching credenza and is 12'x17'. The client—a highly successful luxury builder himself—had exceptionally high expectations. The team developed detailed CAD drawings and life-like renderings, ensuring every aspect of the design was clearly visualized. Over the course of three design meetings, the team refined the concept based on the client’s feedback until he was fully satisfied. During fabrication, the team replicated the approved design with precision, ensuring every detail was meticulously looked after. The team built the wall in sections, ensuring they could be transported efficiently and seamlessly assembled on-site. Before staining, the team fully assembled the wall to verify perfect alignment and eliminate any margin for error. When the final structure was put together on-site, the result was so seamless that it appeared to be carved from a single solid piece of wood.
 Patagonia Development, LLC
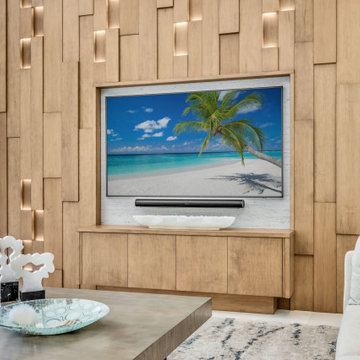
This custom made three dimensional feature wall made entirely with European oak in our shop has recessed LED lights, a matching credenza and is 12'x17'. The client—a highly successful luxury builder himself—had exceptionally high expectations. The team developed detailed CAD drawings and life-like renderings, ensuring every aspect of the design was clearly visualized. Over the course of three design meetings, the team refined the concept based on the client’s feedback until he was fully satisfied. During fabrication, the team replicated the approved design with precision, ensuring every detail was meticulously looked after. The team built the wall in sections, ensuring they could be transported efficiently and seamlessly assembled on-site. Before staining, the team fully assembled the wall to verify perfect alignment and eliminate any margin for error. When the final structure was put together on-site, the result was so seamless that it appeared to be carved from a single solid piece of wood.
 Strand Design

Mid-sized contemporary gray mixed siding house exterior idea in Minneapolis with a shed roof and a metal roof
1