
Search results for "Sites offer" in Home Design Ideas

 JPM Construction
 offers complete support for designing, building, and renovating homes in Atherton, Menlo Park, Portola Valley, and surrounding mid-peninsula areas. With a focus on high-quality craftsmanship and professionalism, our clients can expect premium end-to-end service.
The promise of JPM is unparalleled quality both on-site and off, where we value communication and attention to detail at every step. Onsite, we work closely with our own tradesmen, subcontractors, and other vendors to bring the highest standards to construction quality and job site safety. Off site, our management team is always ready to communicate with you about your project. The result is a beautiful, lasting home and seamless experience for you.
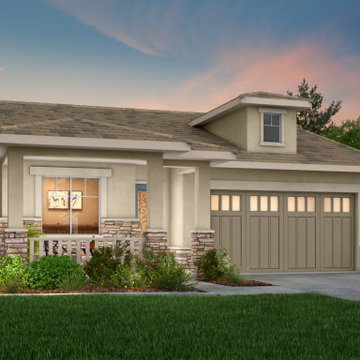
 Windward Pacific Builders
The Alder
1,683 sq. ft. with 3 Bedrooms, 2 Bathrooms, an Office and 2-car garage. Home sites offering side access for parking or 3-car garage.
Arts and crafts one-story stone house exterior photo in Sacramento
Arts and crafts one-story stone house exterior photo in Sacramento

 NSPJ Architects
House designed for a steeply sloping site. While formal in design, this home, with a strong relationship to the swimming pool and outdoor, offers informal and formal spaces both inside and out. The traditional detailing is an example of a high order Georgian design. NSPJ Architects
Find the right local pro for your project
 JPM Construction
 offers complete support for designing, building, and renovating homes in Atherton, Menlo Park, Portola Valley, and surrounding mid-peninsula areas. With a focus on high-quality craftsmanship and professionalism, our clients can expect premium end-to-end service.
The promise of JPM is unparalleled quality both on-site and off, where we value communication and attention to detail at every step. Onsite, we work closely with our own tradesmen, subcontractors, and other vendors to bring the highest standards to construction quality and job site safety. Off site, our management team is always ready to communicate with you about your project. The result is a beautiful, lasting home and seamless experience for you.

 Juxtapose Design Build
During excavation for this new modern home, large granite boulders rose to the surface from the primordial hillside. Instead of displacing these monoliths from the site from which they were created, they were arranged to define space. A circle of boulders stand guard around a custom built fire pit, providing protection from the wind while offering a place to climb or sit. The extended landscape view from the lawn is kept intact by the introduction of a ha-ha, a traditional landscape feature, that hides the productive garden and keeps it from breaking the view. Native and drought tolerant plantings hug the outer edges of the property for minimal use of irrigation and to visually blend into the surrounding hillside. This project also features a custom ipe bench with integrated lighting, waterjet address numbers with night lighting, and hardscape that complements the form and materiality of the architecture to create a harmonious transition into the horizontal plane.
Photography: Louie Jeon Photography

 Timothy Miller
A panoramic view from the fireplace wall offers insight as to the wide open spaces of a luxury Bridgewater Villa! The four foot expansion to the front of the Expanded Clayton offers a site line that is impressive! http://www.bridgewatercommunities.com

 CLT Design/Build Inc.
The Salish residence is a contemporary northwest home situated on a site that offers lake, mountain, territorial and golf course views from every room in the home. It uses a complex blend of glass, steel, wood and stone melded together to create a home that is experienced. The great room offers 360 degree views through the clearstory windows and large window wall facing the lake.



 Floor Coverings International-Central Kentucky
Inspiration for a large timeless formal and open concept light wood floor and beige floor living room remodel with purple walls, no fireplace and no tv

 The Reyna Realty Group
eparate vanity spaces offer ample granite counter top space, large mirrors, custom site built cabinetry and oil rubbed bronze hardware. Separate jetted tub and shower complete this room.

 ProSource Wholesale Floorcoverings of Cincinnati
The refrigerator wall offers maximum storage space and double ovens.
ProSource Wholesale Floorcoverings of Cincinnati
Elegant kitchen photo in Cincinnati
Elegant kitchen photo in Cincinnati

 Todd Soli Architects
Cool steel and warm wood frame a site-appropriate entry. Frosted glass door and sidelight filter light while offering privacy.
Inspiration for a contemporary exterior home remodel in Seattle
Inspiration for a contemporary exterior home remodel in Seattle

 Greey Pickett
This “Arizona Inspired” home draws on some of the couples’ favorite desert inspirations. The architecture honors the Wrightian design of The Arizona Biltmore, the courtyard raised planter beds feature labeled specimen cactus in the style of the Desert Botanical Gardens, and the expansive backyard offers a resort-style pool and cabana with plenty of entertainment space. Additional focal areas of landscape design include an outdoor living room in the front courtyard with custom steel fire trough, a shallow negative-edge fountain, and a rare “nurse tree” that was salvaged from a nearby site, sits in the corner of the courtyard – a unique conversation starter. The wash that runs on either side of the museum-glass hallway is filled with aloes, agaves and cactus. On the far end of the lot, a fire pit surrounded by desert planting offers stunning views both day and night of the Praying Monk rock formation on Camelback Mountain.
Project Details:
Landscape Architect: Greey|Pickett
Architect: Higgins Architects
Builder: GM Hunt Builders
Landscape Contractor: Benhart Landscaping
Interior Designer: Kitchell Brusnighan Interior Design
Photography: Ian Denker

 Caleb Vandermeer Photography
Inspiration for a transitional dark wood floor and brown floor family room library remodel in Portland with white walls, a corner fireplace and a media wall

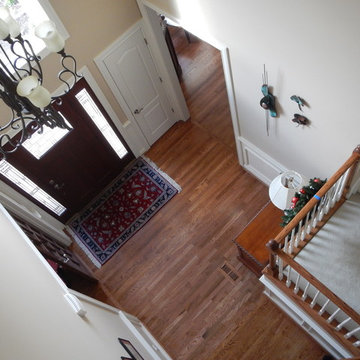
 Carpetland Carpet One Floor & Home
Looking down on site-finished Oak. Upstairs on the landing is Innovia Carpet, which is Triexta fiber, made using corn-based fuel. It offers texture and softness. Style: Knotting Hill, color: Envy. Photos by Milford Salesperson Melissa Boehm.
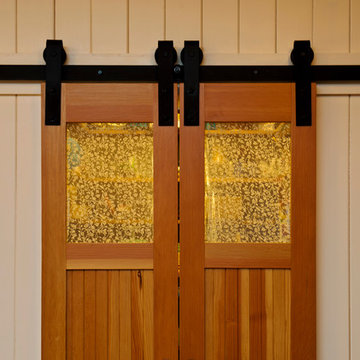


 Stone Meadow Homes
Premier Realty Services
2 story home offering a mix of stone and siding with shutters located on an acreage home site.
Mid-sized elegant beige two-story house exterior photo in Houston with a shingle roof
Mid-sized elegant beige two-story house exterior photo in Houston with a shingle roof
 Floor Coverings International-Central Kentucky
Elegant open concept and formal carpeted and beige floor living room photo with yellow walls, a standard fireplace, a brick fireplace and no tv


 Lauren Levant
Double shower - large modern master gray tile gray floor and concrete floor double shower idea with flat-panel cabinets, medium tone wood cabinets, a one-piece toilet, gray walls, a vessel sink, a hinged shower door, black countertops and concrete countertops
 JPM Construction
 offers complete support for designing, building, and renovating homes in Atherton, Menlo Park, Portola Valley, and surrounding mid-peninsula areas. With a focus on high-quality craftsmanship and professionalism, our clients can expect premium end-to-end service.
The promise of JPM is unparalleled quality both on-site and off, where we value communication and attention to detail at every step. Onsite, we work closely with our own tradesmen, subcontractors, and other vendors to bring the highest standards to construction quality and job site safety. Off site, our management team is always ready to communicate with you about your project. The result is a beautiful, lasting home and seamless experience for you.

 Charles McClure - Professional Site Planning
Coping stone treads offers a substantial feeling. Rare for Santa Barbara, a tropical landscape.
Inspiration for a large traditional concrete curved landscaping with concrete risers.
Inspiration for a large traditional concrete curved landscaping with concrete risers.
14