
Search results for "Sites offer" in Home Design Ideas
 amsonjuriya
To ensure that the website contains real reviews, we collected AlphaDrox additional testimonials from off-site to review. These men all generally agree that VolcaNO has greatly improved their workout gains and endurance. Most have turned into regular users and couldn’t see themselves going back.Force Factor offers a complete money back guarantee. However, since you must give the product a try for two weeks, that only leaves you with about two weeks to make the return. The terms and conditions here are quite buried at the bottom of the website and isn’t terribly easy to read. Nonetheless, it’s a generous policy to allow a full refund within 30 days of the purchase, though it would be nice that if it said so plainly on the website. http://drozforskolin.org/alphadrox-reviews/
 Remesha Design Lab
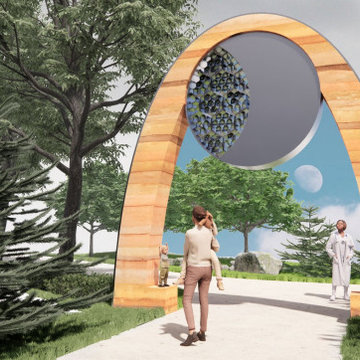
Combining Afrofuturism and ethnobotany, my artistic vision for the St. Paul’s Hospital Wellness Walk is a series of sculptural Moon Healing Garden gates made of rammed earth and stainless steel. The Moon plays a central role in sustaining life on Earth and provides Earth’s night light. Just like the rhythmic nature of the moon maintain the life cycles of many organisms while providing Earth’s night light, the moon healing gates on the wellness walk build on this notion of lightness and cyclical motion to frame a sculptural healing garden to uplift offer healing to the users of St Paul’s Hospital as they move across the site.
 RW Stone & Tile
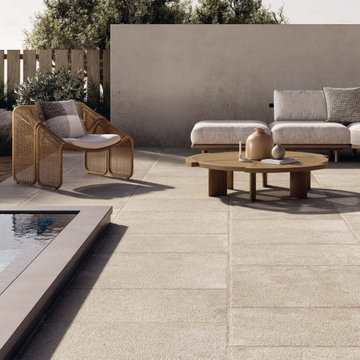
GASCOGNE BEIGE
SINGLE SIZES
**************
24″ x 24″ x 3/4″
24″ x 36″ x 3/4″
36″ X 36″ X 3/4″
WHILE SUPPLIES LAST
GOOD FOR
PORCHES
PATIOS
POOL DECKS
WALKWAYS
TERRACES
INTERIOR
FLOORS
ENTRY / HALLWAYS
We Offer Our Customers:
Quality Products & Service
Fair Pricing
Samples Upon Request
Pictures Of Current Inventory
Large Project / Multi Crate Discount Pricing
Ship To The Mid South Region
Job Site & B2B Deliveries
For:
Availability
Quote For A Project
Place An Order
Please Contact:
Russ Woods
Owner
RW STONE & TILE
901.643.7040
russ.rwstone@gmail.com
Website: http://rwstone.net/
Find the right local pro for your project
 Upper Construction Inc
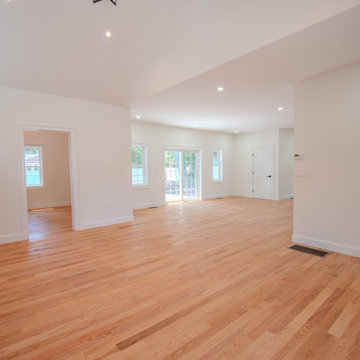
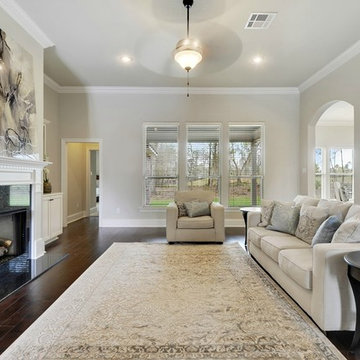
Designed to flow seamlessly from the kitchen and main living area, this open-concept dining room offers a bright, welcoming space for everyday meals, family gatherings, and entertaining. Large windows and clean architectural details create a timeless setting that complements the home's complete transformation.
 DSLD Homes
Welcome to Northern Oaks, a beautiful community built by Mississippi’s premier home builder, DSLD Homes. Northern Oaks is conveniently located off of Menge Avenue in Pass Christian. The Oaks Golf Course offers a community center with swimming, tennis, and golfing. Many of the home sites back up to the golf course or green space, giving your home a beautiful view and plenty of privacy. With easy access to I-12, this community is the perfect location for anyone commuting to work. Only 6 miles to the sandy beaches and less than 20 minutes from anywhere you want to be on the coast. Convenient to Stennis Space Center, military bases, casinos, shopping, dinning, and entertainment. This beautiful community, teamed with DSLD’s quality built and beautifully designed homes, makes it the perfect location for your next home.
 Purcell Timber Frame Homes
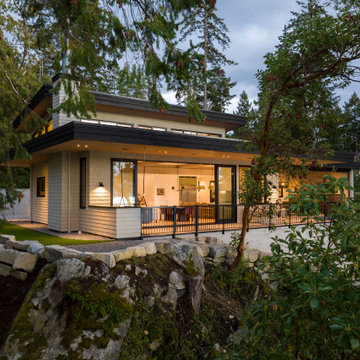
This custom modern home blends Pacific Northwest design with subtle mid-century modern touches throughout its exterior. Cantilevered overhangs extend without posts, offering shelter from coastal elements while keeping views from inside the home unobstructed. Precision-built off-site, the home was delivered and installed to lock-up.
 Isaman design, Inc.
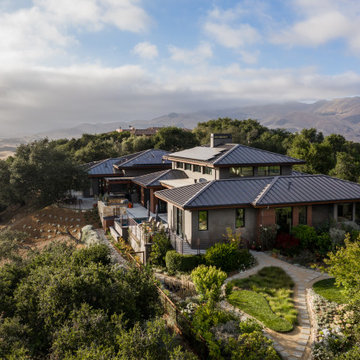
Designed for a family who is relocating back to California, this contemporary residence sits atop a severely steep site in the community of Las Ventanas. Working with the topography led to some creative design solutions, structurally and aesthetically, to accommodate all of the family’s programatic needs. The 4127 s.f. home fits into the relatively small building footprint while an infinity edge pool cantilevers 22′ above grade. With spectacular views of the Arroyo Grande foothills and farms, this main pool deck becomes a major feature of the home. All living spaces, including the great room and kitchen open up to this deck, ideal for relaxation and entertainment. Given that the owners are dog lovers, this outdoor space also serves as an area for the pets adjacent to the main living space. The design includes multiple water features sprinkled throughout the site which further facilitate the feeling of a calming hillside retreat.
The use of warm IPE hardwood siding and stone cladding blend the structure into the surrounding landscape while still offering a clean and contemporary aesthetic.



 Pro-Land Landscape Construction Inc.
With a lengthy list of ideas about how to transform their backyard, the clients were excited to see what we could do. Existing features on site needed to be updated and in-cooperated within the design. The view from each angle of the property was already outstanding and we didn't want the design to feel out of place. We had to make the grade changes work to our advantage, each separate space had to have a purpose. The client wanted to use the property for charity events, so a large flat turf area was constructed at the back of the property, perfect for setting up tables, chairs and a stage if needed. It also created the perfect look out point into the back of the property, dropping off into a ravine. A lot of focus throughout the project was the plant selection. With a large amount of garden beds, we wanted to maintain a clean and formal look, while still offering seasonal interest. We did this by edging the beds with boxwoods, adding white hydrangeas throughout the beds for constant colour, and subtle pops of purple and yellow. This along with the already breathtaking natural backdrop of the space, is more than enough to make this project stand out.
Photographer: Jason Hartog Photography

 Rue Sherwood Landscape Design, LLC
Rue Sherwood Landscape Design
An entire yard was redesigned with enduring materials and varied plantings. Stones on site were repurposed into solid walls to create beds for new gardens that are rich in color & texture and provide extended multi-seasonal interest. New bluestone walkways with granite steps and cobble edging create a welcome entry to the front door and back deck. Low voltage landscape lighting is incorporated into the plantings to gently illuminate the front walk. Perimeter plantings offer visual interest at the woodland edge and screening from the street.
 Rue Sherwood Landscape Design, LLC
Rue Sherwood Landscape Design
An entire yard was redesigned with enduring materials and varied plantings. Stones on site were repurposed into solid walls to create beds for new gardens that are rich in color & texture and provide extended multi-seasonal interest. New bluestone walkways with granite steps and cobble edging create a welcome entry to the front door and back deck. Low voltage landscape lighting is incorporated into the plantings to gently illuminate the front walk. Perimeter plantings offer visual interest at the woodland edge and screening from the street.
 RW Stone & Tile
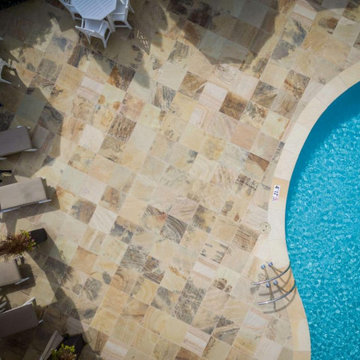
Fossil Buff:
8 pc pattern x 1''
24"x 36"
24"x 24"
18"x 24"
12"x 24"
Check On Pricing & Availability
Also Available In:
Coping
Treads
Wall Caps
Column Caps
We Offer:
Quality Products & Service
Samples Upon Request
Pictures Of Current Inventory
Large Project Discount Pricing
Ship To The Mid South Region
Job Site & B2B Deliveries
For:
Updated Pricing & Availability
Quote On A Project
Place An Order
If You Need To See More Types Of Stone
For Your Project
Go To Our
Website: RW Stone.Net
Contact:
russ.rwstone@gmail.com
Cell: 901-643-7040
Thanks:
Russ Woods
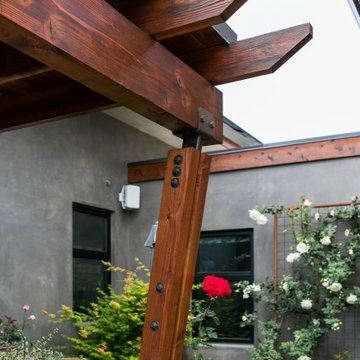 Isaman design, Inc.
Designed for a family who is relocating back to California, this contemporary residence sits atop a severely steep site in the community of Las Ventanas. Working with the topography led to some creative design solutions, structurally and aesthetically, to accommodate all of the family’s programatic needs. The 4127 s.f. home fits into the relatively small building footprint while an infinity edge pool cantilevers 22′ above grade. With spectacular views of the Arroyo Grande foothills and farms, this main pool deck becomes a major feature of the home. All living spaces, including the great room and kitchen open up to this deck, ideal for relaxation and entertainment. Given that the owners are dog lovers, this outdoor space also serves as an area for the pets adjacent to the main living space. The design includes multiple water features sprinkled throughout the site which further facilitate the feeling of a calming hillside retreat.
The use of warm IPE hardwood siding and stone cladding blend the structure into the surrounding landscape while still offering a clean and contemporary aesthetic.

 Habitation Solutions
The customers wanted a retirement home that would accommodate guests. Several design options were presented that took advantage of the site features and views, while accommodating guests and preserving the owner’s privacy.
This home was nestled into a hilly site bisected by a large drainage swale. A bridge crossing the drainage swale unified the two halves of the home and provided a dramatic entry. All of the owners’ main living spaces were on one level, and two guest suites were provided in different parts of the home away from the owners’ living area. The design of the home captures the wonderful views from most living areas. The landscaping, shape, form, and materials—stone, stucco, heavy timbering, and a metal roof—offer protection from the desert sun but remain sympathetic to the surrounding environment. Work completed while at SBA.

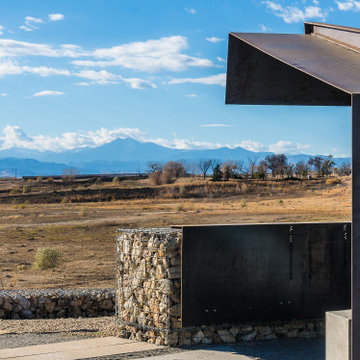
 Tomecek Studio Architecture
Standing atop a hill overlooking the park entry, focused on the panorama of the foothills of the Rocky Mountains beyond, the Sunset Pavilion marks the intersection of multiple paths along a regional trail system. In concert with 8 additional pavilions throughout the park, the Sunset structure speaks to the simplicity of construction and the honesty of natural materials.
The dramatic steel structure cantilevers from grade, sheltering visitors from the harsh Colorado sun. Acting as a lens, the pavilion’s details are designed to emphasize the phenomenal qualities of the sun’s path throughout the day. A carefully diagrammed set of perforations along the overhead plane tracks the sun’s movement during the autumnal and vernal equinox.
Simultaneous construction, on and off site, allowed the Sunset Pavilion to be completed in just over 4 months. Rough and final grading, as well as landscape and site work on the gabion wall, were commencing in conjunction with off-site steel and concrete fabrication. Upon completion of the pavilion’s foundation and gabion walls, the steel structure was delivered and craned into place in little more than an hours time. Local craftsmen were able to complete their tasks in a controlled environment allowing their work to be expressed in its true beauty. Speed and controlled construction were paramount to the completion of the Pavilion with little site disturbance for this new community amenity.
The fluid shape of the concrete bench beneath the pavilion roof invites visitors to sit, climb, recline and view the landscape. The curves, referencing the topography of the mountains, evolved from an algorithmic abstraction from the core of the pavilion, and the point at which the geographic monuments in the distance are plotted. The sheer weight and materiality of the bench contrasts with the seemingly delicate and temporal structure overhead. Both combine to offer a functional opportunity for rest and shade while making present the natural phenomenon that speak to the power of the Rocky Mountains.
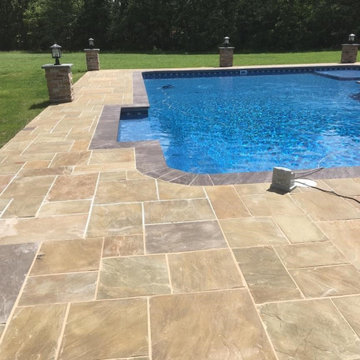 RW Stone & Tile
Buff Sandstone:
8 pc pattern x 1''
************************
SINGLE SIZES
24"x 36"
24"x 24"
18"x 18"
12"x 24"
Check On Pricing & Availability
Also Available In:
Coping
Treads
Wall Caps
We Offer:
Quality Products & Service
Samples Upon Request
Pictures Of Current Inventory
Large Project Discount Pricing
Ship To The Mid South Region
Job Site & B2B Deliveries
For:
Updated Pricing & Availability
Quote On A Project
Place An Order
If You Need To See More Types Of Stone
For Your Project
Go To Our
Website: RW Stone.Net
Contact:
russ.rwstone@gmail.com
Cell: 901-643-7040
Thanks:
Russ Woods
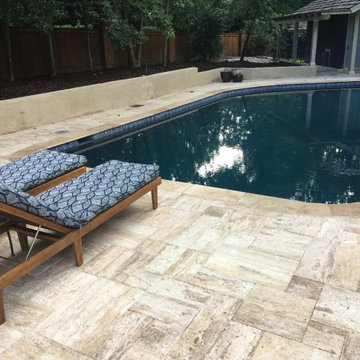 RW Stone & Tile
COFFEE:
FRENCH PATTERN x 1-1/4''
24"x 24"
16"x 24"
12"x 24"
Bull Nose
12"x 24"
6"x 12"
Check On Pricing & Availability
Also Available In:
Patio Tiles
Coping
Treads
Split Face Mosaics
Ledger Panels & Corners
Tumbled Tile Mosaics
Stepping Stones
We Offer:
Quality Products & Service
Samples Upon Request
Pictures Of Current Inventory
Large Project Discount Pricing
Ship To The Mid South Region
Job Site & B2B Deliveries
For Quote Or More Info
Contact:
russ_rwstone@yahoo.com
PH: 901-643-7040
Thanks:
Russ W.
 DSLD Homes
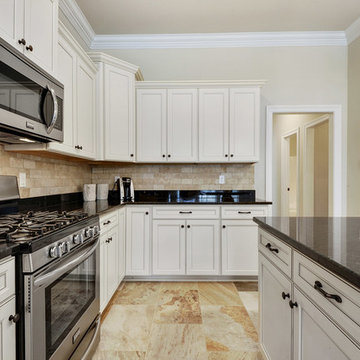
Welcome to Northern Oaks, a beautiful community built by Mississippi’s premier home builder, DSLD Homes. Northern Oaks is conveniently located off of Menge Avenue in Pass Christian. The Oaks Golf Course offers a community center with swimming, tennis, and golfing. Many of the home sites back up to the golf course or green space, giving your home a beautiful view and plenty of privacy. With easy access to I-12, this community is the perfect location for anyone commuting to work. Only 6 miles to the sandy beaches and less than 20 minutes from anywhere you want to be on the coast. Convenient to Stennis Space Center, military bases, casinos, shopping, dinning, and entertainment. This beautiful community, teamed with DSLD’s quality built and beautifully designed homes, makes it the perfect location for your next home.

 Isaman design, Inc.
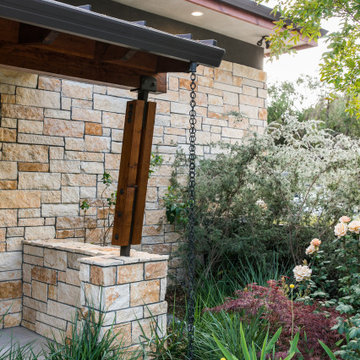
Designed for a family who is relocating back to California, this contemporary residence sits atop a severely steep site in the community of Las Ventanas. Working with the topography led to some creative design solutions, structurally and aesthetically, to accommodate all of the family’s programatic needs. The 4127 s.f. home fits into the relatively small building footprint while an infinity edge pool cantilevers 22′ above grade. With spectacular views of the Arroyo Grande foothills and farms, this main pool deck becomes a major feature of the home. All living spaces, including the great room and kitchen open up to this deck, ideal for relaxation and entertainment. Given that the owners are dog lovers, this outdoor space also serves as an area for the pets adjacent to the main living space. The design includes multiple water features sprinkled throughout the site which further facilitate the feeling of a calming hillside retreat.
The use of warm IPE hardwood siding and stone cladding blend the structure into the surrounding landscape while still offering a clean and contemporary aesthetic.

 Kohn Shnier architects
This year round two-family cottage is comprised of seven modules which required just 25 days to construct in an off-site facility. When assembled, these prefabricated units form a building that is 38 metres long but less than 5 metres wide. The length offers a variety of living spaces while the constricted width maintains a level of intimacy and affords views of the lake from every room.
Sited along a north-south axis, the cottage sits obliquely on a ridge. Each of the three levels has a point of access at grade. The shared living spaces are entered from the top of the ridge with the sleeping spaces a level below. Facing the lake, the east elevation consists entirely of sliding glass doors and provides every room with access to the forest or balconies.
Materials fall into two categories: reflective surfaces – glazing and mirror, and those with a muted colouration – unfinished cedar, zinc cladding, and galvanized steel. The objective is to visually push the structure into the background. Photos by Tom Arban

 Greey Pickett
This “Arizona Inspired” home draws on some of the couples’ favorite desert inspirations. The architecture honors the Wrightian design of The Arizona Biltmore, the courtyard raised planter beds feature labeled specimen cactus in the style of the Desert Botanical Gardens, and the expansive backyard offers a resort-style pool and cabana with plenty of entertainment space. Additional focal areas of landscape design include an outdoor living room in the front courtyard with custom steel fire trough, a shallow negative-edge fountain, and a rare “nurse tree” that was salvaged from a nearby site, sits in the corner of the courtyard – a unique conversation starter. The wash that runs on either side of the museum-glass hallway is filled with aloes, agaves and cactus. On the far end of the lot, a fire pit surrounded by desert planting offers stunning views both day and night of the Praying Monk rock formation on Camelback Mountain.
Project Details:
Landscape Architect: Greey|Pickett
Architect: Higgins Architects
Builder: GM Hunt Builders
Landscape Contractor: Benhart Landscaping
Interior Designer: Kitchell Brusnighan Interior Design
Photography: Ian Denker
57